Leave a Message

By providing your contact information to The Agency Long Island, your personal information will be processed in accordance with The Agency Long Island's Privacy Policy. By checking the box(es) below, you expressly consent to receive marketing or promotional real estate communication from The Agency Long Island in the manner selected by you. For SMS text messages, message frequency varies. Message and data rates may apply. Consent is not a condition of purchase of any goods or services. You may opt out of receiving further communications from The Agency Long Island at any time. To opt out of receiving SMS text messages, reply STOP to unsubscribe. SMS text messaging is subject to our Terms of Use.

Thank you for your message. We will be in touch with you shortly.

70 Island Lane
Courtesy of The Agency
Sold

70 Island Lane

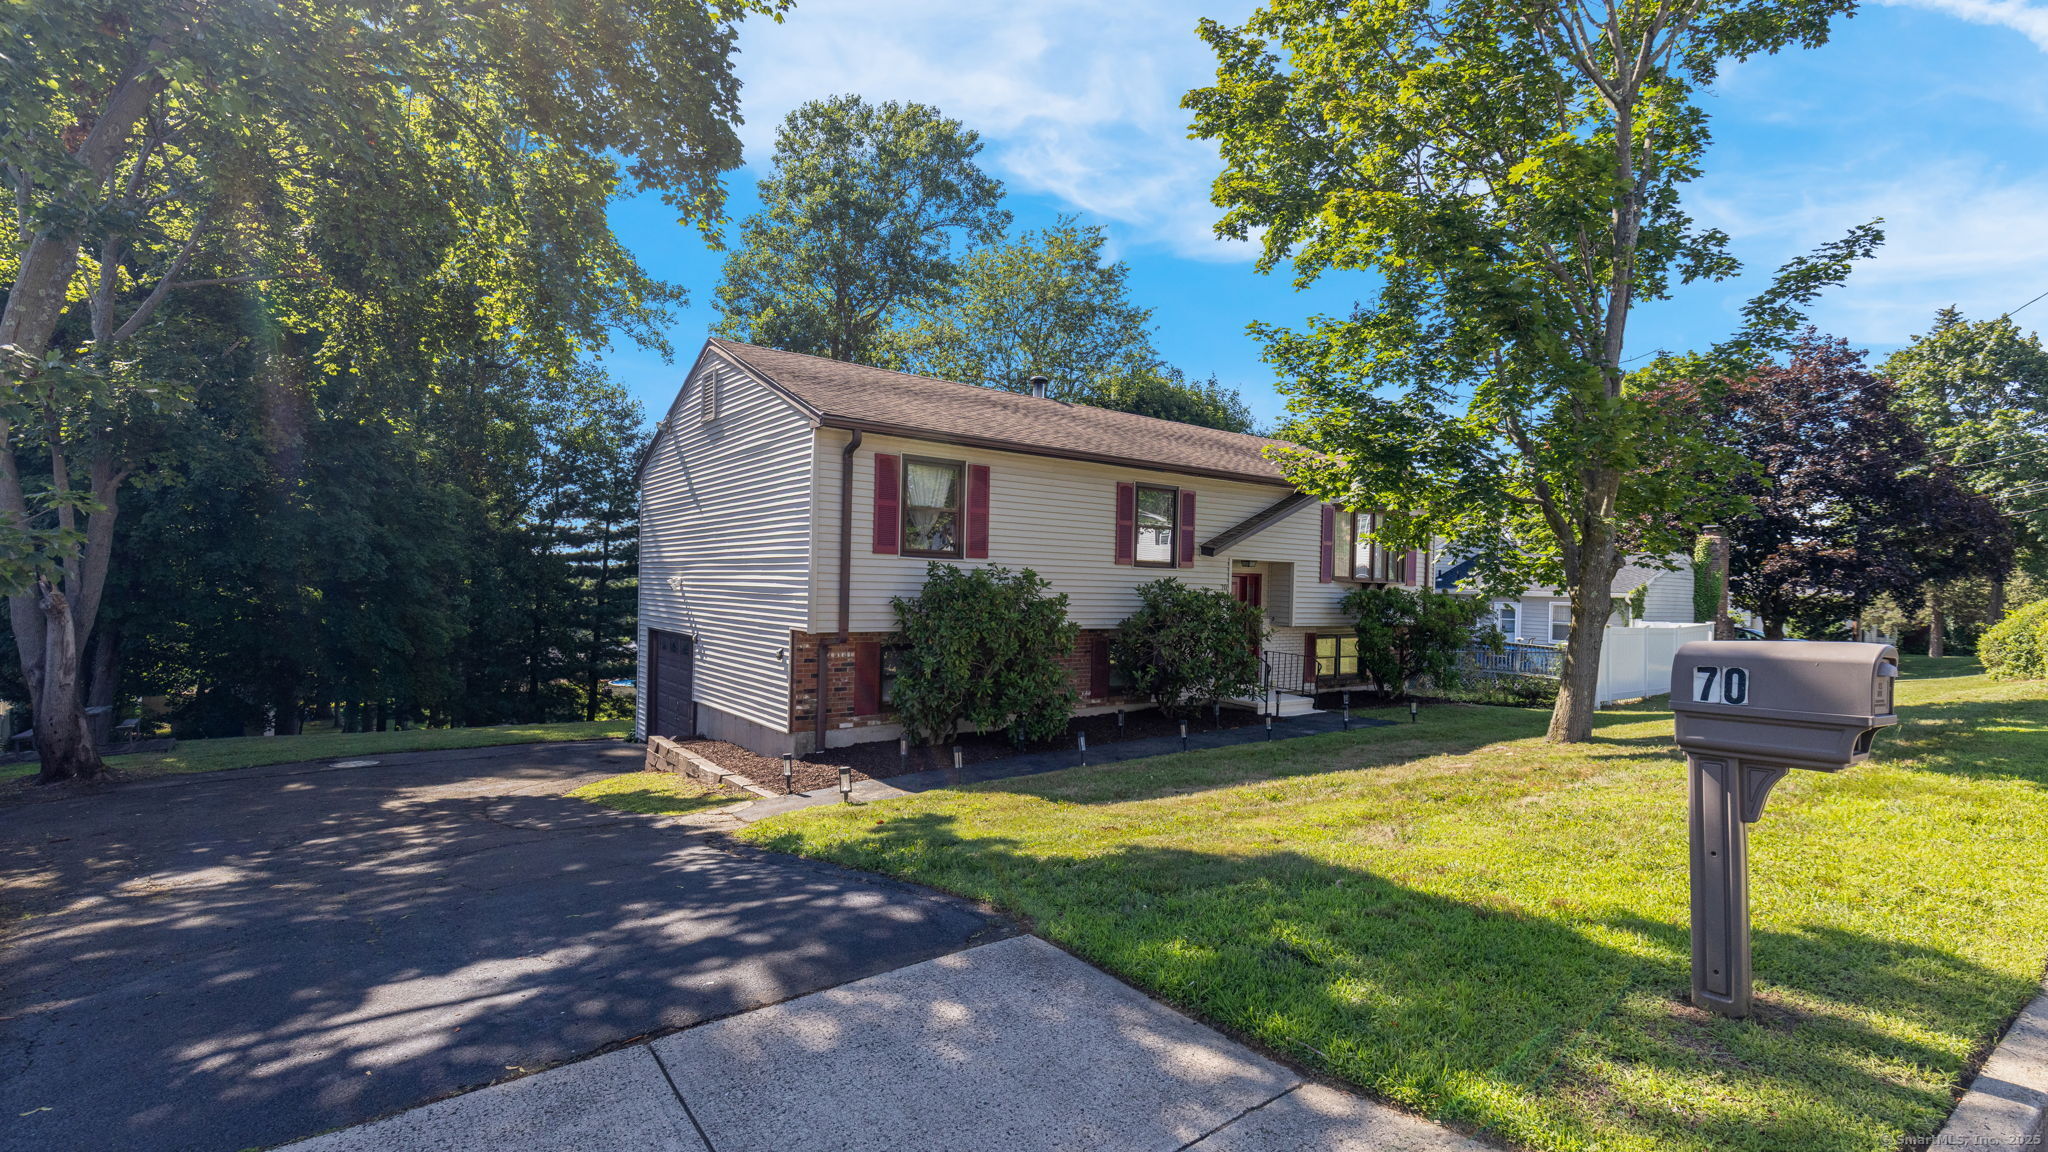
70 Island Lane, West Haven, Connecticut 06516

$470,000
Welcome to this spacious and beautifully updated raised ranch in the highly desirable West Shore location of West Haven! Minutes to Milford, Orange and the beach: if you're looking for the convenience of a large, move-in-ready home-you've found it. This versatile home offers 5 bedrooms (with a possible 6th), soaring cathedral ceilings, oak kitchen cabinets, stainless steel appliances, and central air. The open concept layout creates a bright and airy feel, ideal for entertaining or relaxing. The fully finished basement provides even more living space for a home office, media room, guest suite, or in-law potential. Step outside to enjoy the private, secluded backyard, perfect for gatherings or peaceful moments outdoors. You're just minutes from West Haven's beaches and a short drive to the city's train station-making commuting and coastal living a breeze. Don't miss the chance to own a spacious, updated home in one of West Haven's most loved coastal communities!

5
beds

2
baths

2,388 Sq.Ft. LIVING AREA

10,890 Sq.Ft. lot

Aken "Moose" Musa

Aken "Moose" Musa

Features & Amenities

Interior

  • total bedrooms5
  • Total bathrooms2
  • full bathrooms2
  • APPLIANCES Oven/Range, Microwave, Refrigerator, Washer, Dryer

Area & Lot

  • Status Sold
  • Date Sold December 5, 2025
  • Living Area2,388 Sq.Ft.
  • Total Area2,388 Sq.Ft.
  • Lot Area10,890 Sq.Ft.
  • MLS® ID24137089
  • TypeResidential
  • YEAR BUILT1984
  • NeighborhoodMilford
  • Architecture StylesRaised Ranch
  • Water FrontageNot Applicable
  • Elementary SchoolPer Board of Ed
  • High SchoolPer Board of Ed

Exterior

  • water SourcePublic Water Connected
  • roofAsphalt Shingle
  • lot featuresN/A
  • HEAT TYPEHot Water
  • AIR CONDITIONINGCentral Air
  • sewerPublic Sewer Connected
  • SubstructureConcrete
  • other exterior FeaturesSidewalk, Deck, Patio

Financial

  • Sales Price$470,000
  • Real Estate Tax $8,520/yr
  • Zoning R2

Milford

A Coastal City with Historic Charm and a Vibrant Harborfront Scene

Explore

Work With Us

The Agency is a full-service, luxury real estate brokerage and lifestyle company representing clients worldwide in a broad spectrum of classes, including residential, new development, resort real estate, residential leasing and luxury vacation rentals.

Follow Me on Instagram