Leave a Message

By providing your contact information to The Agency Long Island, your personal information will be processed in accordance with The Agency Long Island's Privacy Policy. By checking the box(es) below, you expressly consent to receive marketing or promotional real estate communication from The Agency Long Island in the manner selected by you. For SMS text messages, message frequency varies. Message and data rates may apply. Consent is not a condition of purchase of any goods or services. You may opt out of receiving further communications from The Agency Long Island at any time. To opt out of receiving SMS text messages, reply STOP to unsubscribe. SMS text messaging is subject to our Terms of Use.

Thank you for your message. We will be in touch with you shortly.

59 Botsford Avenue
59 Botsford Avenue
59 Botsford Avenue
59 Botsford Avenue
59 Botsford Avenue
59 Botsford Avenue
59 Botsford Avenue
59 Botsford Avenue
59 Botsford Avenue
59 Botsford Avenue
59 Botsford Avenue
59 Botsford Avenue
59 Botsford Avenue
59 Botsford Avenue
59 Botsford Avenue
59 Botsford Avenue
59 Botsford Avenue
59 Botsford Avenue
59 Botsford Avenue
59 Botsford Avenue
59 Botsford Avenue
59 Botsford Avenue
59 Botsford Avenue
59 Botsford Avenue
59 Botsford Avenue
59 Botsford Avenue
59 Botsford Avenue
SEE ALL PHOTOS
59 Botsford Avenue
59 Botsford Avenue
59 Botsford Avenue
59 Botsford Avenue
59 Botsford Avenue
59 Botsford Avenue
59 Botsford Avenue
59 Botsford Avenue
59 Botsford Avenue
59 Botsford Avenue
59 Botsford Avenue
59 Botsford Avenue
59 Botsford Avenue
59 Botsford Avenue
59 Botsford Avenue
59 Botsford Avenue
59 Botsford Avenue
59 Botsford Avenue
59 Botsford Avenue
59 Botsford Avenue
59 Botsford Avenue
59 Botsford Avenue
59 Botsford Avenue
59 Botsford Avenue
59 Botsford Avenue
59 Botsford Avenue
59 Botsford Avenue
Courtesy of The Agency
Sold

59 Botsford Avenue

59 Botsford Avenue, Milford, Connecticut 06460

$690,000
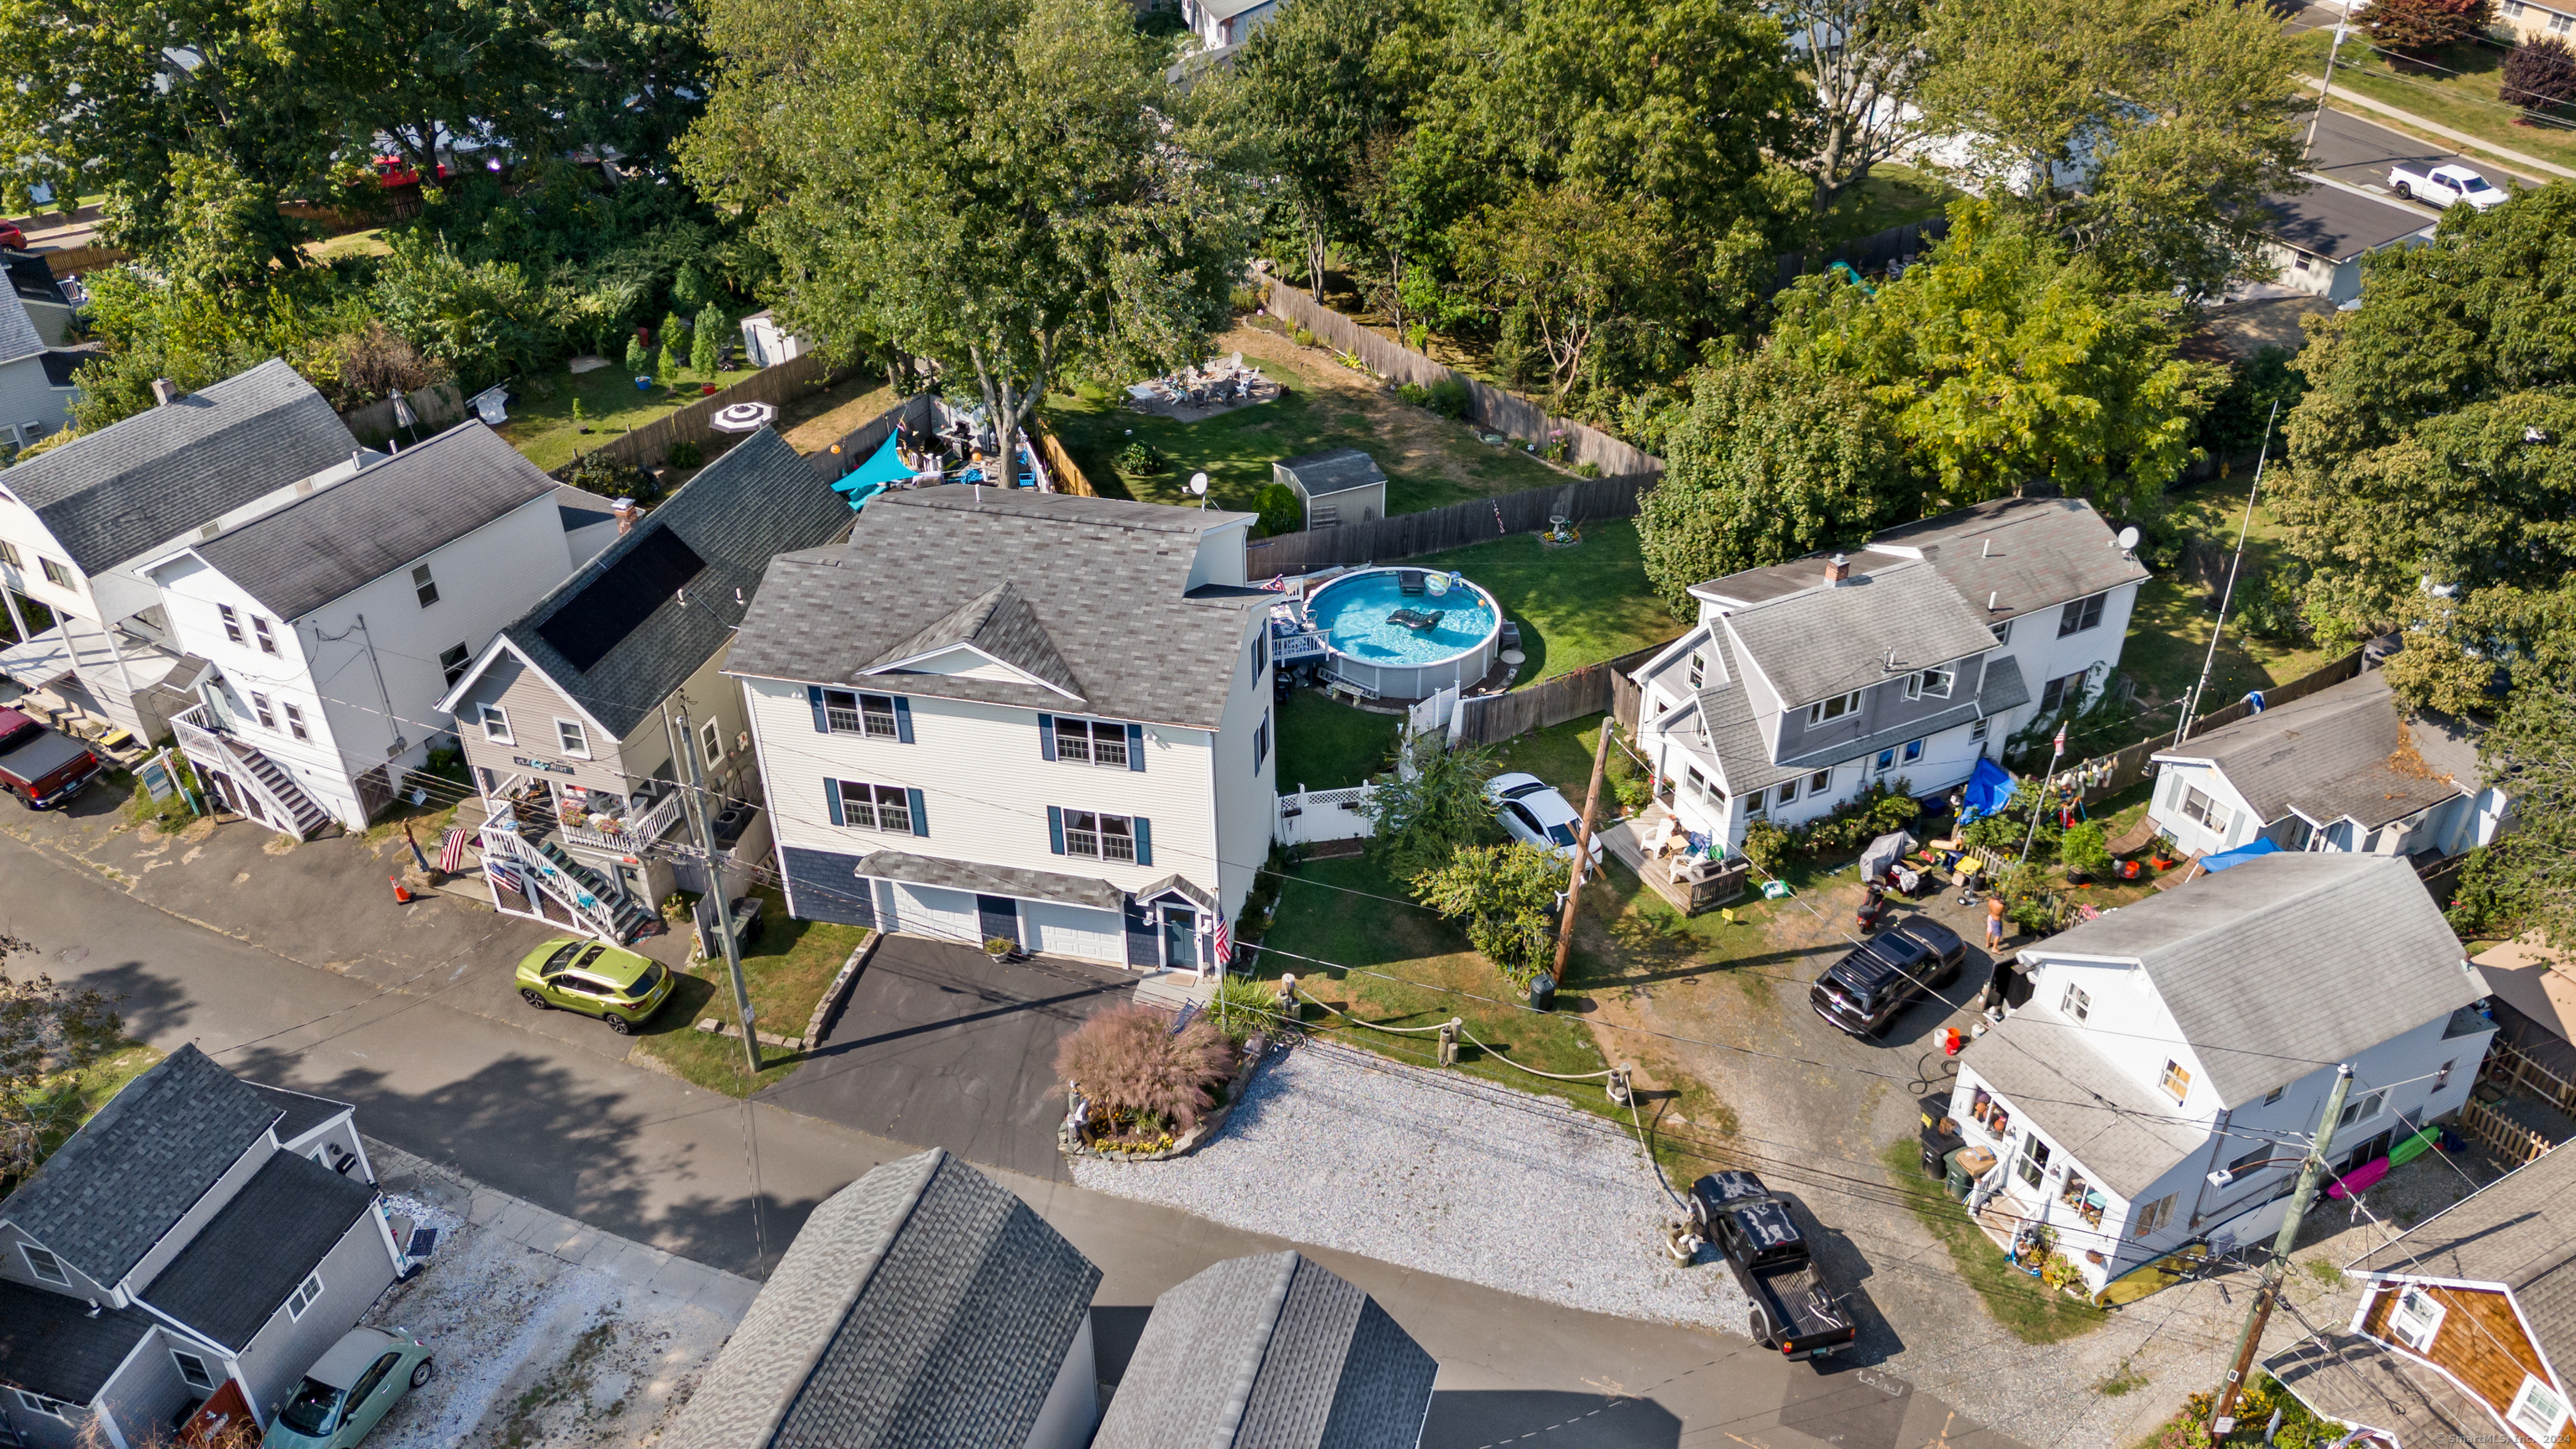
Welcome to this beautifully updated home in the heart of Milford, CT, just a 2-minute walk from Milfords Finest Beaches! Offering 4 spacious bedrooms (additional bedroom not on tax card) , 2.5 bathrooms, and an expansive layout, this home is perfect for those seeking a blend of coastal living and modern comfort. The bright, updated kitchen features stainless steel appliances, granite countertops, and ample cabinet space-ideal for entertaining and family gatherings. One of the standout features is the potential in-law suite, offering flexibility for extended family or guests with its own private entrance, making it a perfect retreat. The outdoor space is equally impressive, with a private, fenced backyard, an above-ground pool, and plenty of room for summer barbecues or quiet relaxation. Recent upgrades include a newer water heater, a replaced pool pump and liner, and other improvements inside and out. The upstairs primary bedroom provides a serene escape, complete with a spa-like bathroom. Two additional bedrooms and a full bath with convenient laundry access make this home ideal for families. Hardwood flooring throughout the first floor and an open-concept living area add warmth and style to the space. A two-car garage, along with extra parking in the gravel lot, provides convenience and additional storage options.

3
beds

3
baths

2,384 Sq.Ft. LIVING AREA

7,405.2 Sq.Ft. lot

Alaina Sciuto

Alaina Sciuto

Features & Amenities

Interior

  • total bedrooms3
  • Total bathrooms3
  • full bathrooms2
  • half bathroom1
  • APPLIANCES Gas Cooktop, Oven/Range, Microwave, Refrigerator, Dishwasher, Washer, Dryer
  • other interior Features Auto Garage Door Opener

Area & Lot

  • Status Sold
  • Date Sold March 26, 2025
  • Living Area2,384 Sq.Ft.
  • Total Area2,384 Sq.Ft.
  • Lot Area7,405.2 Sq.Ft.
  • MLS® ID24047933
  • TypeResidential
  • YEAR BUILT2005
  • NeighborhoodMilford
  • Architecture StylesColonial
  • Water FrontageWalk to Water
  • Elementary SchoolPumpkin Delight
  • Middle SchoolWest Shore
  • High SchoolJonathan Law

Exterior

  • Garage Space2.0
  • water SourcePublic Water Connected
  • PoolAbove Ground Pool
  • roofAsphalt Shingle
  • lot featuresLevel Lot
  • parkingAttached Garage, Paved, Off Street Parking, Driveway
  • HEAT TYPEHot Air
  • AIR CONDITIONINGCentral Air
  • sewerPublic Sewer Connected
  • SubstructureConcrete
  • other exterior FeaturesShed, Deck

Financial

  • Sales Price$690,000
  • Real Estate Tax $9,055/yr
  • Zoning R5

Milford

A Coastal City with Historic Charm and a Vibrant Harborfront Scene

Explore

Work With Us

The Agency is a full-service, luxury real estate brokerage and lifestyle company representing clients worldwide in a broad spectrum of classes, including residential, new development, resort real estate, residential leasing and luxury vacation rentals.

Follow Me on Instagram