Leave a Message

Thank you for your message. We will be in touch with you shortly.

9 Watercrest Court
9 Watercrest Court
9 Watercrest Court
9 Watercrest Court
9 Watercrest Court
9 Watercrest Court
9 Watercrest Court
9 Watercrest Court
9 Watercrest Court
9 Watercrest Court
9 Watercrest Court
9 Watercrest Court
9 Watercrest Court
9 Watercrest Court
9 Watercrest Court
9 Watercrest Court
9 Watercrest Court
9 Watercrest Court
9 Watercrest Court
9 Watercrest Court
9 Watercrest Court
9 Watercrest Court
9 Watercrest Court
9 Watercrest Court
9 Watercrest Court
9 Watercrest Court
9 Watercrest Court
9 Watercrest Court
9 Watercrest Court
9 Watercrest Court
9 Watercrest Court
SEE ALL PHOTOS
9 Watercrest Court
9 Watercrest Court
9 Watercrest Court
9 Watercrest Court
9 Watercrest Court
9 Watercrest Court
9 Watercrest Court
9 Watercrest Court
9 Watercrest Court
9 Watercrest Court
9 Watercrest Court
9 Watercrest Court
9 Watercrest Court
9 Watercrest Court
9 Watercrest Court
9 Watercrest Court
9 Watercrest Court
9 Watercrest Court
9 Watercrest Court
9 Watercrest Court
9 Watercrest Court
9 Watercrest Court
9 Watercrest Court
9 Watercrest Court
9 Watercrest Court
9 Watercrest Court
9 Watercrest Court
9 Watercrest Court
9 Watercrest Court
9 Watercrest Court
9 Watercrest Court
Courtesy of The Agency Northshore NY, Kyle Roskot Listing Contact: 631-870-0753 
For Sale

9 Watercrest Court

9 Watercrest Court, Head Of The Harbor, NY 11780

$2,900,000
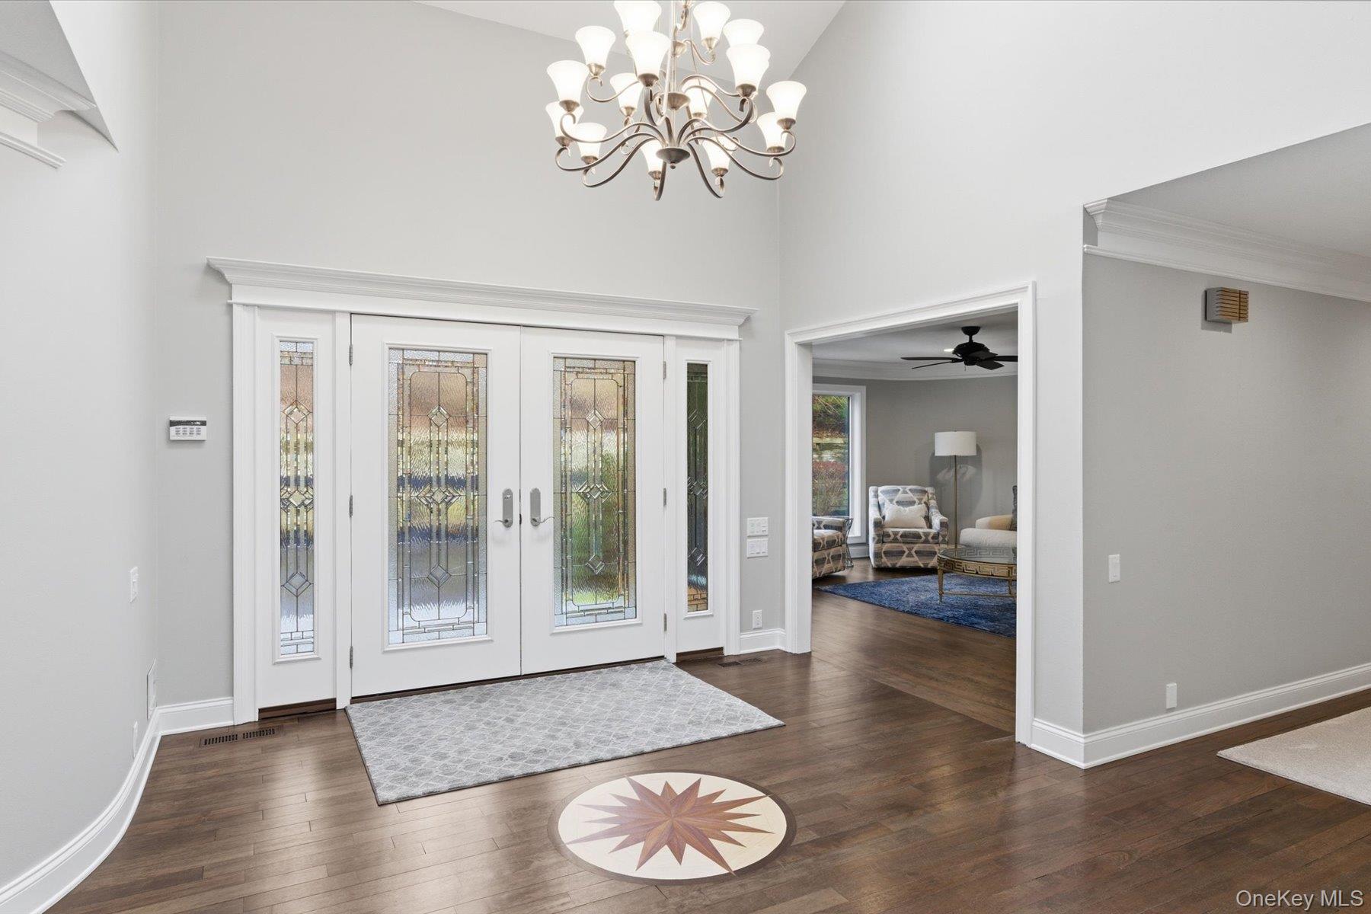
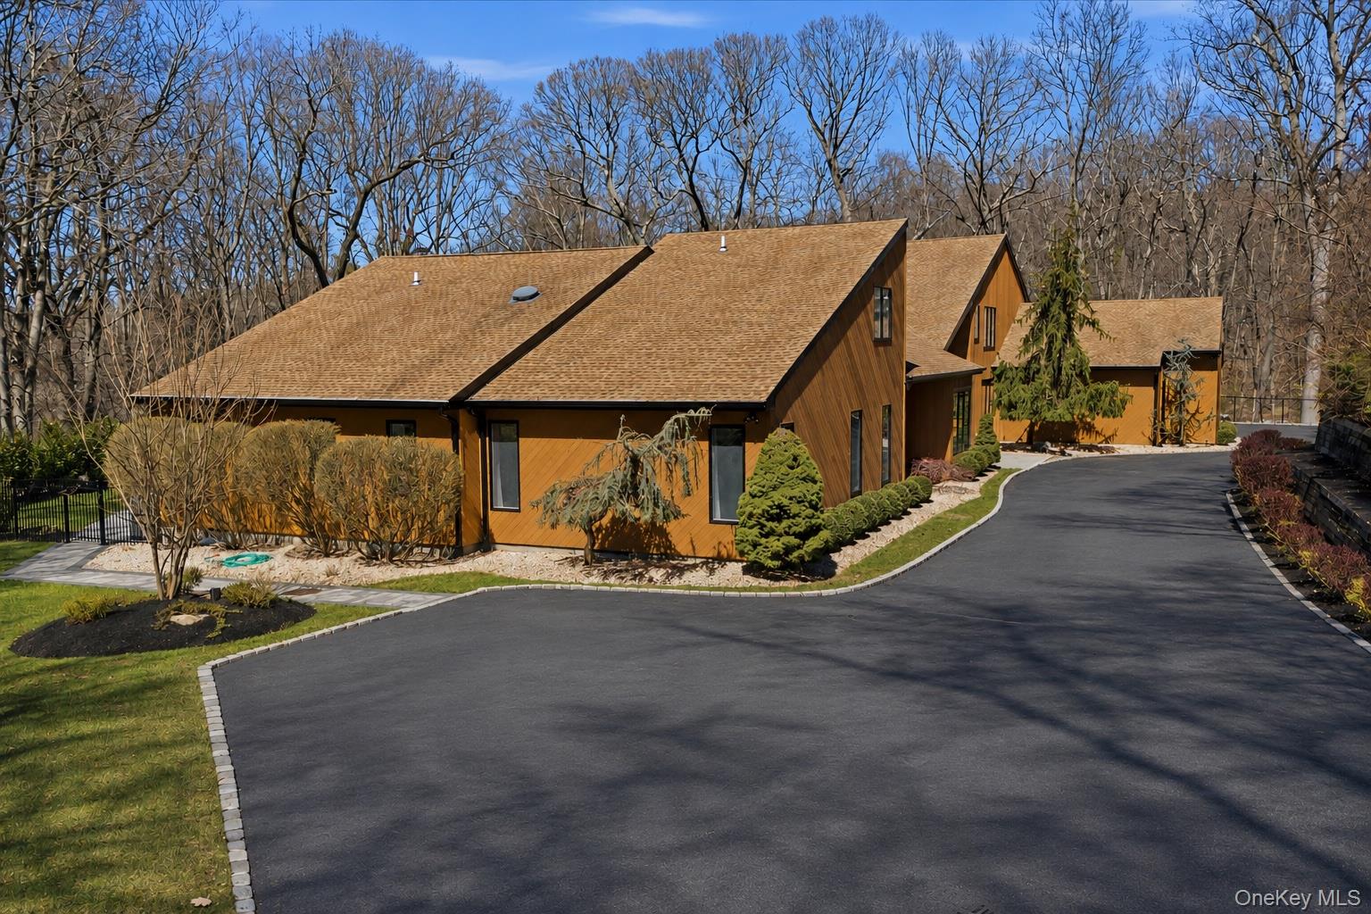
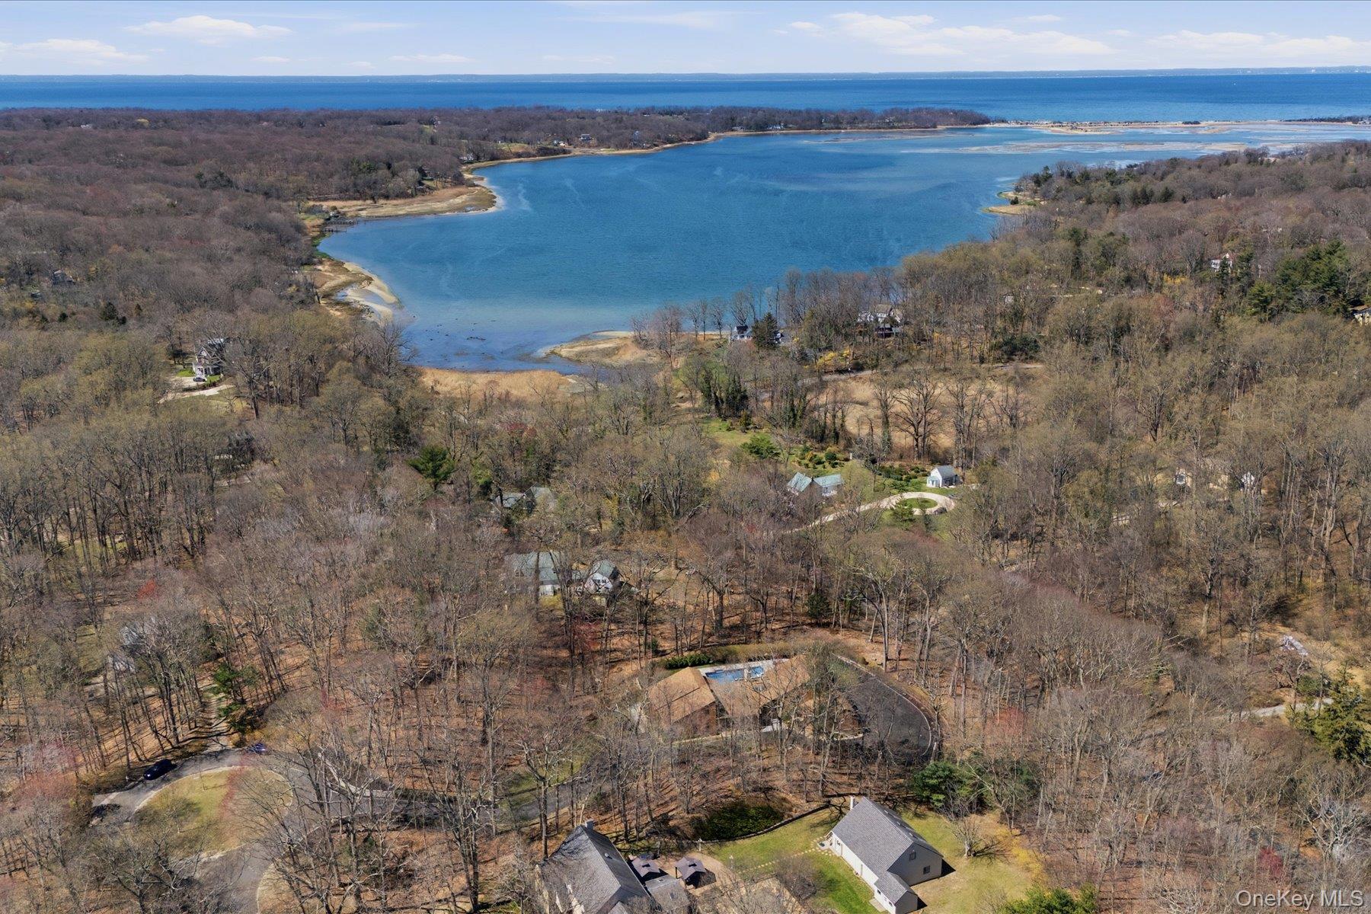
Set within the prestigious enclave of Head of the Harbor, 9 Watercrest is a stunning showcase of modern luxury, thoughtfully reimagined with impeccable craftsmanship, design, and attention to detail. This turnkey estate blends sophistication, scale, and state-of-the-art comfort.

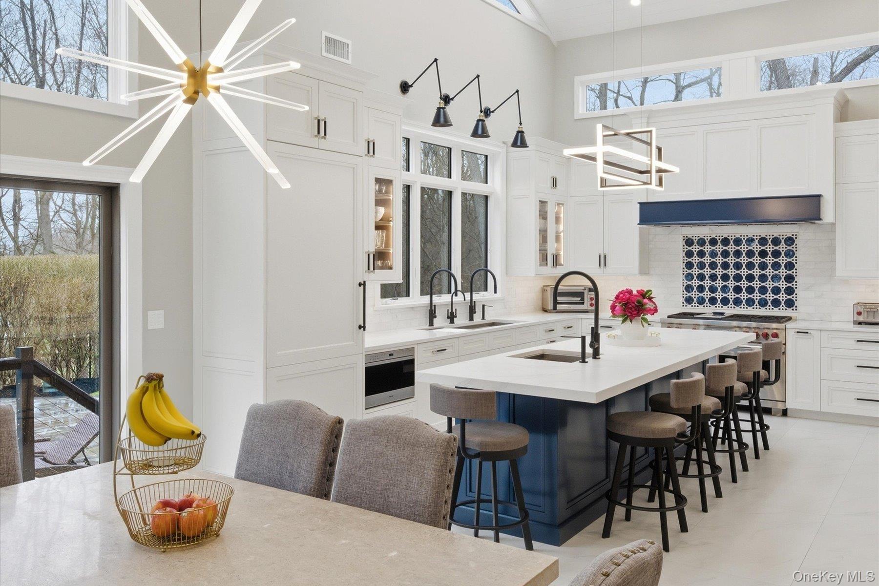
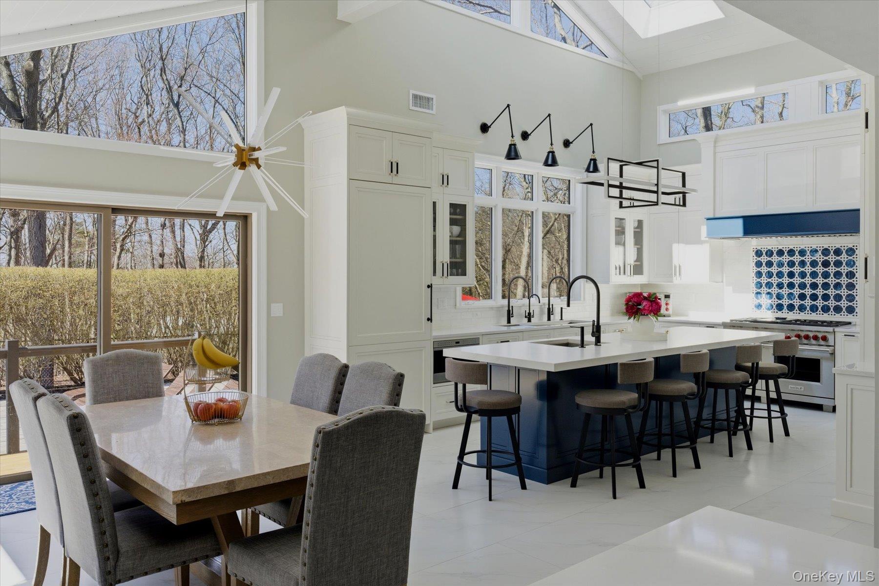
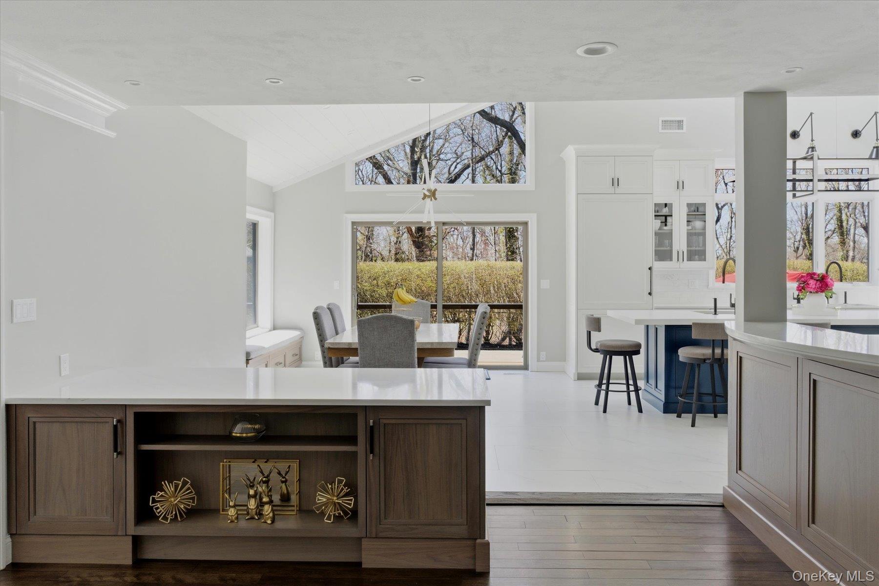
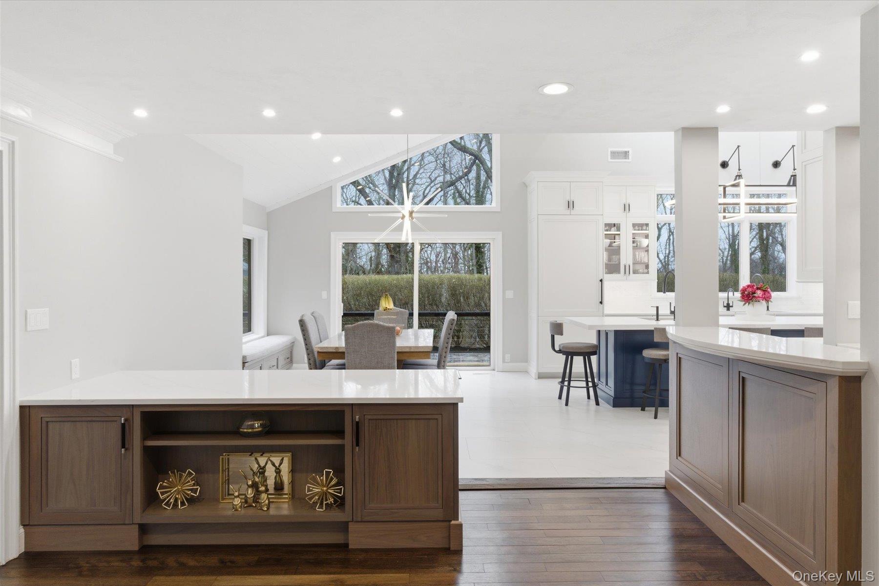
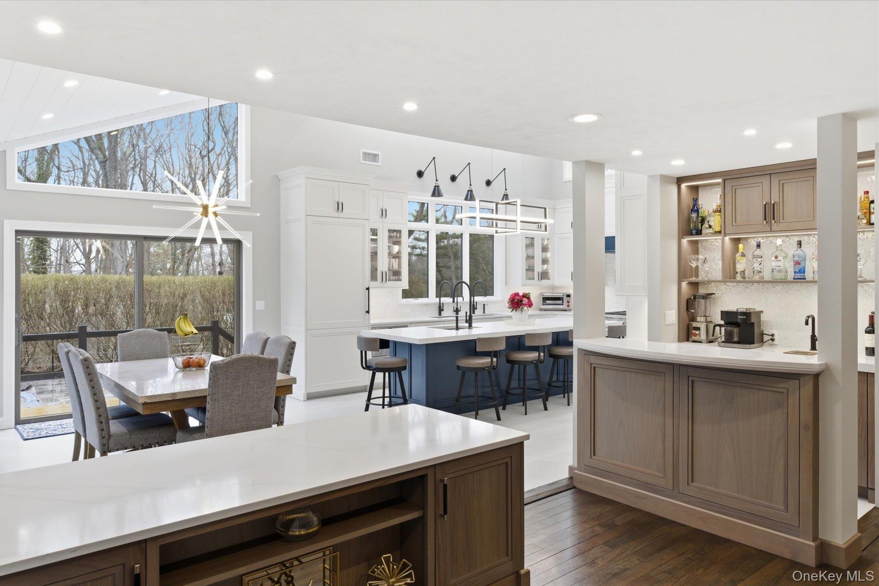
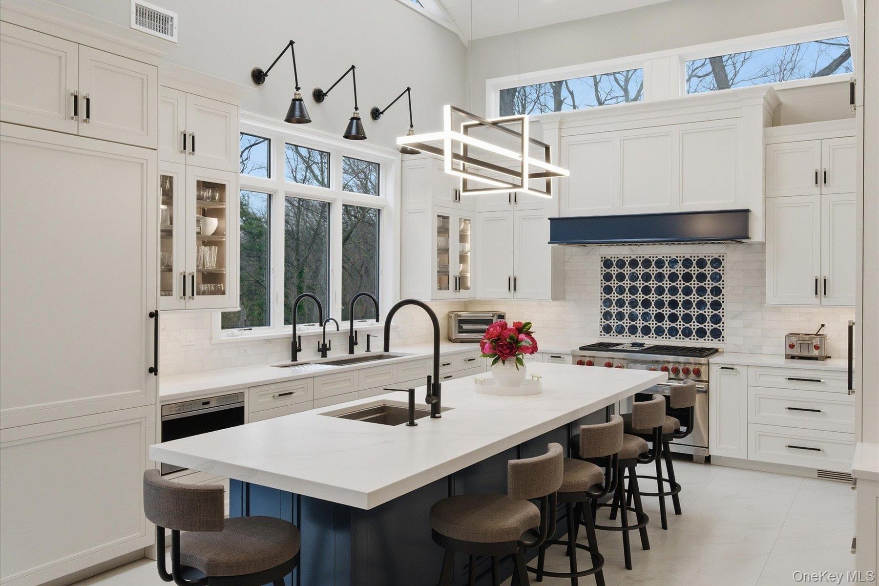
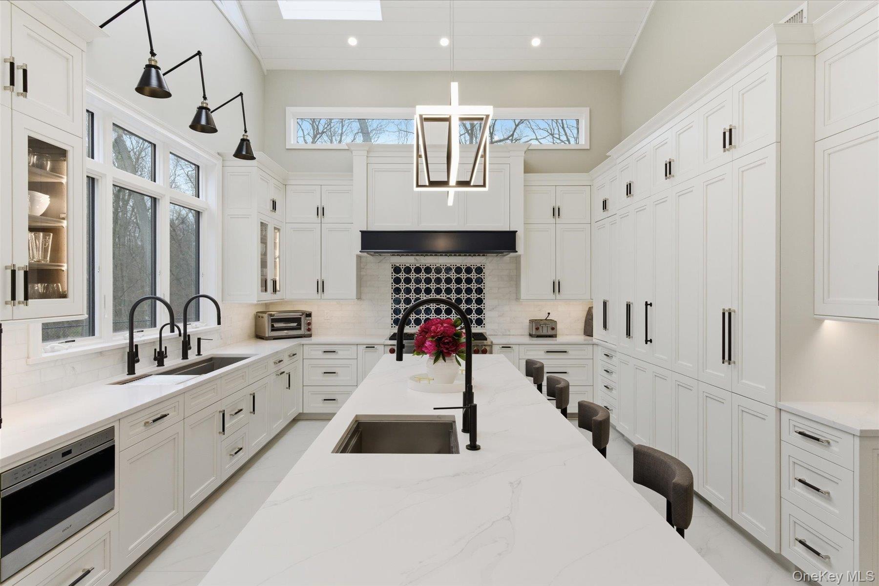
At the heart of the 5,000 sq ft +/- main level is a spectacular, fully renovated chef's kitchen by renowned HGTV designer Ken Kelly, overlooking a resort-inspired backyard and featuring:
- 10ft quartz island with prep sink
- Soaring 20ft beadboard ceilings
- 60-inch Galley workstation
- Premium Wolf, Miele, and Cove appliances
- Custom maple and walnut cabinetry
- Radiant heated floors
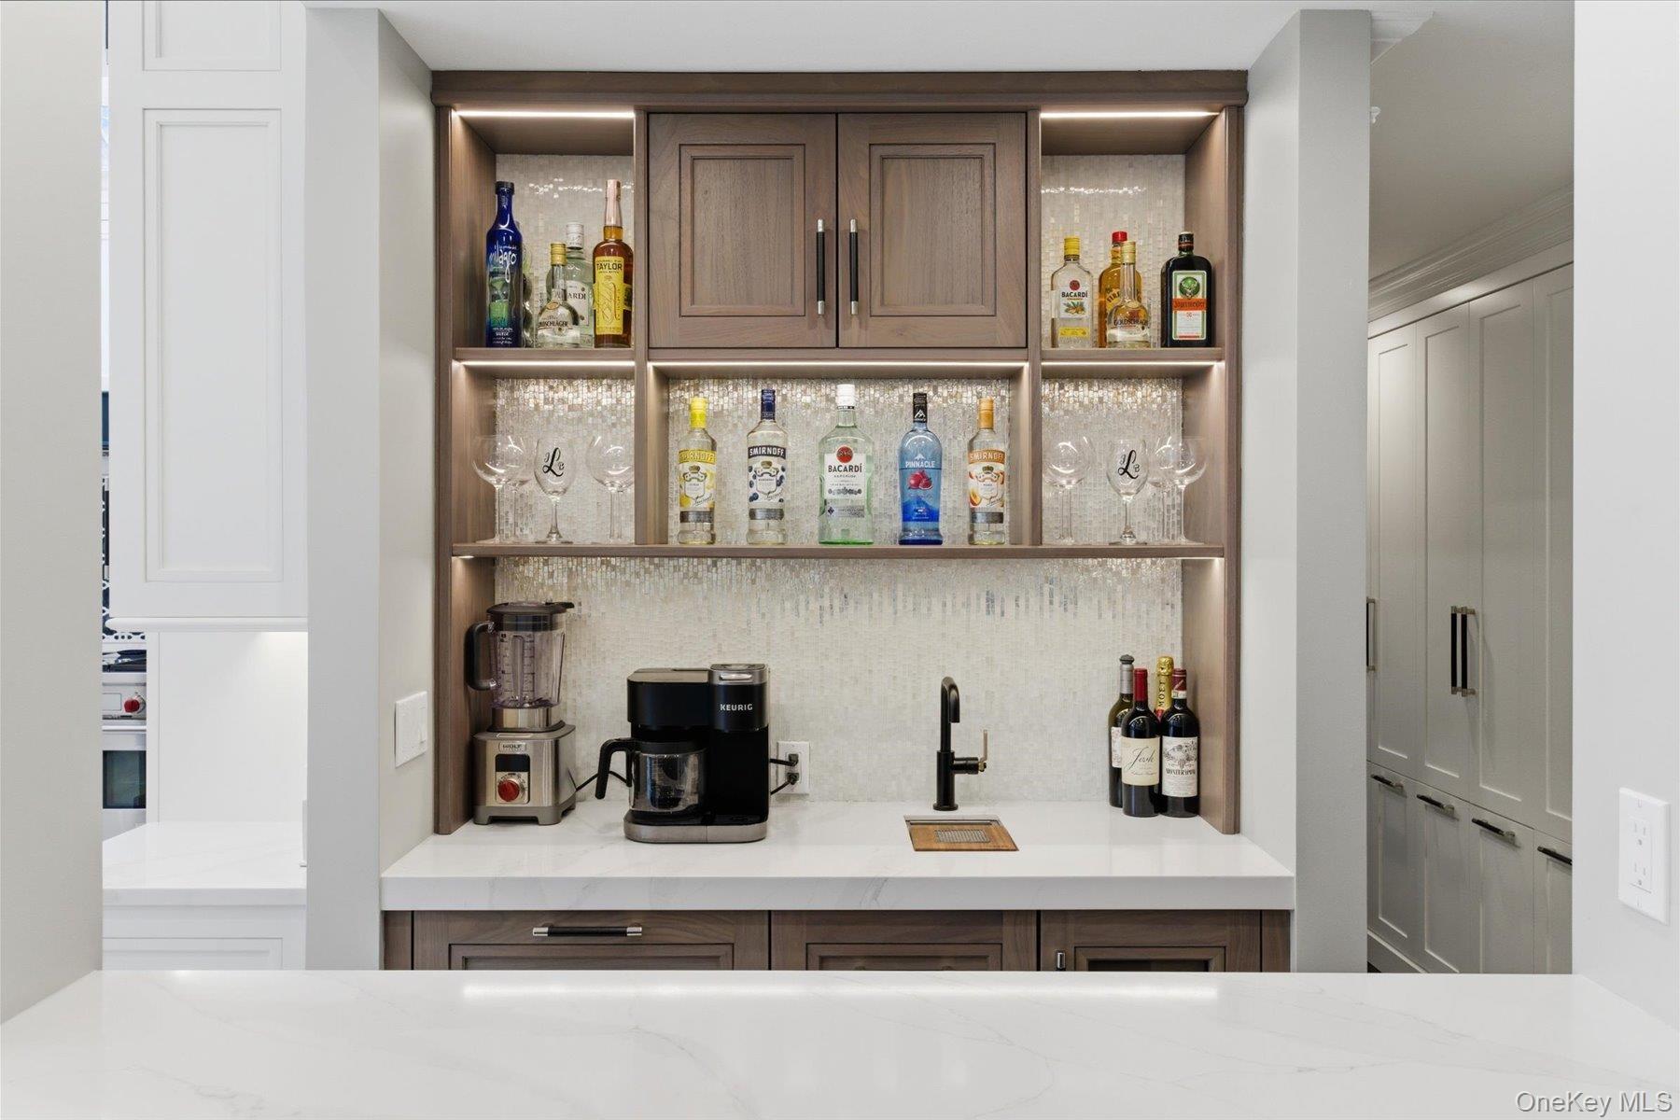
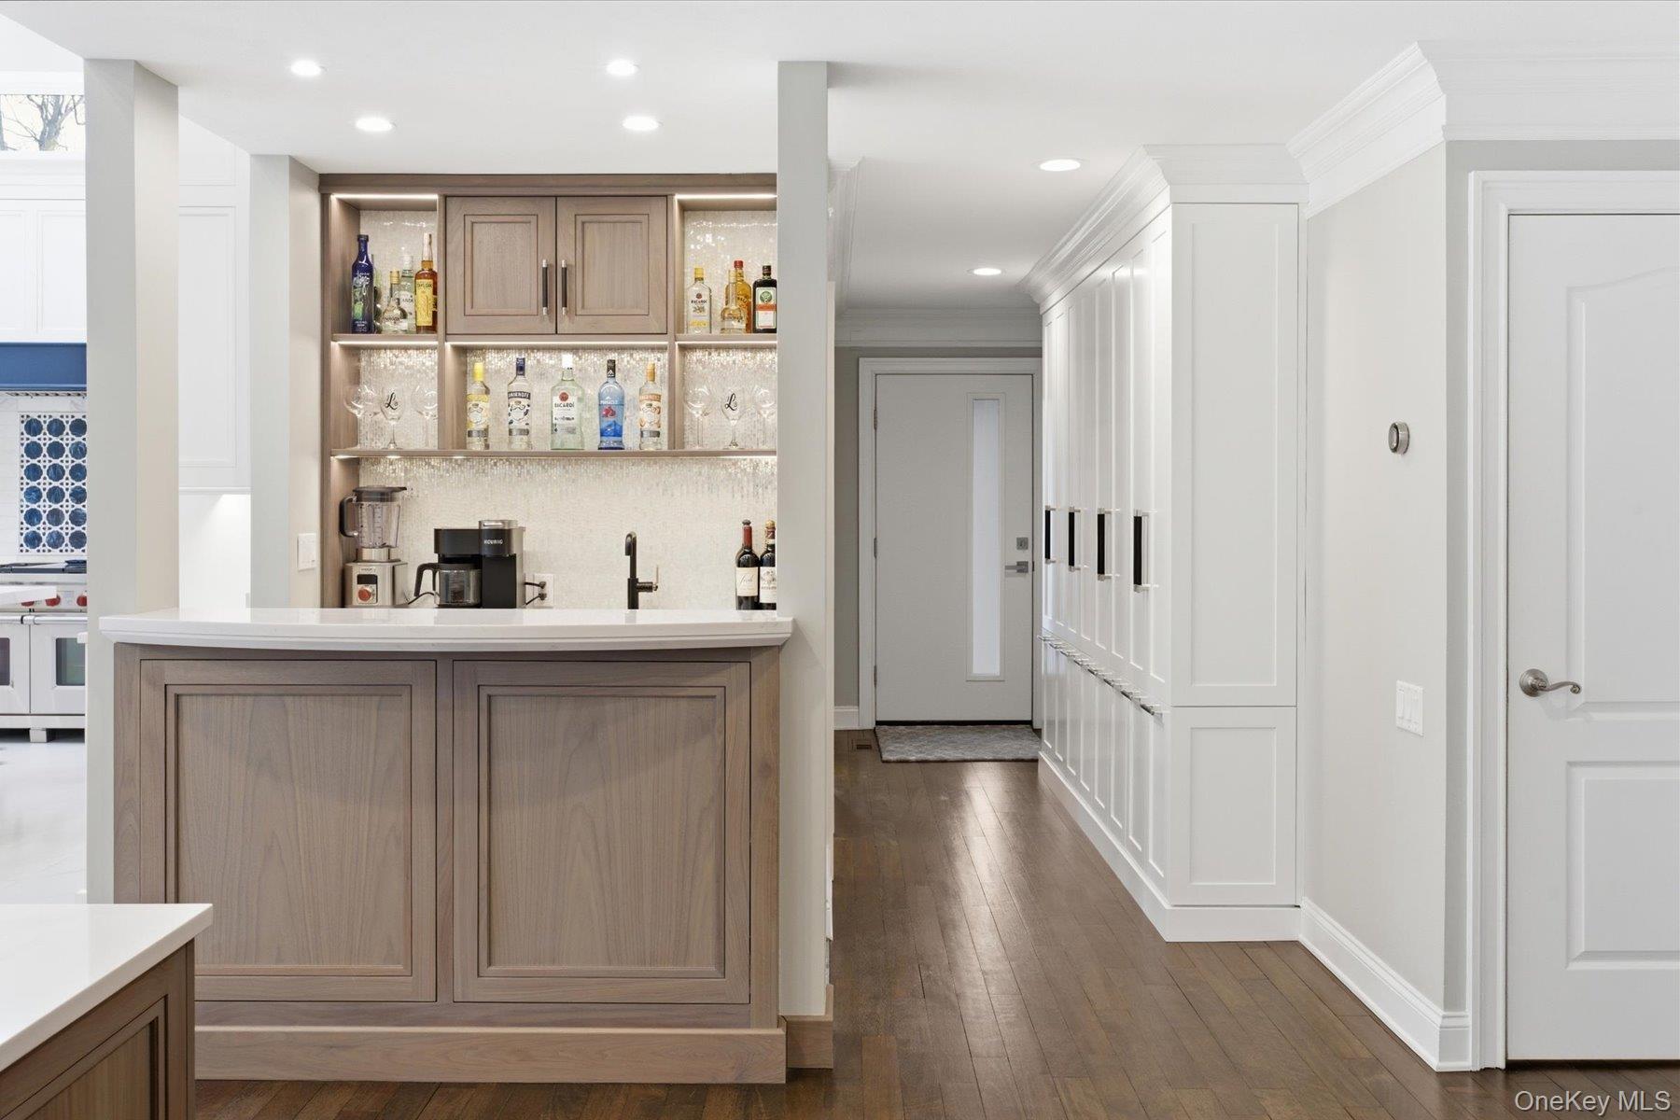
- Custom-crafted wet bar & coffee bar with SubZero wine fridge

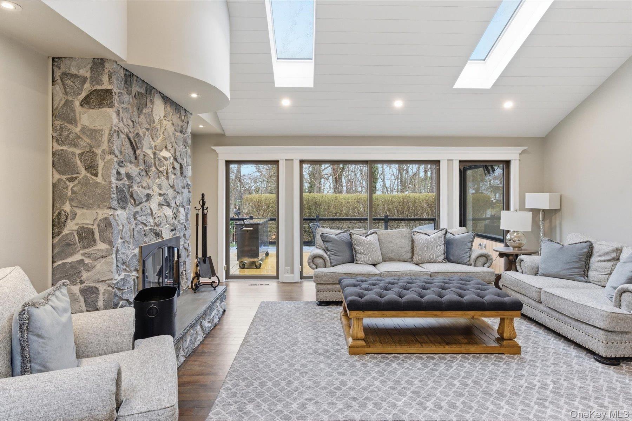
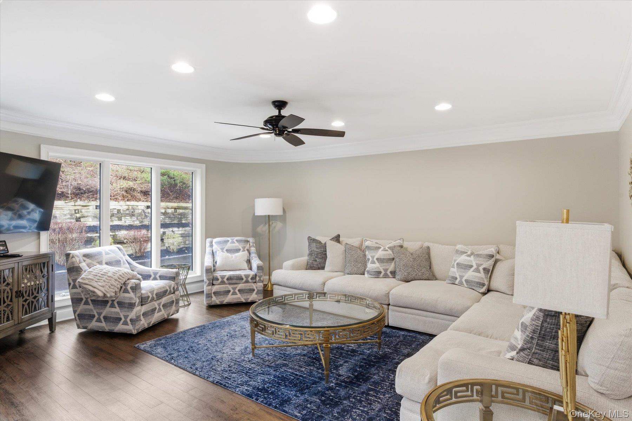
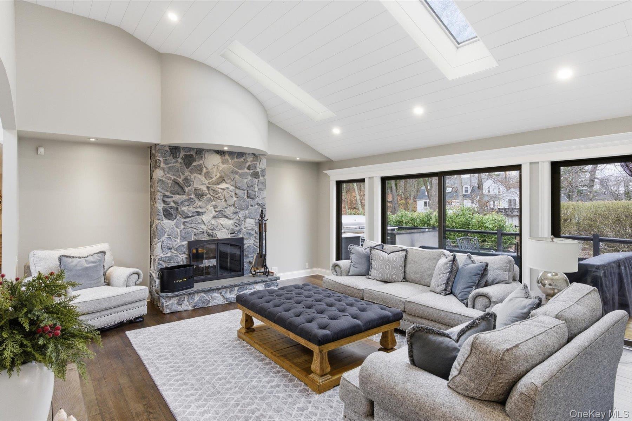
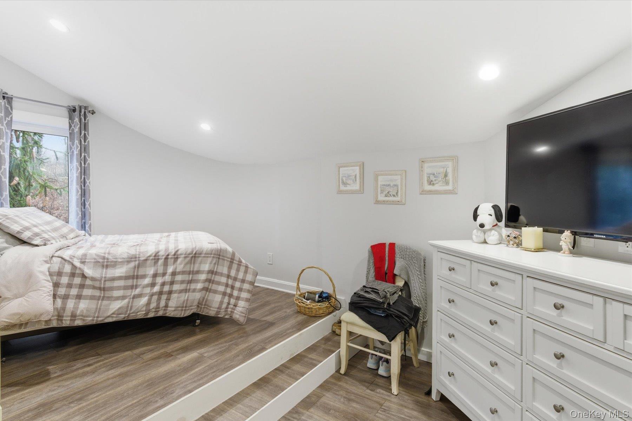
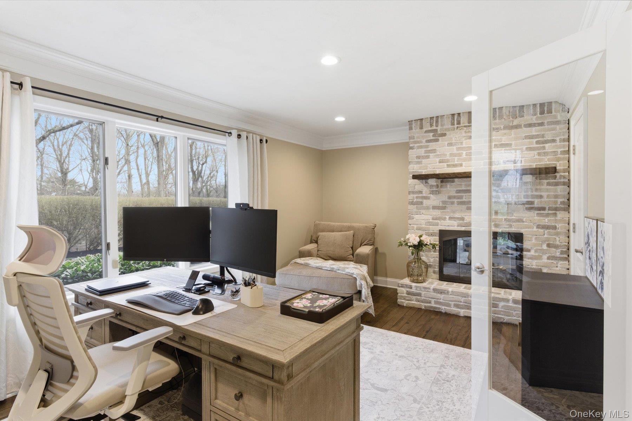
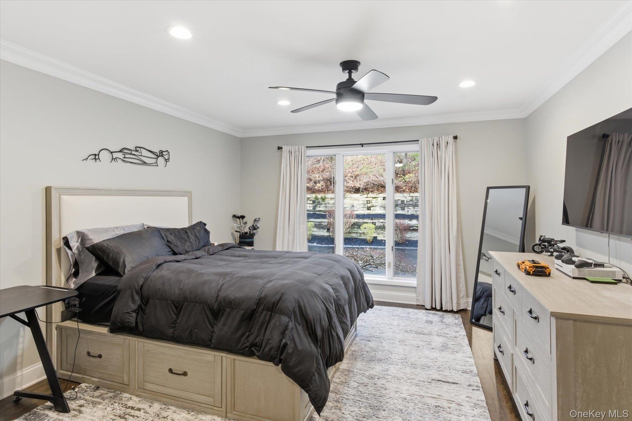
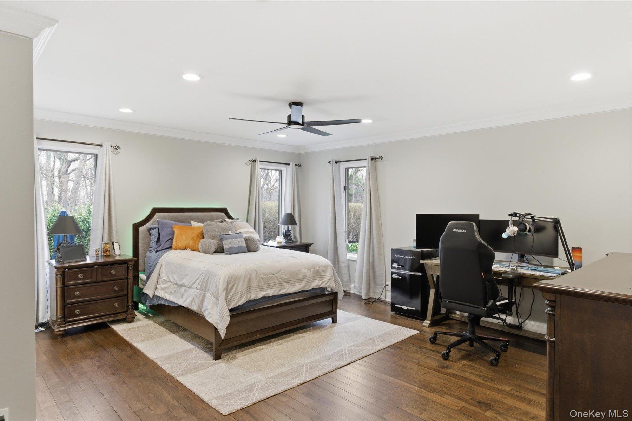
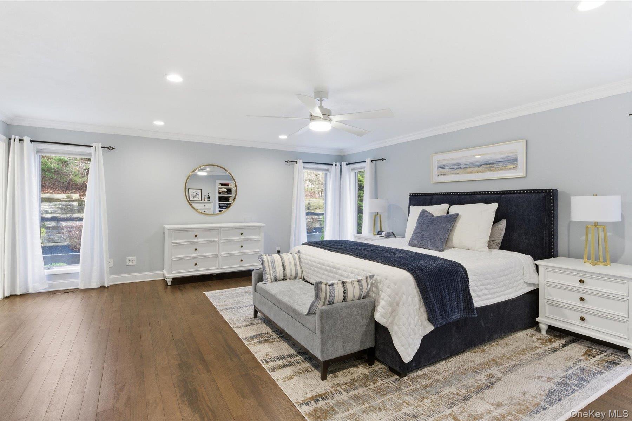
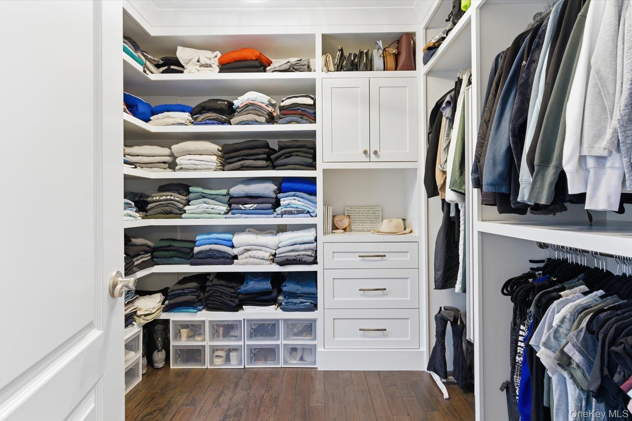
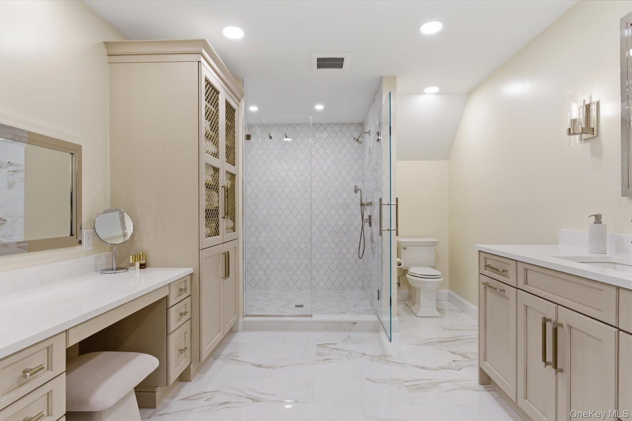
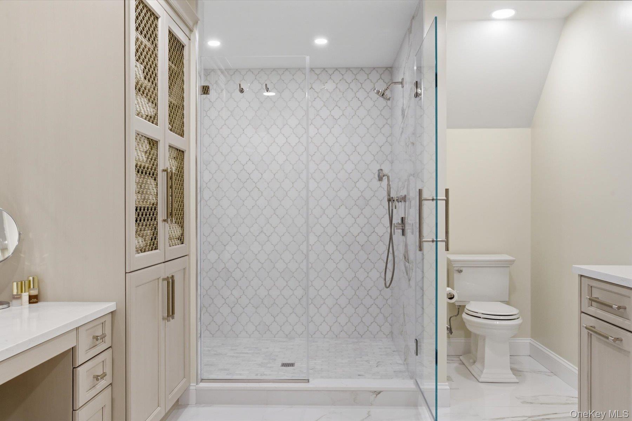
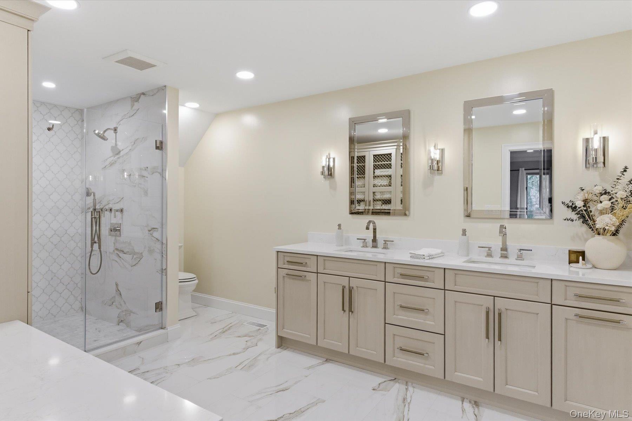
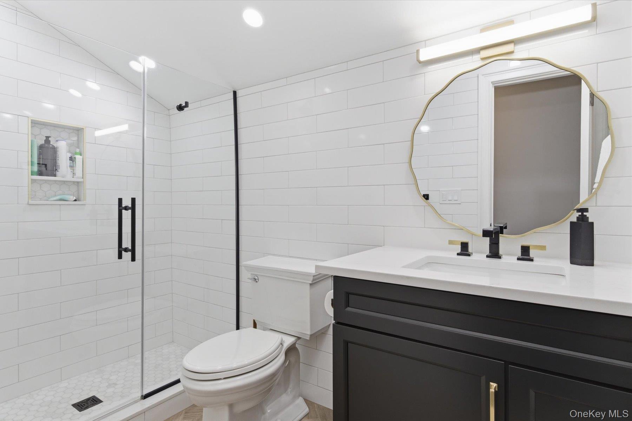
Beautifully refinished hardwood floors lead you to a sun-drenched living room with a fireplace shared by the adjacent office/study, a cozy secondary living room, a full guest bath, a guest bedroom, plus three additional en-suite bedrooms. The primary suite offers a private retreat with a custom walk-in closet and a newly updated spa-like bath with an oversized shower. This wing of the home includes an upstairs space featuring two additional bedrooms with another newly renovated full bath, ideal for separate maid/au pair quarters.

The expansive lower level encompasses an additional 3,600 sq ft +/- of flexible entertaining space including:
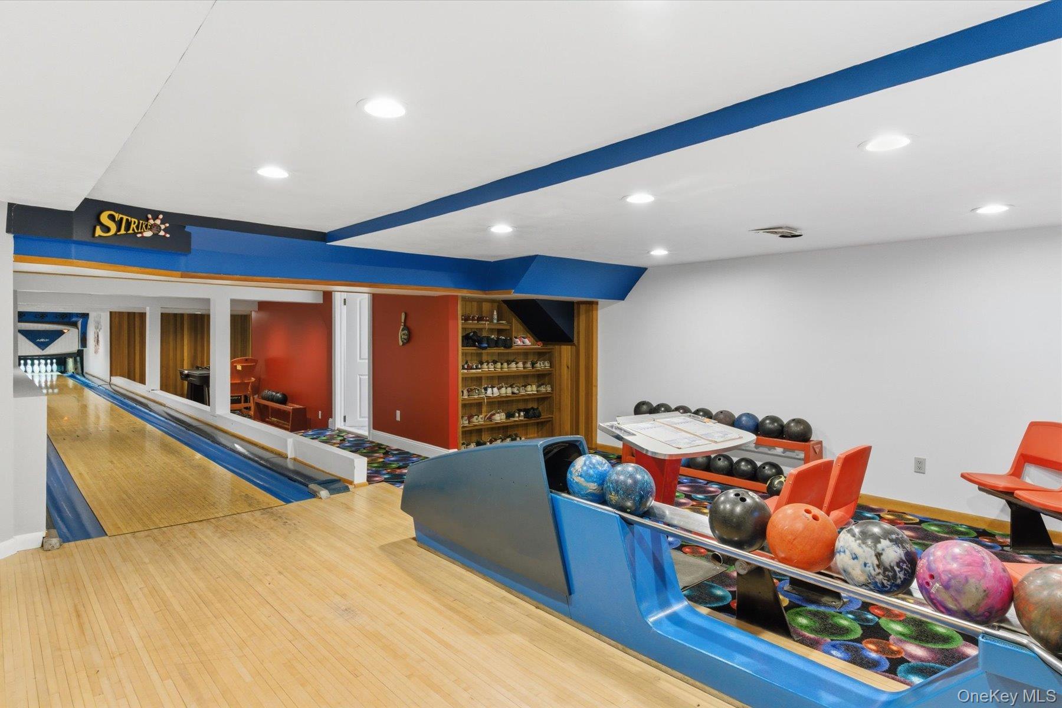
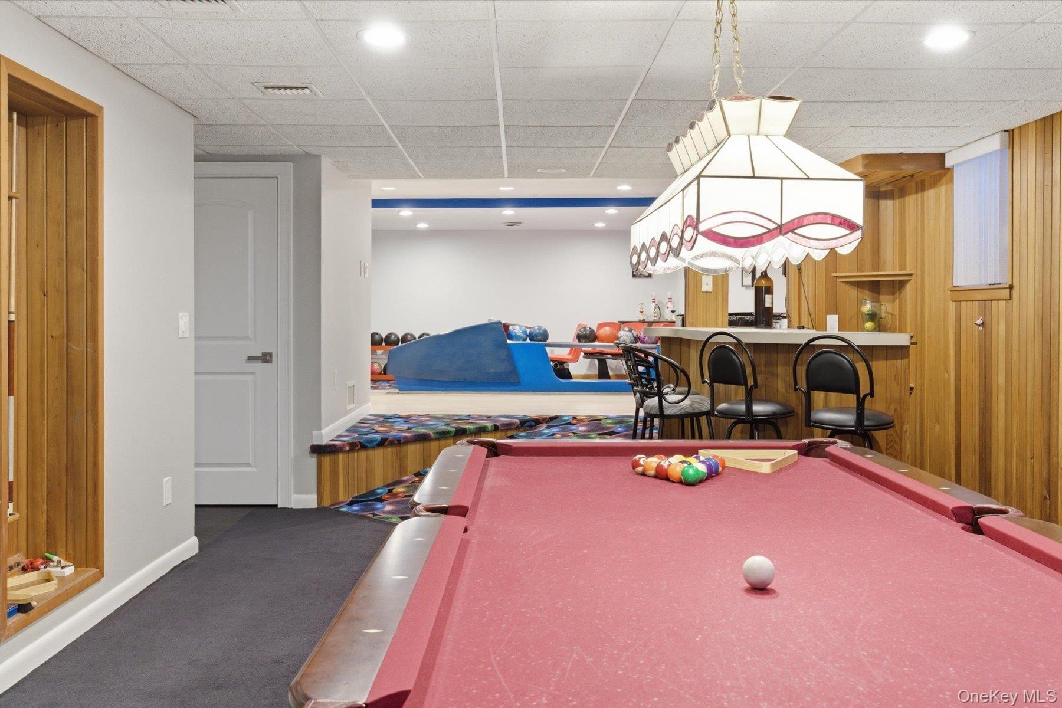
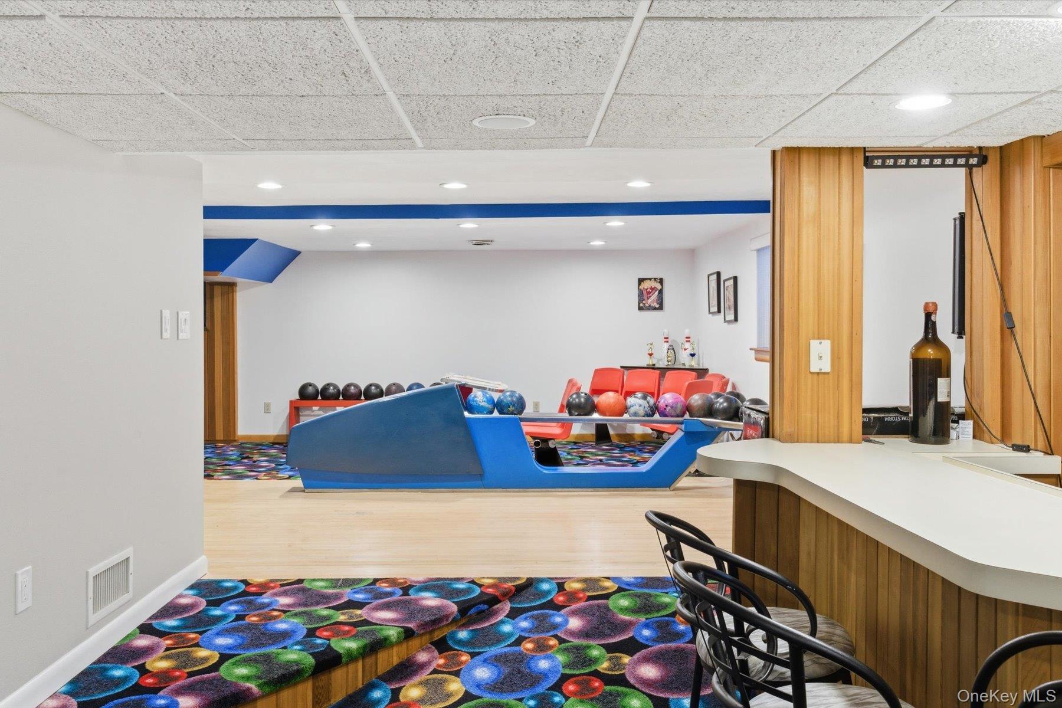
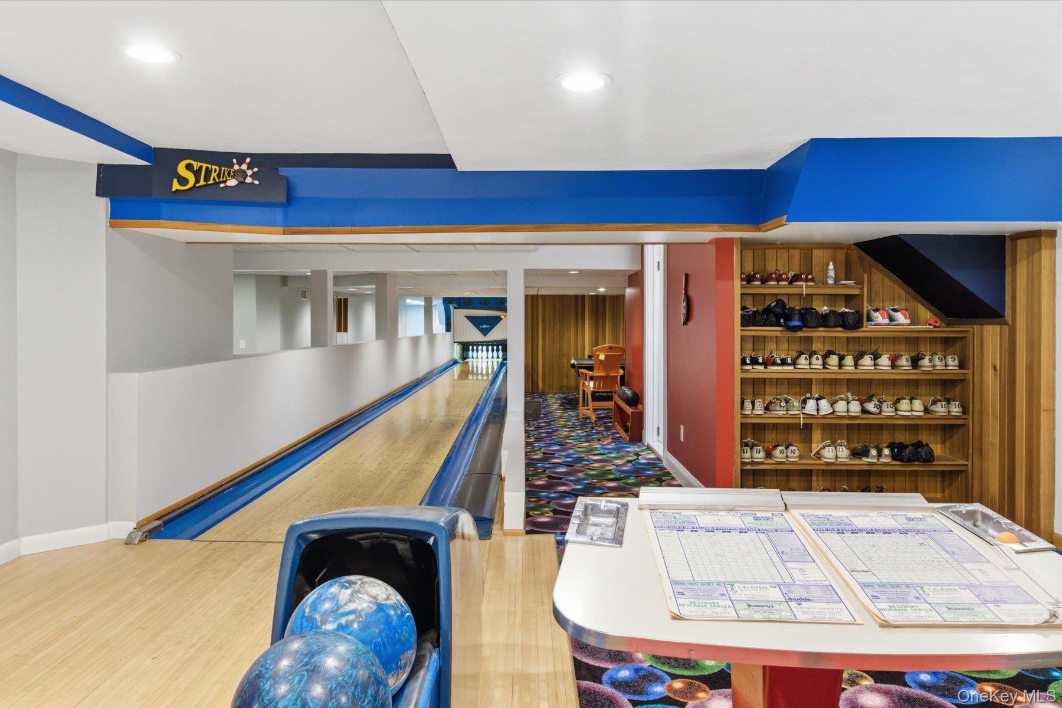
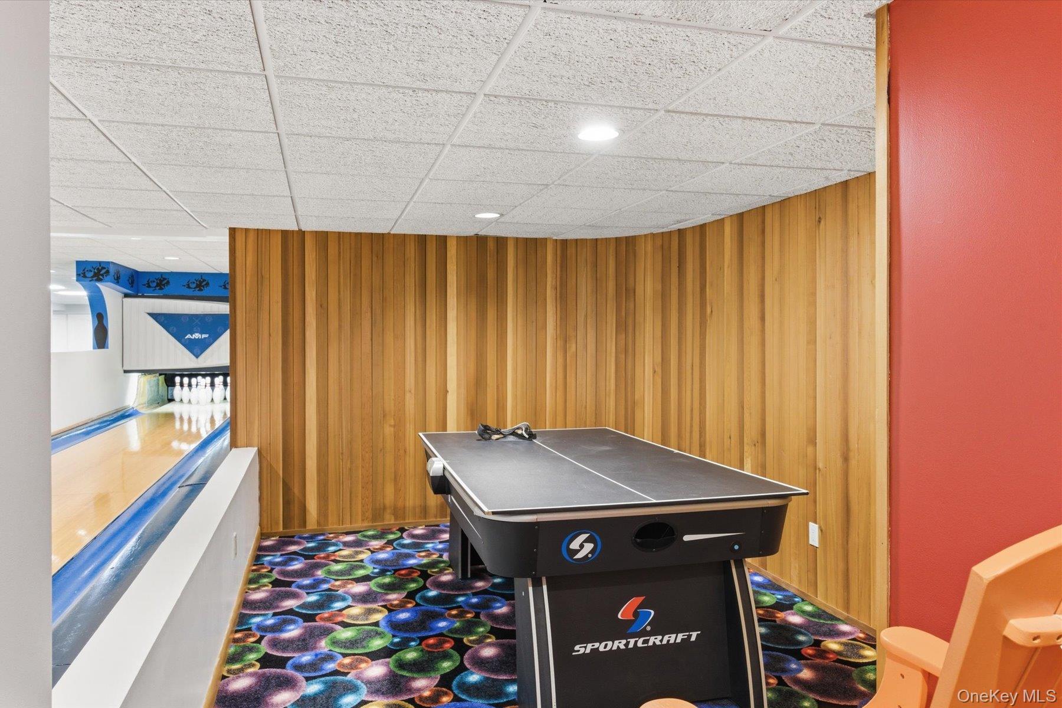
- Full regulation-sized bowling alley
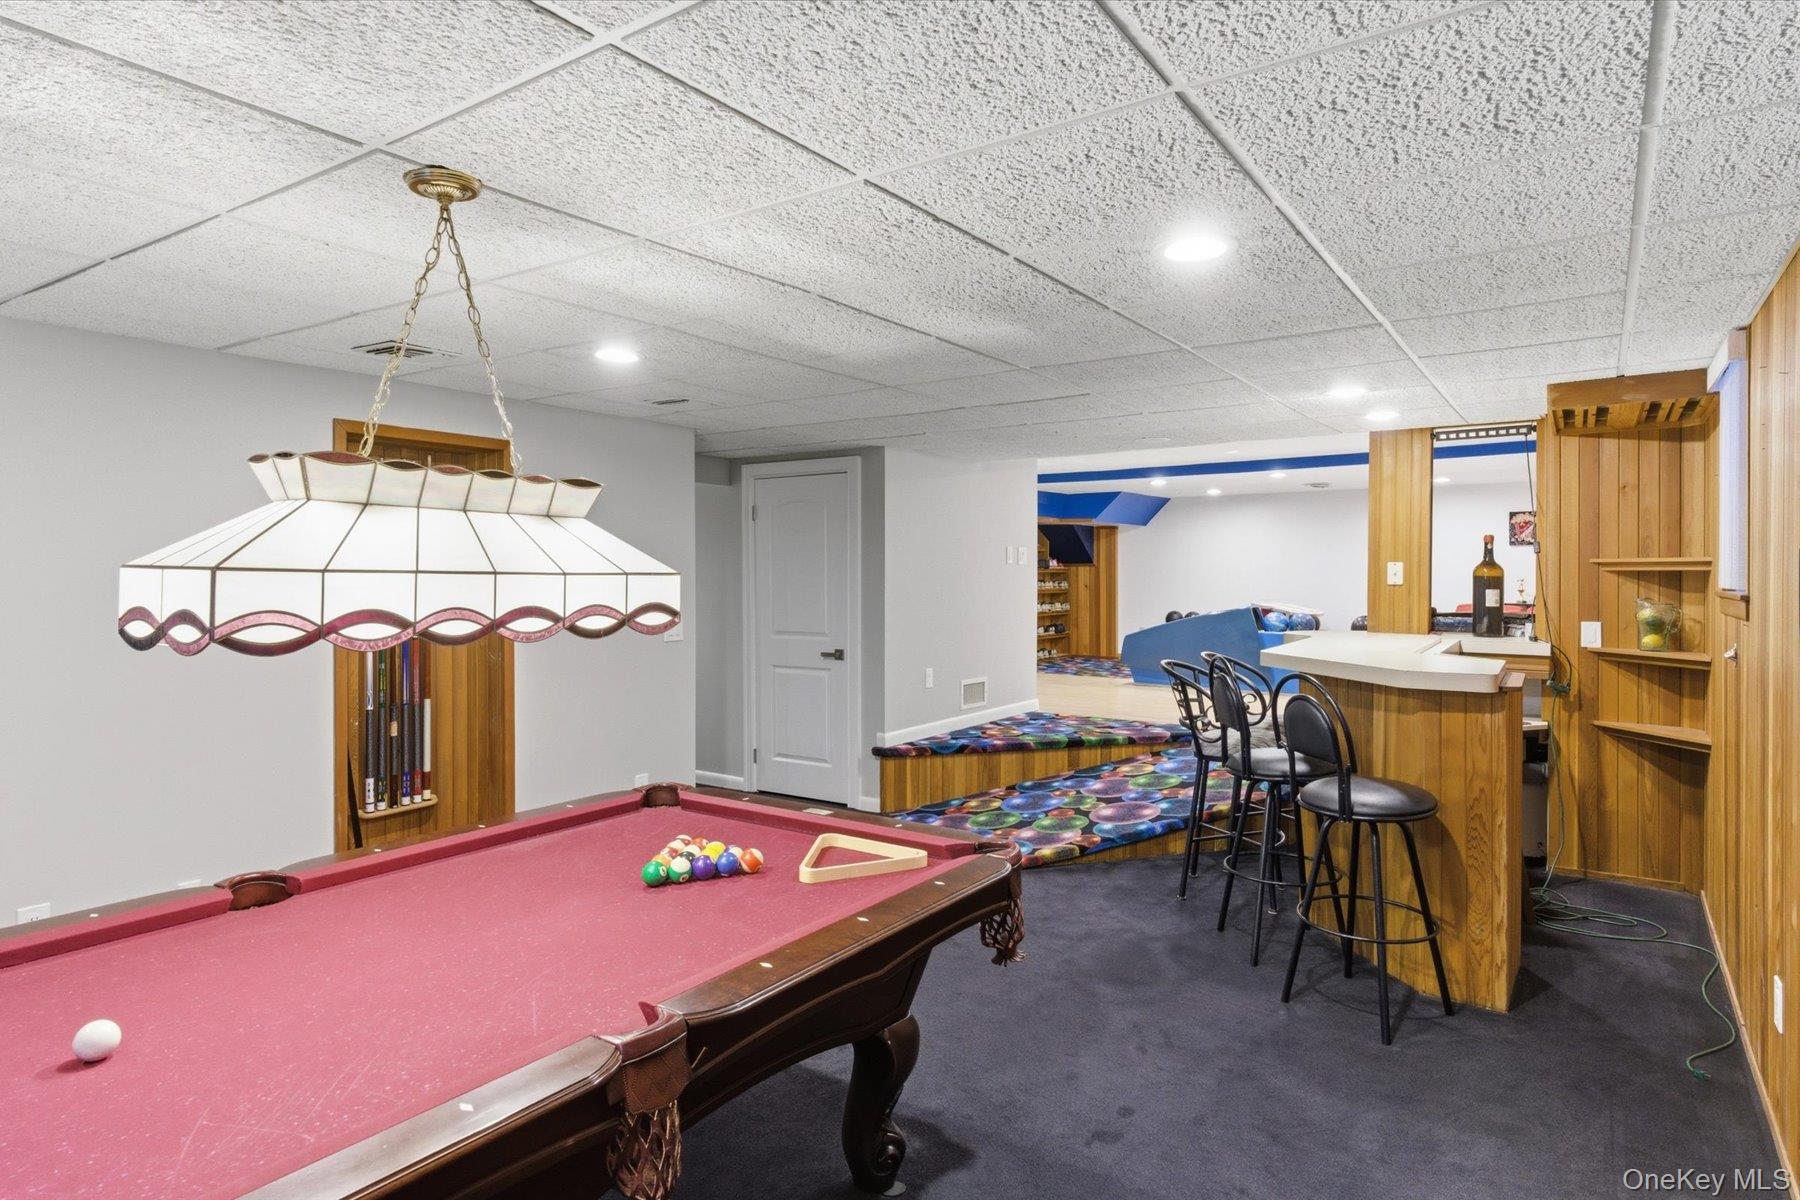
- Billiard room with wet bar
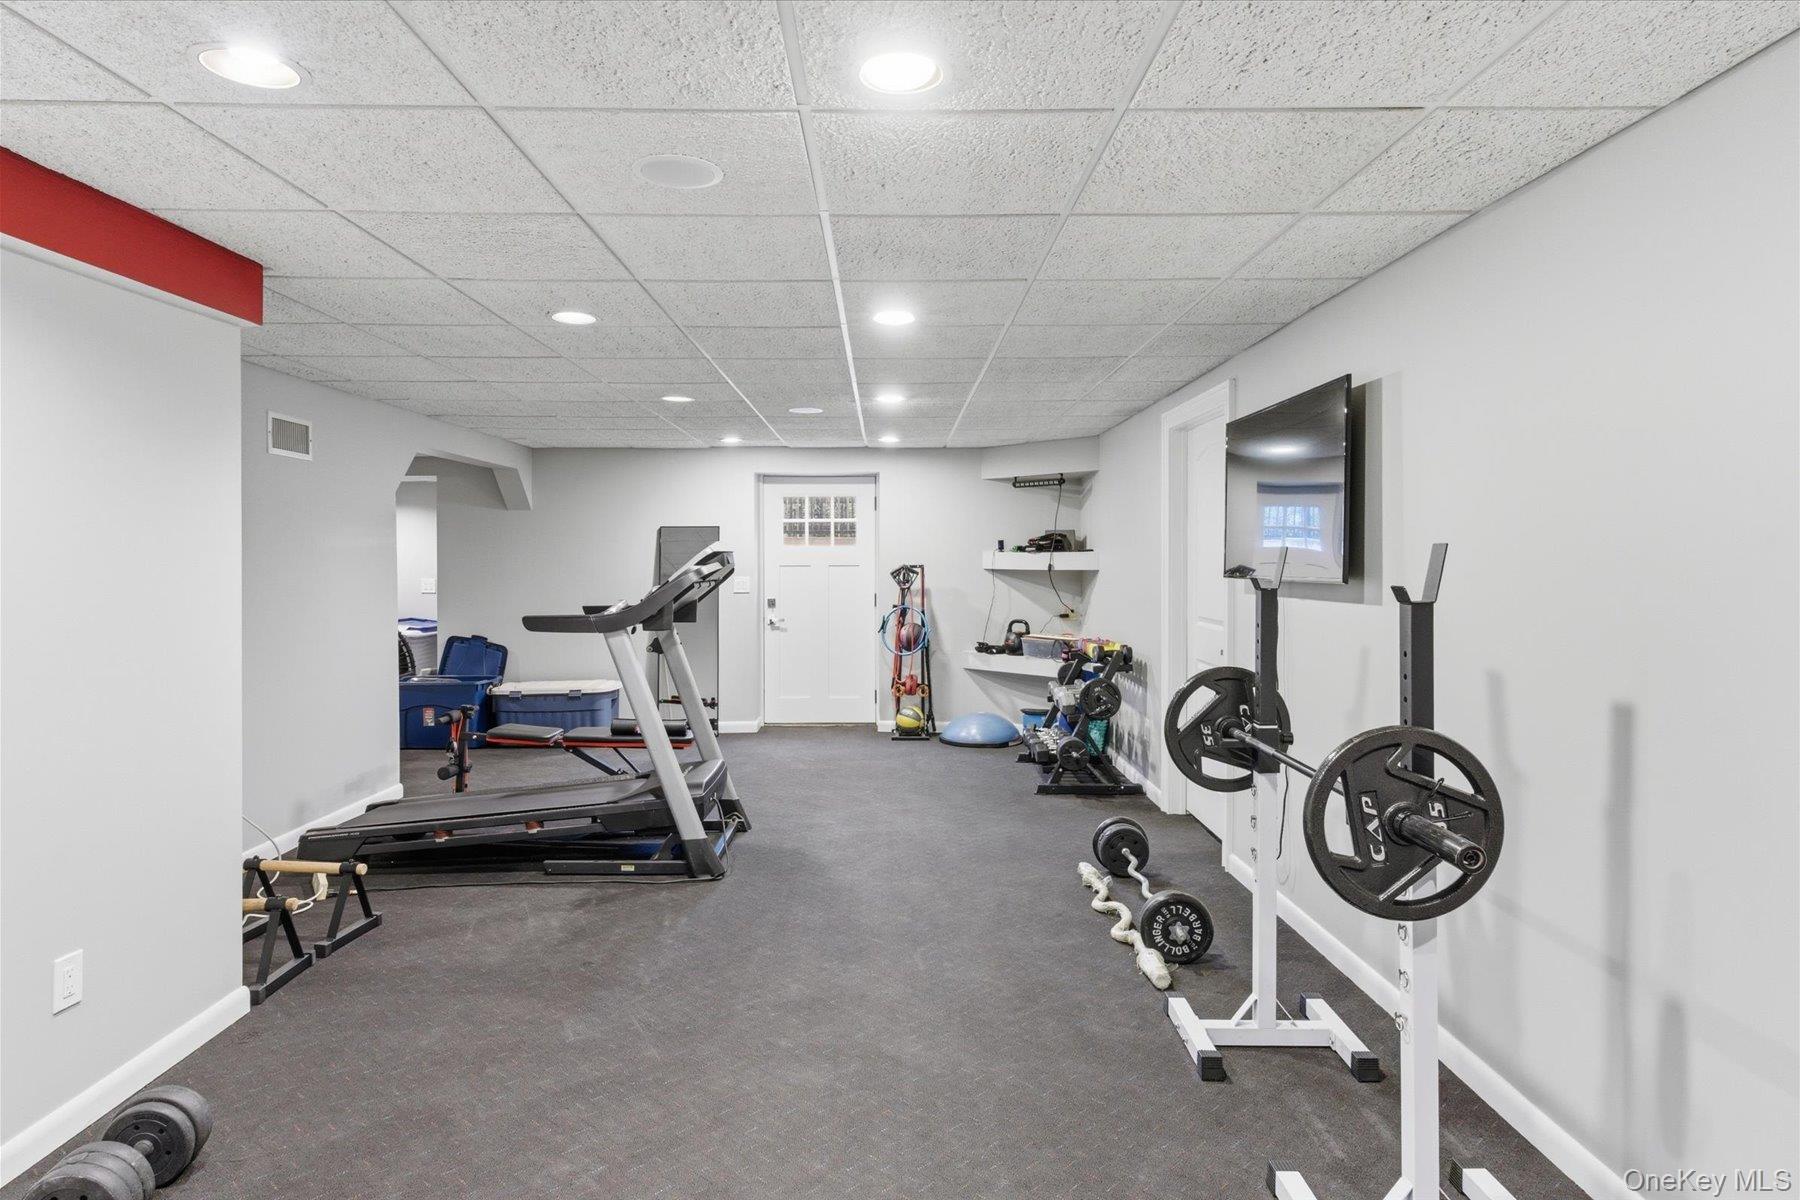
- Home gym area
- Bonus room with endless possibilities
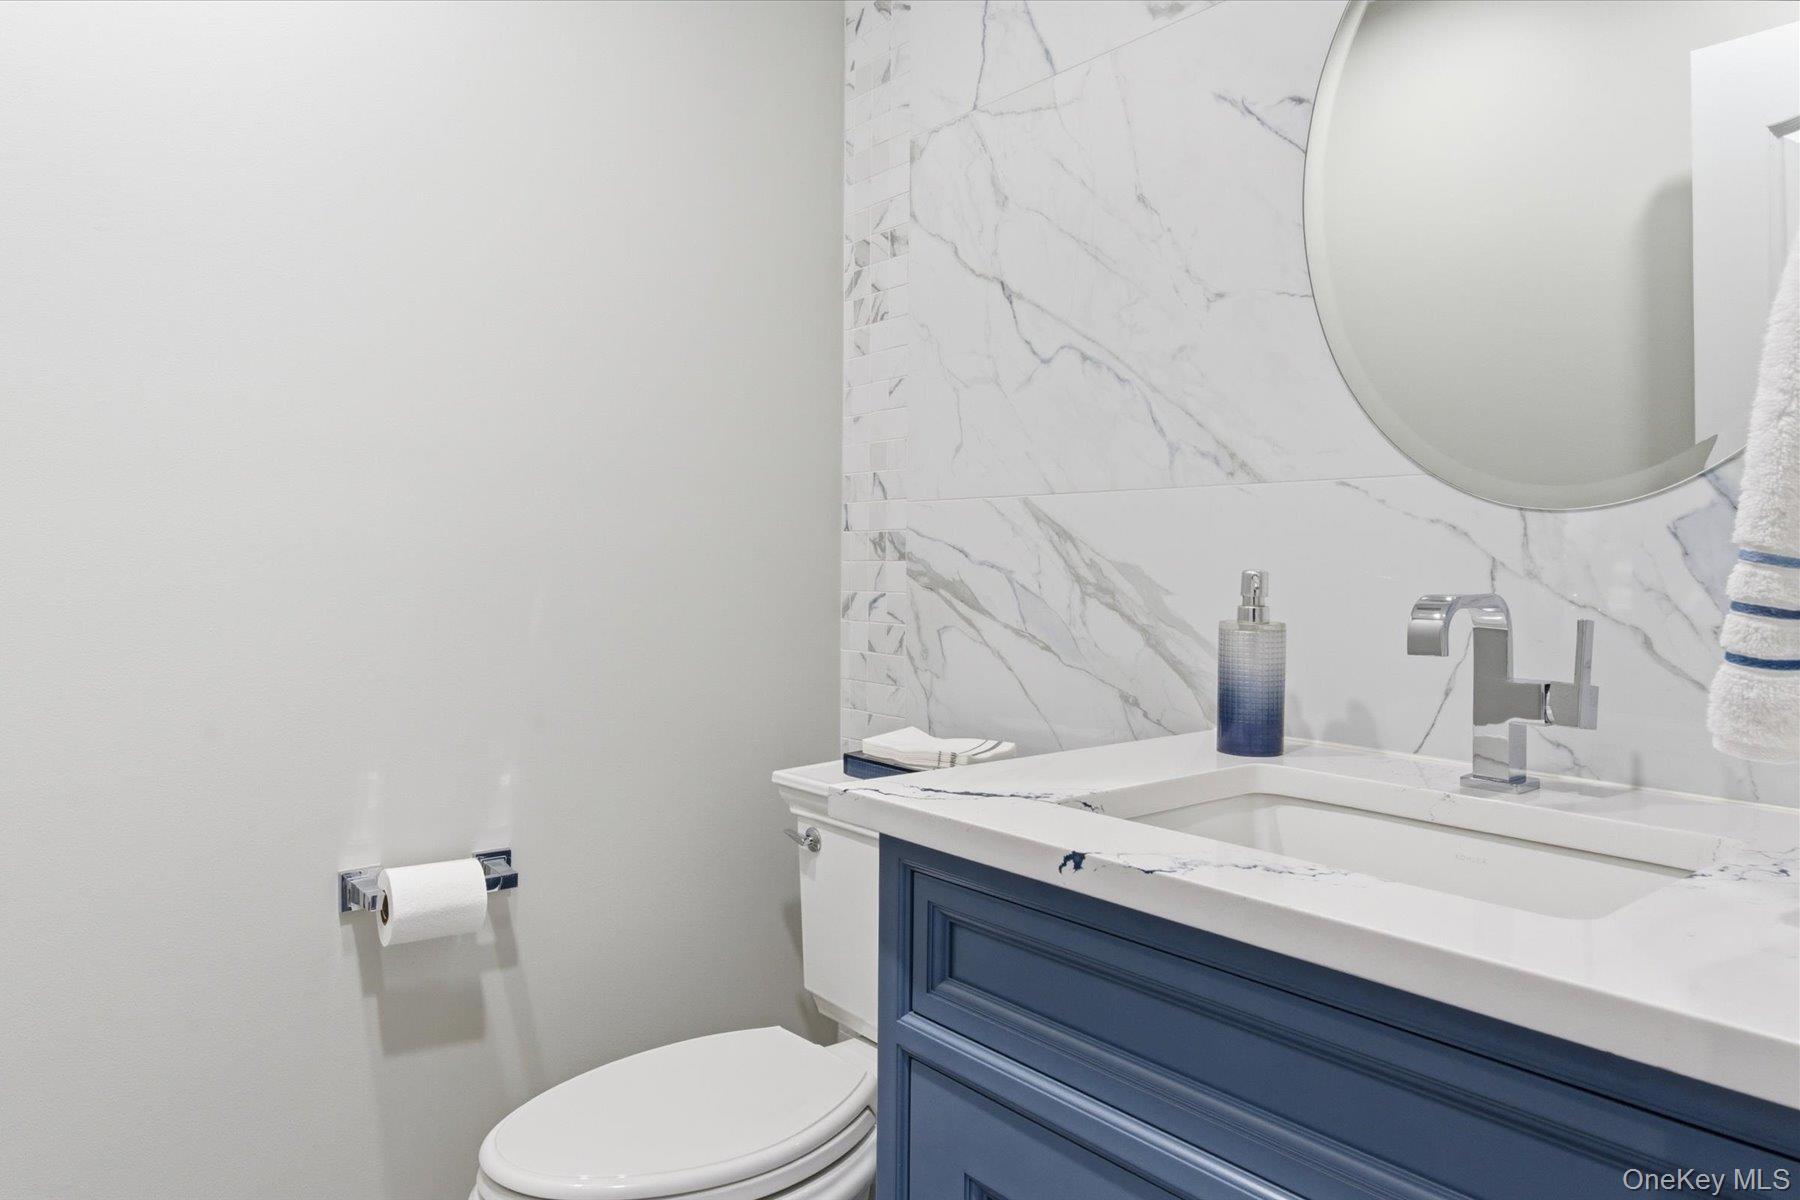
- Powder room
- Two outside entrances
- Plus ample storage space

Rounding out the incredible features of this home is a 1,000 sqft +/- accessory unit with its own meter. featuring completely separate entry leading to two bedrooms, a fully renovated kitchen and bath with a curbless shower, laundry, and a dedicated HVAC zone.

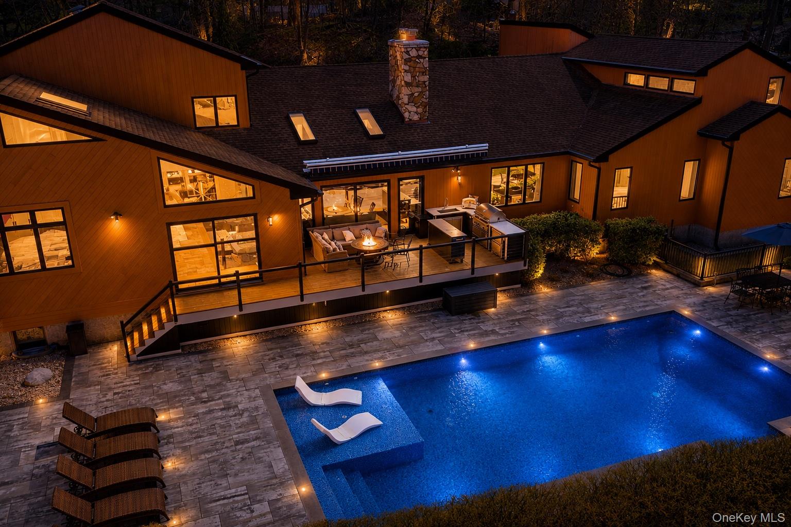
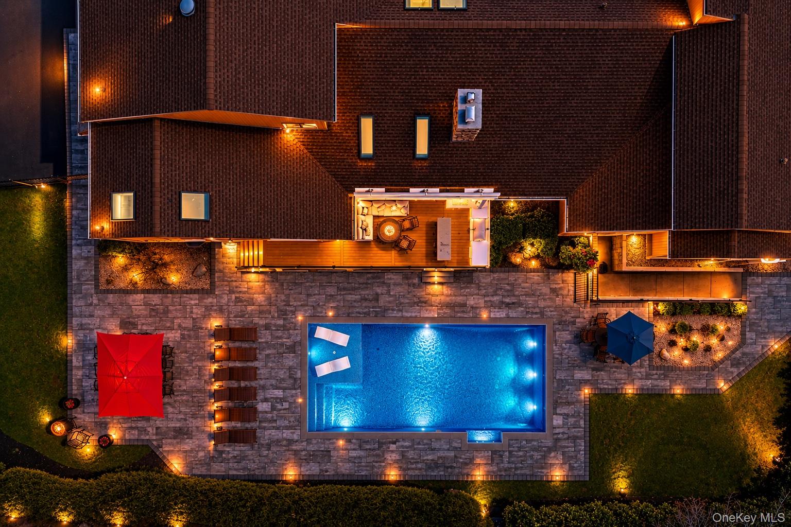
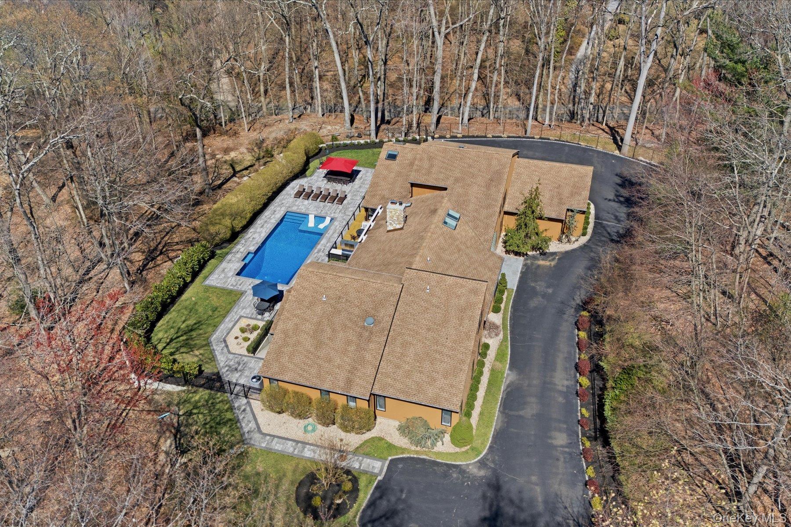
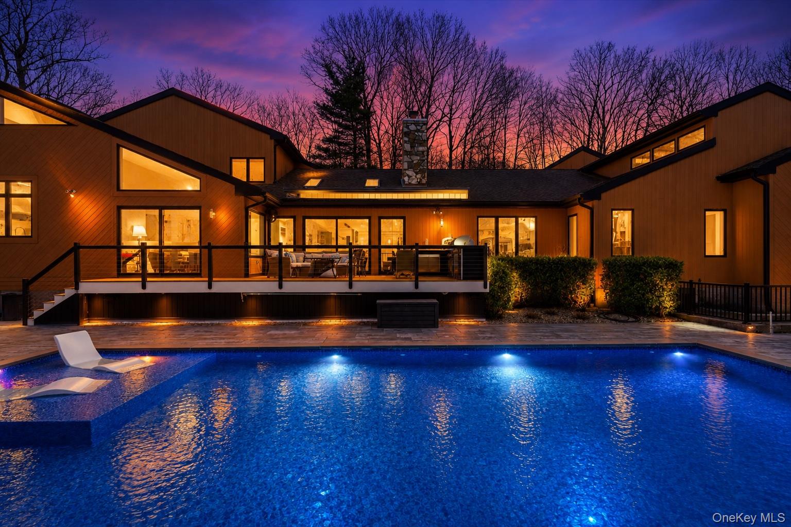
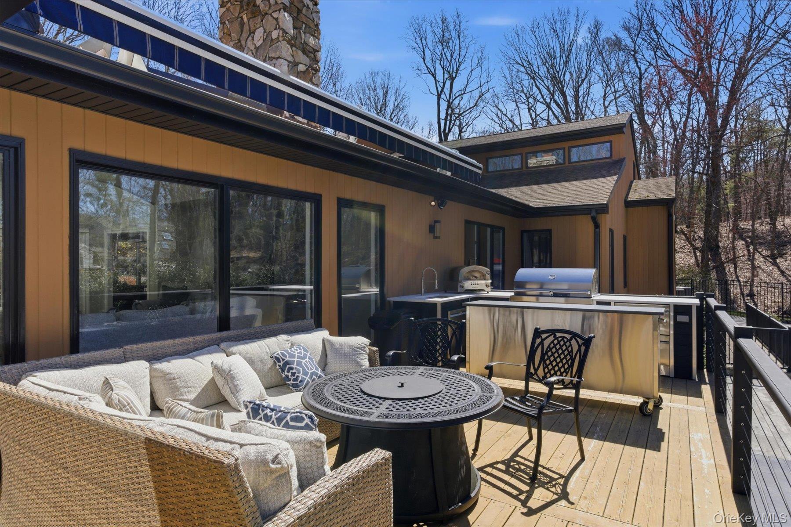
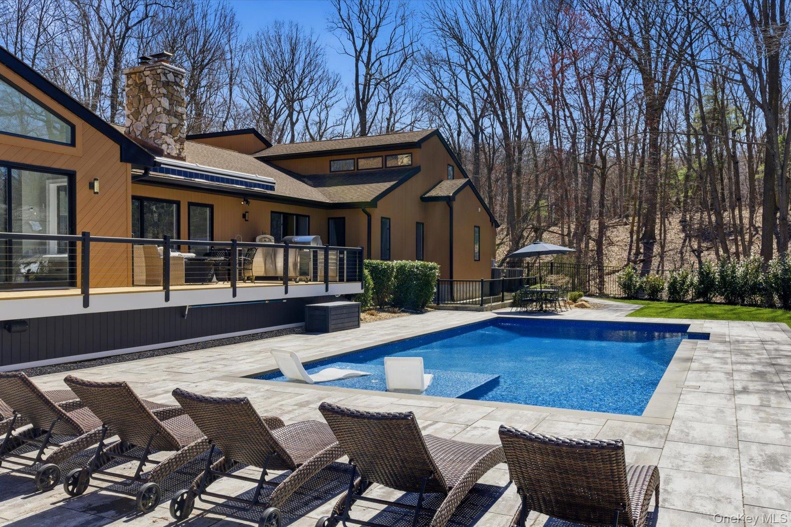
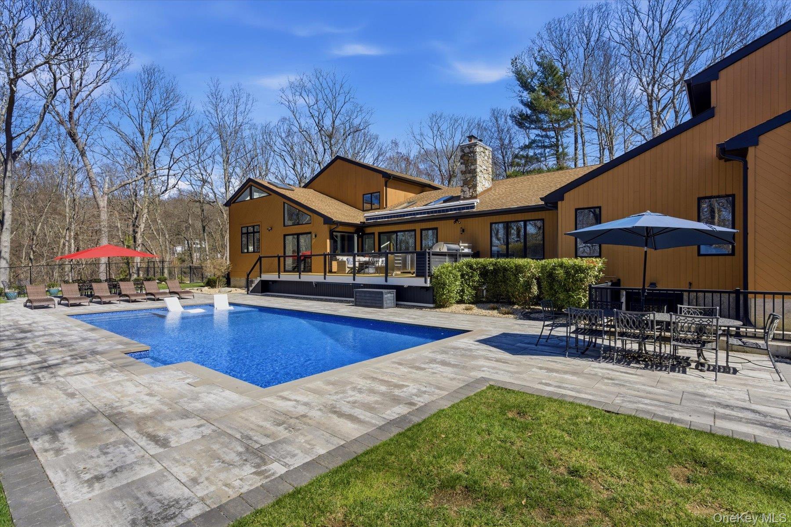
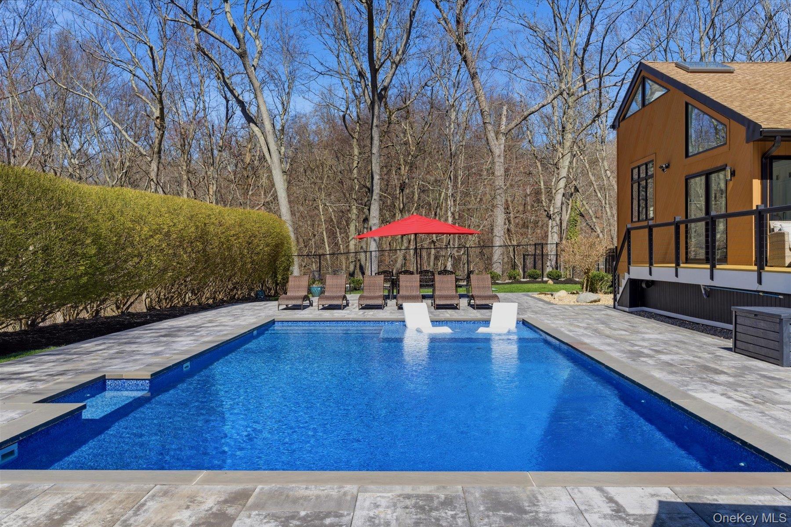
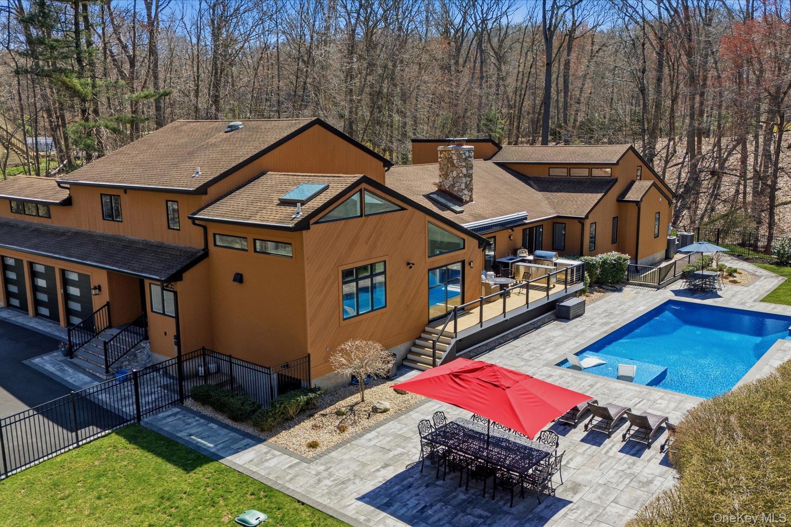
Outdoors, enjoy a private resort-style backyard oasis with an automated heated saltwater pool with sundeck, expansive new paver patios, deck with full outdoor kitchen including Wolf 48" barbecue grill, and pizza oven. Professionally landscaped grounds with a 13-zone Wi-Fi irrigation system. Bluestone and fieldstone accents enhance the home's striking curb appeal.

Additional amenities include:
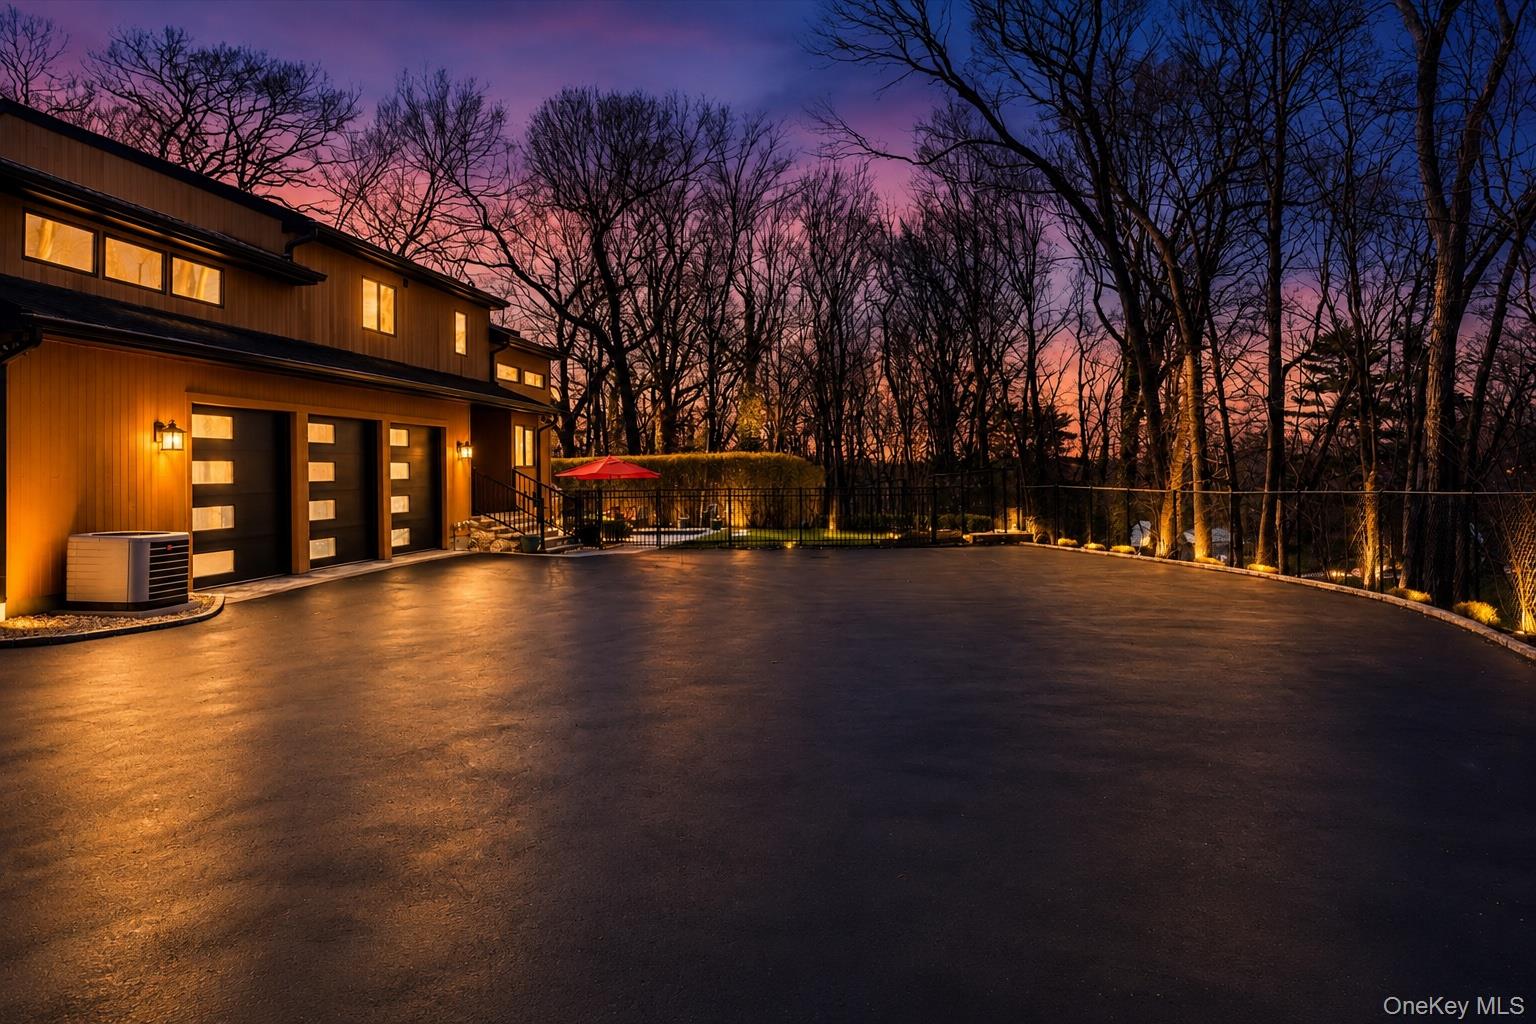
- 3-1/2 car heated garage
- 400 amp electrical service
- Five zone HVAC system
- Whole-house water filtration system
- Built-in WiFi audio speaker system throughout the interior/exterior
- Whole-house generator with gas hookup
- Central vacuum throughout

This is more than a residence - it's a secluded luxury oasis offering unparalleled privacy, elegance and lifestyle.

8
beds

8
baths

6,475 Sq.Ft. LIVING AREA

2 Acres lot

Kyle Roskot

Kyle Roskot

Features & Amenities

Interior

  • total bedrooms8
  • Total bathrooms8
  • full bathrooms6
  • half bathrooms2
  • Laundry room In Hall, Laundry Room
  • Flooring Hardwood, Tile
  • Fireplace Living Room
  • APPLIANCES Dishwasher
  • other interior Features First Floor Bedroom, First Floor Full Bath, Beamed Ceilings, Cathedral Ceiling(s), Central Vacuum, Chefs Kitchen, Eat-in Kitchen, Primary Bathroom, Master Downstairs, Quartz/Quartzite Counters, Sound System, Speakers

Area & Lot

  • Status For Sale
  • Living Area6,475 Sq.Ft.
  • Total Area6,850 Sq.Ft.
  • Lot Area2 Acres
  • MLS® ID976021
  • TypeResidential
  • YEAR BUILT1986
  • Architecture StylesContemporary
  • Elementary SchoolSt James Elementary School
  • Middle SchoolNesaquake Middle School
  • High SchoolSmithtown High School-East
  • School DistrictSmithtown

Exterior

  • STORIES3
  • Garage Space3.5
  • water SourcePublic
  • utilitiesPropane
  • PoolIn Ground
  • lot featuresCul-De-Sac, Private
  • parkingDriveway
  • HEAT TYPEOil
  • AIR CONDITIONINGCentral Air
  • sewerCesspool

Financial

  • Sales Price$2,900,000
  • Real Estate Tax $32,218/yr
image

Schedule a Showing

We would love to show you our beautiful property. Please select your preferred date and time below. An agent will be in touch shortly to confirm your appointment.

Schedule a Showing

We would love to show you our beautiful property. Please select your preferred date and time below. An agent will be in touch shortly to confirm your appointment.

Thank you for your interest in 9 Watercrest Court, Head Of The Harbor, NY 11780. We are reviewing your request and will be in touch shortly!

Mortgage Calculator

Estimate your monthly mortgage payment, including the principal and interest, property taxes, and HOA. Adjust the values to generate a more accurate rate.

All estimates are provided for informational purposes only. Actual amounts may vary.
$0,000 Your Payment 20 15 65
$0,000 Your Payment

Work With Us

The Agency is a full-service, luxury real estate brokerage and lifestyle company representing clients worldwide in a broad spectrum of classes, including residential, new development, resort real estate, residential leasing and luxury vacation rentals.

Follow Me on Instagram