Leave a Message

By providing your contact information to The Agency Long Island, your personal information will be processed in accordance with The Agency Long Island's Privacy Policy. By checking the box(es) below, you expressly consent to receive marketing or promotional real estate communication from The Agency Long Island in the manner selected by you. For SMS text messages, message frequency varies. Message and data rates may apply. Consent is not a condition of purchase of any goods or services. You may opt out of receiving further communications from The Agency Long Island at any time. To opt out of receiving SMS text messages, reply STOP to unsubscribe. SMS text messaging is subject to our Terms of Use.

Thank you for your message. We will be in touch with you shortly.

85 Camp Avenue APT 7K
SEE ALL PHOTOS
85 Camp Avenue APT 7K
Courtesy of William Raveis Real Estate
Sold

85 Camp Avenue APT 7K

85 Camp Avenue Unit: APT 7K, Stamford, Connecticut 06907

$700,000
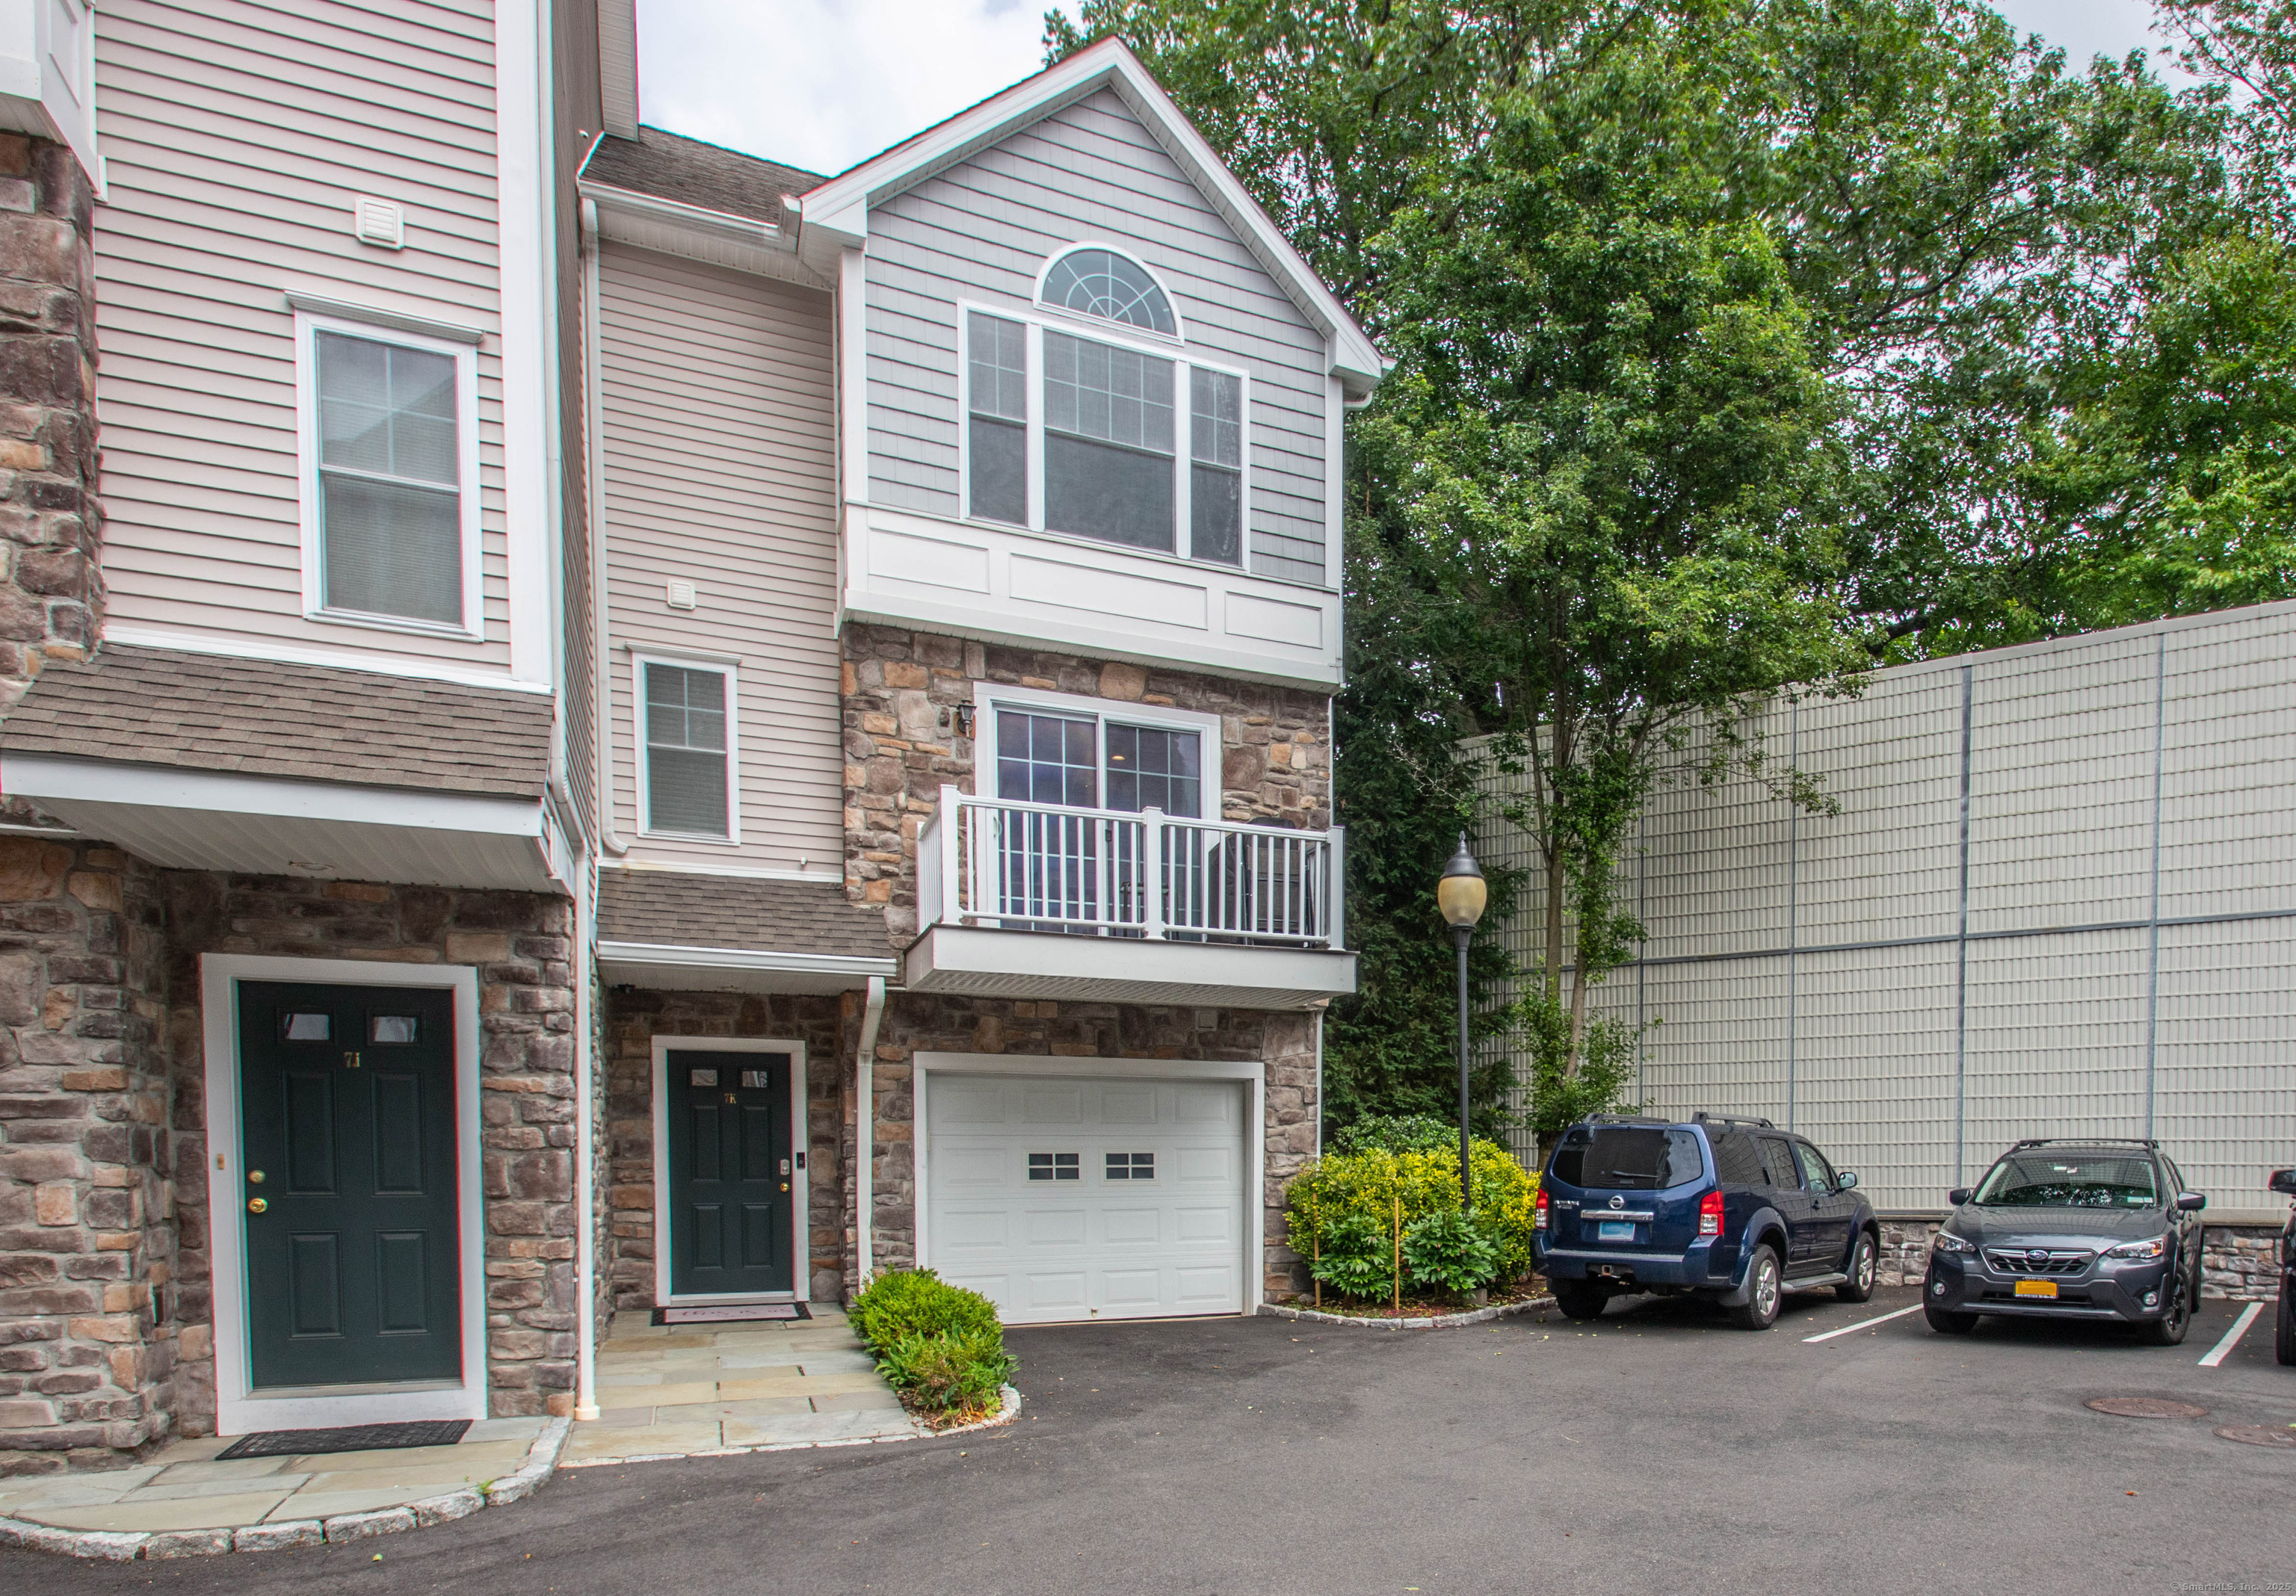
Perfection awaits you in this fully renovated corner unit townhome in one of Stamford's most sought-after communities. Your first floor entry welcomes you with new flooring, recessed lighting, 3 generously sized closets, laundry and a versatile room that can be used as an extra bedroom, office, family room or home gym. All this and a walk out to your own private patio, gardens and green space. Ascend the stairs or take your in unit 3 floor ELEVATOR up to your main living level. This floor offers refinished hardwood flooring a renovated eat-in kitchen and a large open concept living room and dining room. This level is complete with a half bath and a balcony recently replaced with composite wood and new railings. The upper level boasts 2 generously sized, sun filled bedrooms, both with walk in closets and custom shades. Your newly renovated primary bath is stunning with its custom built cabinetry double vanity and curbless walk in shower. This level is complete with an additional renovated bath and 2 additional hall closets. HVAC system Dual Zone AC and furnace replaced 2024. A fully floored attic offers significant storage. Walk to train, shops and restaurants. This complex is complete with a Clubhouse and heated pool.

2
beds

3
baths

2,263 Sq.Ft. LIVING AREA

Rebecca Zager

Rebecca Zager

Features & Amenities

Interior

  • total bedrooms2
  • Total bathrooms3
  • full bathrooms2
  • half bathroom1
  • Laundry room Lower Level
  • APPLIANCES Gas Cooktop, Gas Range, Convection Oven, Microwave, Refrigerator, Freezer, Icemaker, Dishwasher, Washer, Dryer

Area & Lot

  • Status Sold
  • Date Sold September 30, 2025
  • Living Area2,263 Sq.Ft.
  • Total Area2,263 Sq.Ft.
  • MLS® ID24107927
  • TypeCondo
  • YEAR BUILT2007
  • Architecture StylesTownhouse
  • Water FrontageBeach Rights
  • Elementary SchoolSpringdale
  • Middle SchoolDolan
  • High SchoolStamford

Exterior

  • STORIES3
  • Garage Space1.0
  • water SourcePublic Water Connected
  • PoolHeated, Pool House, Safety Fence, In Ground Pool
  • lot featuresSecluded, Corner Lot, Lightly Wooded, Water View
  • parkingAttached Garage
  • HEAT TYPEHot Air
  • AIR CONDITIONINGCentral Air
  • sewerPublic Sewer Connected
  • HOA AmenitiesClub House, Exercise Room/Health Club, Pool
  • other exterior FeaturesBalcony, Garden Area, Patio

Financial

  • Sales Price$700,000
  • Real Estate Tax $8,880/yr
  • HOA $345/mo
  • Zoning R5

Work With Us

The Agency is a full-service, luxury real estate brokerage and lifestyle company representing clients worldwide in a broad spectrum of classes, including residential, new development, resort real estate, residential leasing and luxury vacation rentals.

Follow Me on Instagram