Leave a Message

By providing your contact information to The Agency Long Island, your personal information will be processed in accordance with The Agency Long Island's Privacy Policy. By checking the box(es) below, you expressly consent to receive marketing or promotional real estate communication from The Agency Long Island in the manner selected by you. For SMS text messages, message frequency varies. Message and data rates may apply. Consent is not a condition of purchase of any goods or services. You may opt out of receiving further communications from The Agency Long Island at any time. To opt out of receiving SMS text messages, reply STOP to unsubscribe. SMS text messaging is subject to our Terms of Use.

Thank you for your message. We will be in touch with you shortly.

8 Bradley Street
Courtesy of The Agency
Sold

8 Bradley Street

8 Bradley Street, Westport, CT 06880

$5,750,000
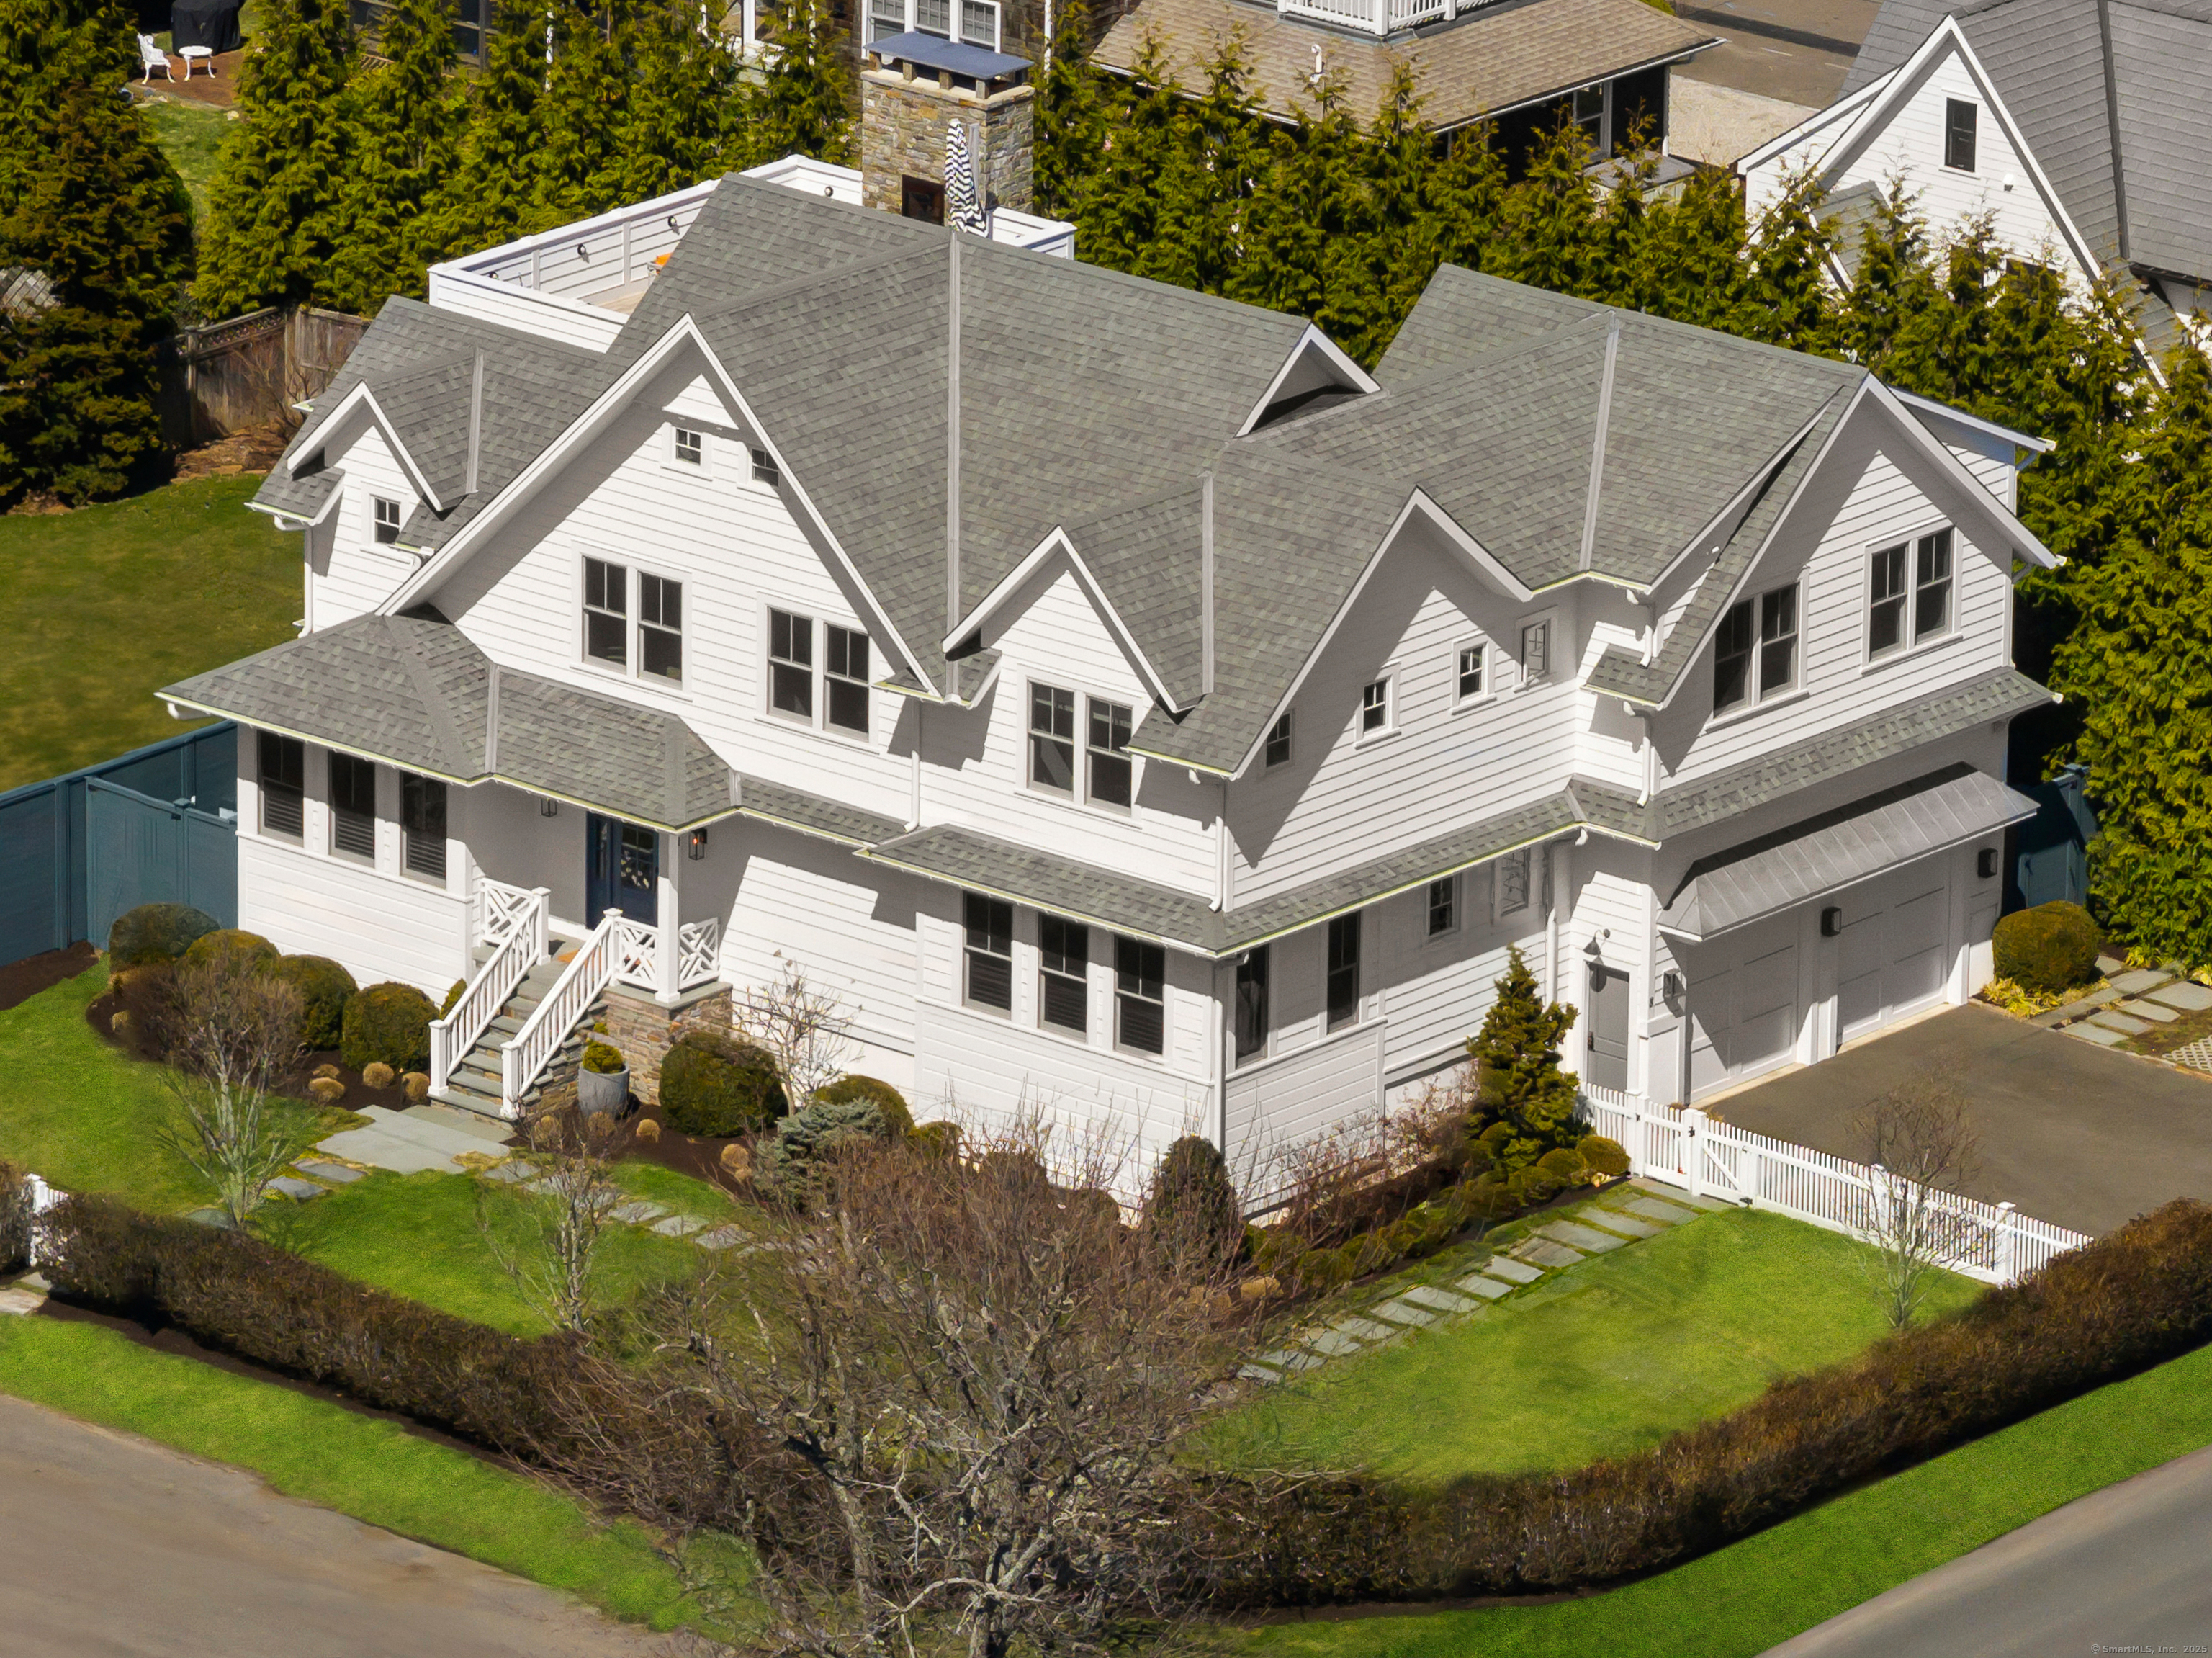
Nestled on a rare double lot in Westport's coveted Compo Beach, this custom-built sanctuary blends timeless elegance with modern coastal luxury. Embracing the essence of beachside living, this 4,532 sq. ft. home boasts exquisite millwork, a gourmet kitchen with custom cabinetry, and sun-drenched living spaces. French doors lead to a private terrace featuring an outdoor kitchen, shower, and fireplace, while a stunning heated rooftop deck offers panoramic Long Island Sound views, a gas fireplace, and built-in sound system-perfect for sunset entertaining. The primary suite is a serene retreat with a fireplace, office nook, spa bath, and dual walk-in closets. Four additional en-suite bedrooms ensure privacy and comfort. A radiant-heated mudroom, two-car heated garage with EV charging, and professionally landscaped grounds complete this unique coastal offering-just minutes from downtown Westport, Metro-North, and 50 miles from Midtown Manhattan.

5
beds

7
baths

4,532 Sq.Ft. LIVING AREA

10,018.8 Sq.Ft. lot

Erin Melson

Erin Melson

Features & Amenities

Interior

  • total bedrooms5
  • Total bathrooms7
  • full bathrooms5
  • half bathrooms2
  • Laundry room Upper Level
  • APPLIANCES Gas Cooktop, Oven/Range, Microwave, Range Hood, Refrigerator, Freezer, Subzero, Dishwasher, Washer, Dryer, Wine Chiller
  • other interior Features Audio System, Auto Garage Door Opener, Cable - Pre-wired, Humidifier, Open Floor Plan, Security System

Area & Lot

  • Status Sold
  • Date Sold July 31, 2025
  • Living Area4,532 Sq.Ft.
  • Total Area4,532 Sq.Ft.
  • Lot Area10,018.8 Sq.Ft.
  • MLS® ID24087829
  • TypeResidential
  • YEAR BUILT2016
  • NeighborhoodWestport
  • Architecture StylesColonial
  • Water FrontageWalk to Water, Beach Rights, Water Community
  • Elementary SchoolGreens Farms
  • Middle SchoolBedford
  • High SchoolStaples

Exterior

  • Garage Space2.0
  • water SourcePublic Water Connected
  • roofAsphalt Shingle
  • lot featuresFence - Full, Corner Lot, Level Lot, On Cul-De-Sac, Professionally Landscaped
  • parkingAttached Garage
  • HEAT TYPEHot Air, Radiant, Zoned
  • AIR CONDITIONINGCentral Air, Zoned
  • sewerPublic Sewer Connected
  • SubstructureConcrete
  • other exterior FeaturesGrill, Terrace, Gutters, Lighting, French Doors, Underground Sprinkler, Patio

Financial

  • Sales Price$5,750,000
  • Real Estate Tax $47,454/yr
  • Zoning A

Westport

A Coastal Connecticut Town Blending Natural Beauty with Cultural Sophistication

Explore

Work With Us

The Agency is a full-service, luxury real estate brokerage and lifestyle company representing clients worldwide in a broad spectrum of classes, including residential, new development, resort real estate, residential leasing and luxury vacation rentals.

Follow Me on Instagram