Leave a Message

By providing your contact information to The Agency Long Island, your personal information will be processed in accordance with The Agency Long Island's Privacy Policy. By checking the box(es) below, you expressly consent to receive marketing or promotional real estate communication from The Agency Long Island in the manner selected by you. For SMS text messages, message frequency varies. Message and data rates may apply. Consent is not a condition of purchase of any goods or services. You may opt out of receiving further communications from The Agency Long Island at any time. To opt out of receiving SMS text messages, reply STOP to unsubscribe. SMS text messaging is subject to our Terms of Use.

Thank you for your message. We will be in touch with you shortly.

78 Benedict Road
Sold

78 Benedict Road

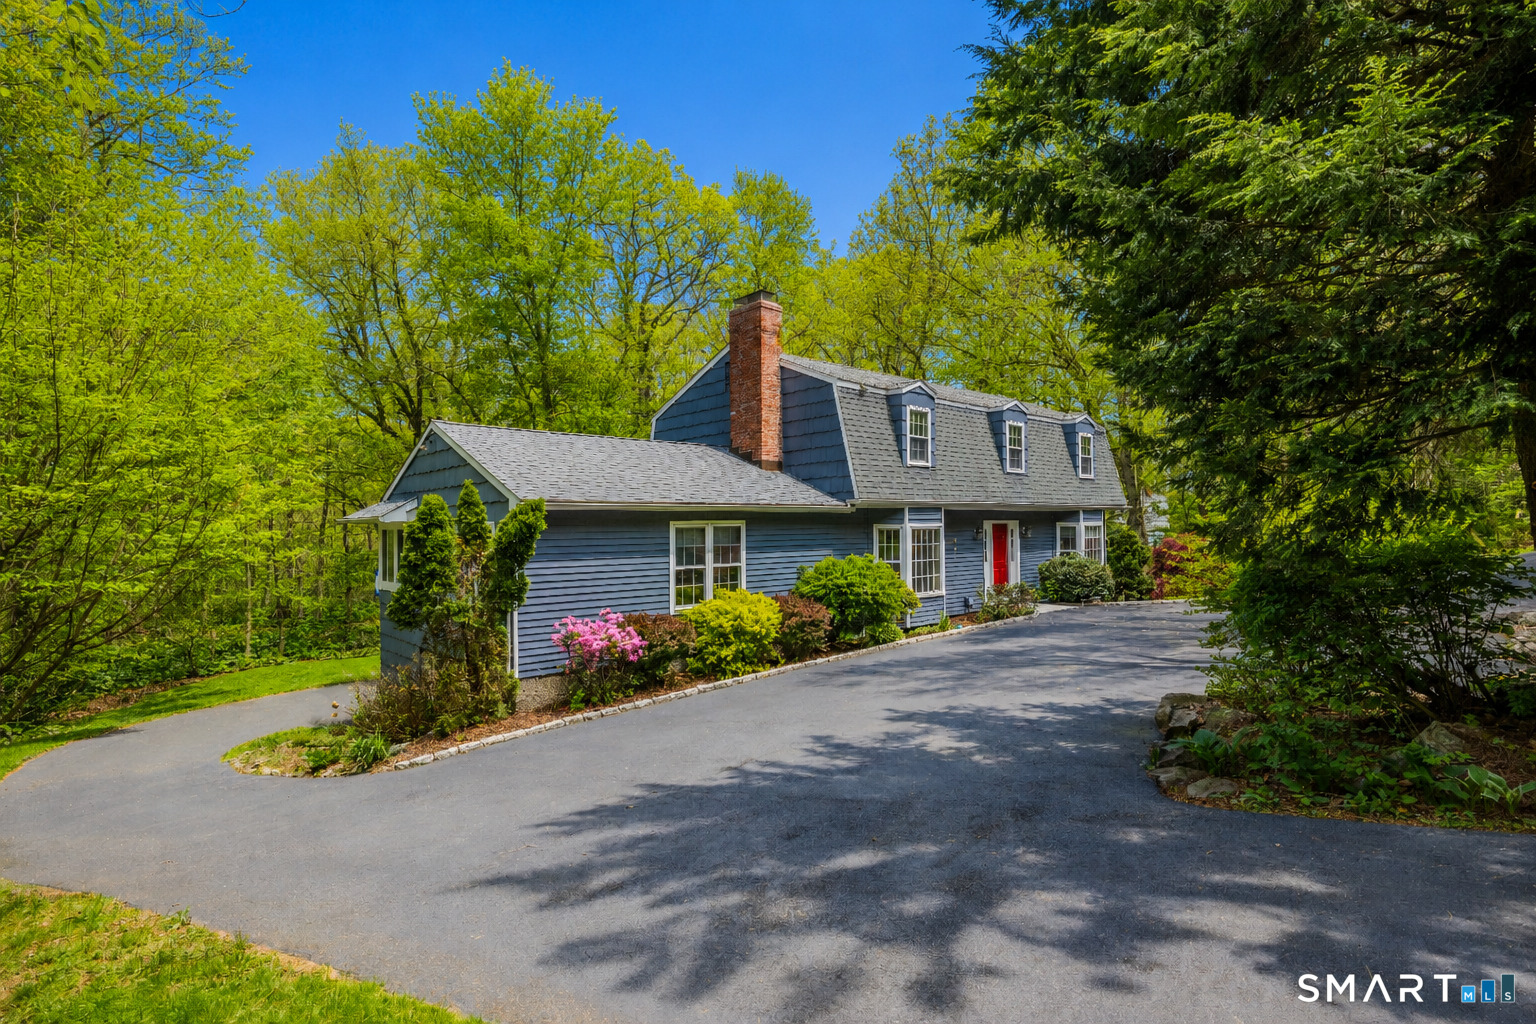
78 Benedict Road, Monroe, CT 06468

$780,000
If you're looking for a wonderful home with space for everyone, in an incredible area of town, search no further! 3 levels of expanded living offers beautiful details, lots of natural light and spacious rooms. Over 3,400 sq ft with 4 bedrooms and 3 full baths on 1.24 acres. The cook's kitchen is huge with plentiful counter space, 2 wall ovens, an oversized island with seating and room for a causal dining table. Enjoy beautiful formal Living and Dining Rooms, plus an inviting Family Room with vaulted ceiling and wood burning fireplace. Through a set of french doors is the quiet Sunroom - an added plus. On the upper level are 4 bedrooms with lots of storage space and all with hardwood flooring. The Primary Bedroom has a huge WIC and a renovated full bathroom. The walk-out lower level is perfect with the light and bright Rec Room, including a slider that opens to the backyard. There's also a private office if working from home is a necessity. Natural gas, Central AC and public water for the systems. Amazing backyard with plenty of space for everyone to enjoy, and so convenient to schools, shopping and major highways. This home has been lovingly maintained and improved over the years, and ready for the next owner to make it their own.

4
beds

3
baths

3,458 Sq.Ft. LIVING AREA

1.24 Acres lot

Tiffany Stevens

Tiffany Stevens

Features & Amenities

Interior

  • total bedrooms4
  • Total bathrooms3
  • full bathrooms3
  • Laundry room Main Level
  • APPLIANCES Gas Cooktop, Wall Oven, Microwave, Range Hood, Refrigerator, Dishwasher, Washer, Dryer
  • other interior Features Cable - Pre-wired

Area & Lot

  • Status Sold
  • Date Sold August 28, 2026
  • Living Area3,458 Sq.Ft.
  • Total Area3,458 Sq.Ft.
  • Lot Area1.24 Acres
  • MLS® ID24157651
  • TypeResidential
  • YEAR BUILT1982
  • Architecture StylesColonial
  • Water FrontageNot Applicable
  • Elementary SchoolMonroe
  • Middle SchoolJockey Hollow
  • High SchoolMasuk

Exterior

  • Garage Space2.0
  • water SourcePublic Water Connected
  • roofAsphalt Shingle
  • lot featuresSome Wetlands, In Subdivision, Lightly Wooded, Borders Open Space, Sloping Lot
  • parkingAttached Garage, Under House Garage, Paved, Driveway
  • HEAT TYPEBaseboard
  • AIR CONDITIONINGCentral Air, Zoned
  • sewerSeptic
  • SubstructureConcrete
  • other exterior FeaturesDeck, Gutters, Lighting, Patio

Financial

  • Sales Price$780,000
  • Real Estate Tax $12,818/yr
  • Zoning RF1

Work With Us

The Agency is a full-service, luxury real estate brokerage and lifestyle company representing clients worldwide in a broad spectrum of classes, including residential, new development, resort real estate, residential leasing and luxury vacation rentals.

Follow Me on Instagram