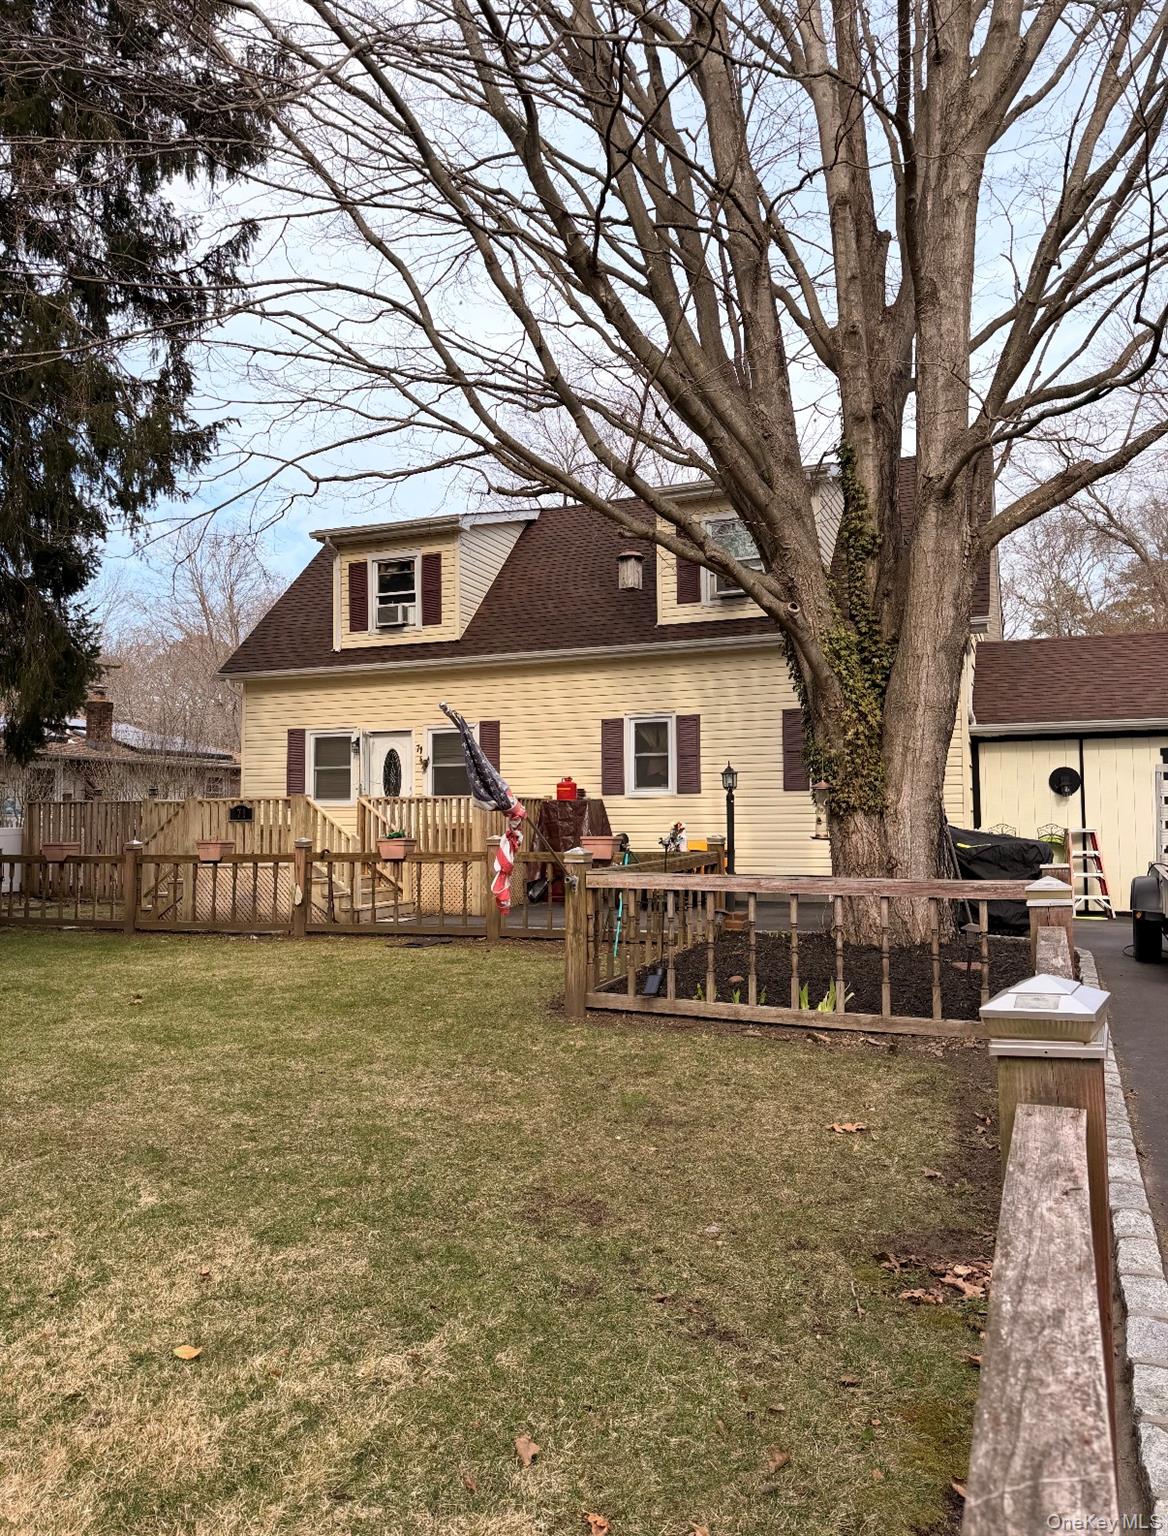
Welcome to 71 Crescent Street, Yaphank -- a beautifully maintained and income-producing property offering space, privacy, and exceptional versatility.
This expansive home features 6 bedrooms and 3 full bathrooms, including a spacious 5-bedroom, 2-bath main residence and a legal 1-bedroom, 1-bath accessory apartment with a transferable permit. The apartment is currently generating approximately $2,000/month, making this an ideal opportunity for both homeowners and investors seeking steady income.
Set on a generous 15,681 sq ft lot backing directly to state-protected land, this property offers a rare combination of privacy and tranquility. The fully fenced backyard, newly added handcrafted patio, and updated front and rear decks create the perfect outdoor setting for relaxation and entertaining. An outdoor shower has already been roughed in, offering even more potential for customization.
Inside, the home is in mint condition with recent upgrades throughout, including newly renovated flooring within the last 6 months and freshly painted walls, trim, and doors (June 2025). The updated kitchen features rich cherry wood cabinetry, granite countertops, and a center island, blending style and functionality.
Additional highlights include a large paved 35' X 100' driveway, functional for multiple vehicles, trucks or equipment. Two oversized storage sheds, and a partial basement with abundant storage space. Major systems -- including the roof, windows, siding, oil burner, baseboards, and hot water heater -- are all under 10 years old, providing peace of mind for years to come.
With over 2,000 square feet of living space, strong rental income, and a highly desirable location, this is a rare opportunity you don't want to miss.