70 Hartwell Road
Sold

70 Hartwell Road

70 Hartwell Road, West Hartford, CT 06117

$712,000
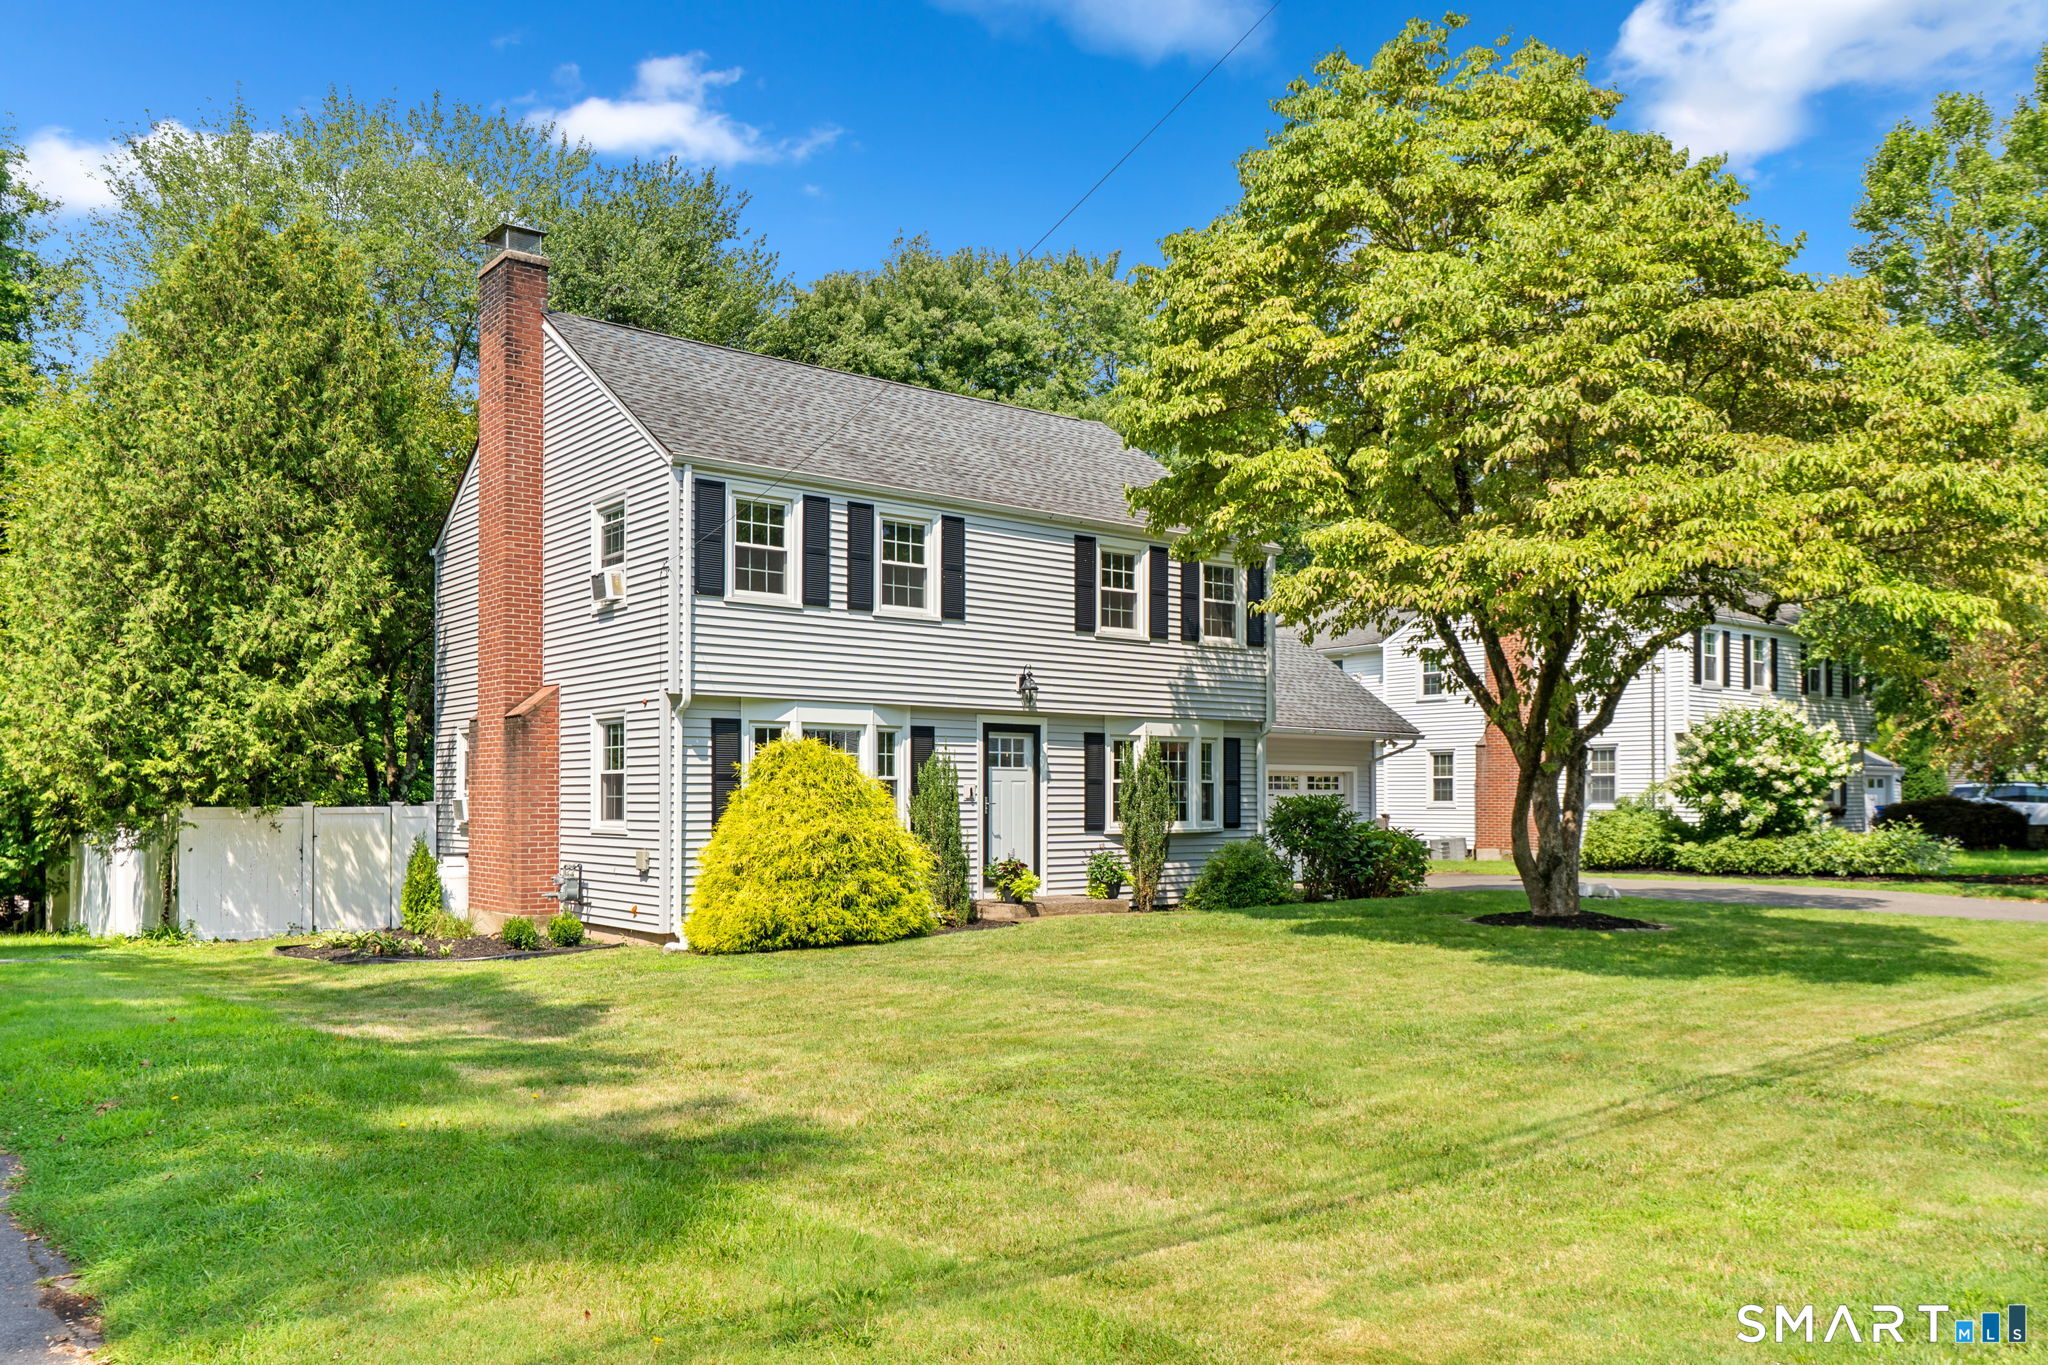
Best and final due 8/17 at 6pm. Tucked away at the end of a peaceful cul-de-sac, this beautifully updated home offers the perfect blend of style, comfort, and everyday convenience. At its heart is a stunning open kitchen featuring Canadian Shaker cabinetry, leathered granite countertops, and a built-in bar area that flows seamlessly into the dining room-ideal for entertaining. The spacious front-to-back living room is filled with natural light and anchored by a welcoming fireplace. A thoughtfully designed mudroom and pantry provide abundant storage, while first-floor laundry makes daily living effortless. Lovely screened in back porch off the kitchen. Upstairs are three bright bedrooms and a newly renovated full bathroom. The spacious primary bedroom also features its own updated half bath and walk-in closet. Outside, the inviting back porch overlooks a private, fully fenced yard-perfect for relaxing, entertaining, gardening, or play. Significant improvements include a new energy-efficient tankless natural-gas heating system, siding, windows, and interior and exterior doors. Stylish, thoughtfully improved, and truly move-in ready-this is the home you have been waiting for!

3
beds

3
baths

2,240 Sq.Ft. LIVING AREA

10,890 Sq.Ft. lot

Elizabeth Georgescu

Elizabeth Georgescu

Features & Amenities

Interior

  • total bedrooms3
  • Total bathrooms3
  • full bathroom1
  • half bathrooms2
  • Laundry room Main Level
  • APPLIANCES Oven/Range, Microwave, Range Hood, Refrigerator, Dishwasher, Disposal, Washer, Dryer
  • other interior Features Auto Garage Door Opener, Open Floor Plan

Area & Lot

  • Status Sold
  • Date Sold September 25, 2026
  • Living Area2,240 Sq.Ft.
  • Total Area2,240 Sq.Ft.
  • Lot Area10,890 Sq.Ft.
  • MLS® ID24198679
  • TypeResidential
  • YEAR BUILT1956
  • Architecture StylesColonial
  • Water FrontageNot Applicable
  • Elementary SchoolNorfeldt
  • Middle SchoolKing Philip
  • High SchoolHall

Exterior

  • Garage Space1.0
  • water SourcePublic Water Connected
  • roofAsphalt Shingle
  • lot featuresFence - Full, Level Lot, On Cul-De-Sac
  • parkingAttached Garage
  • HEAT TYPEHot Water
  • AIR CONDITIONINGWindow Unit
  • sewerPublic Sewer Connected
  • SubstructureConcrete
  • other exterior FeaturesPorch

Financial

  • Sales Price$712,000
  • Real Estate Tax $12,415/yr
  • Zoning R-13
View Virtual Tour

Work With Us

The Agency is a full-service, luxury real estate brokerage and lifestyle company representing clients worldwide in a broad spectrum of classes, including residential, new development, resort real estate, residential leasing and luxury vacation rentals.

Follow Me on Instagram