65 Edgemere Avenue
Sold

65 Edgemere Avenue

65 Edgemere Avenue, West Hartford, CT 06110

$450,000
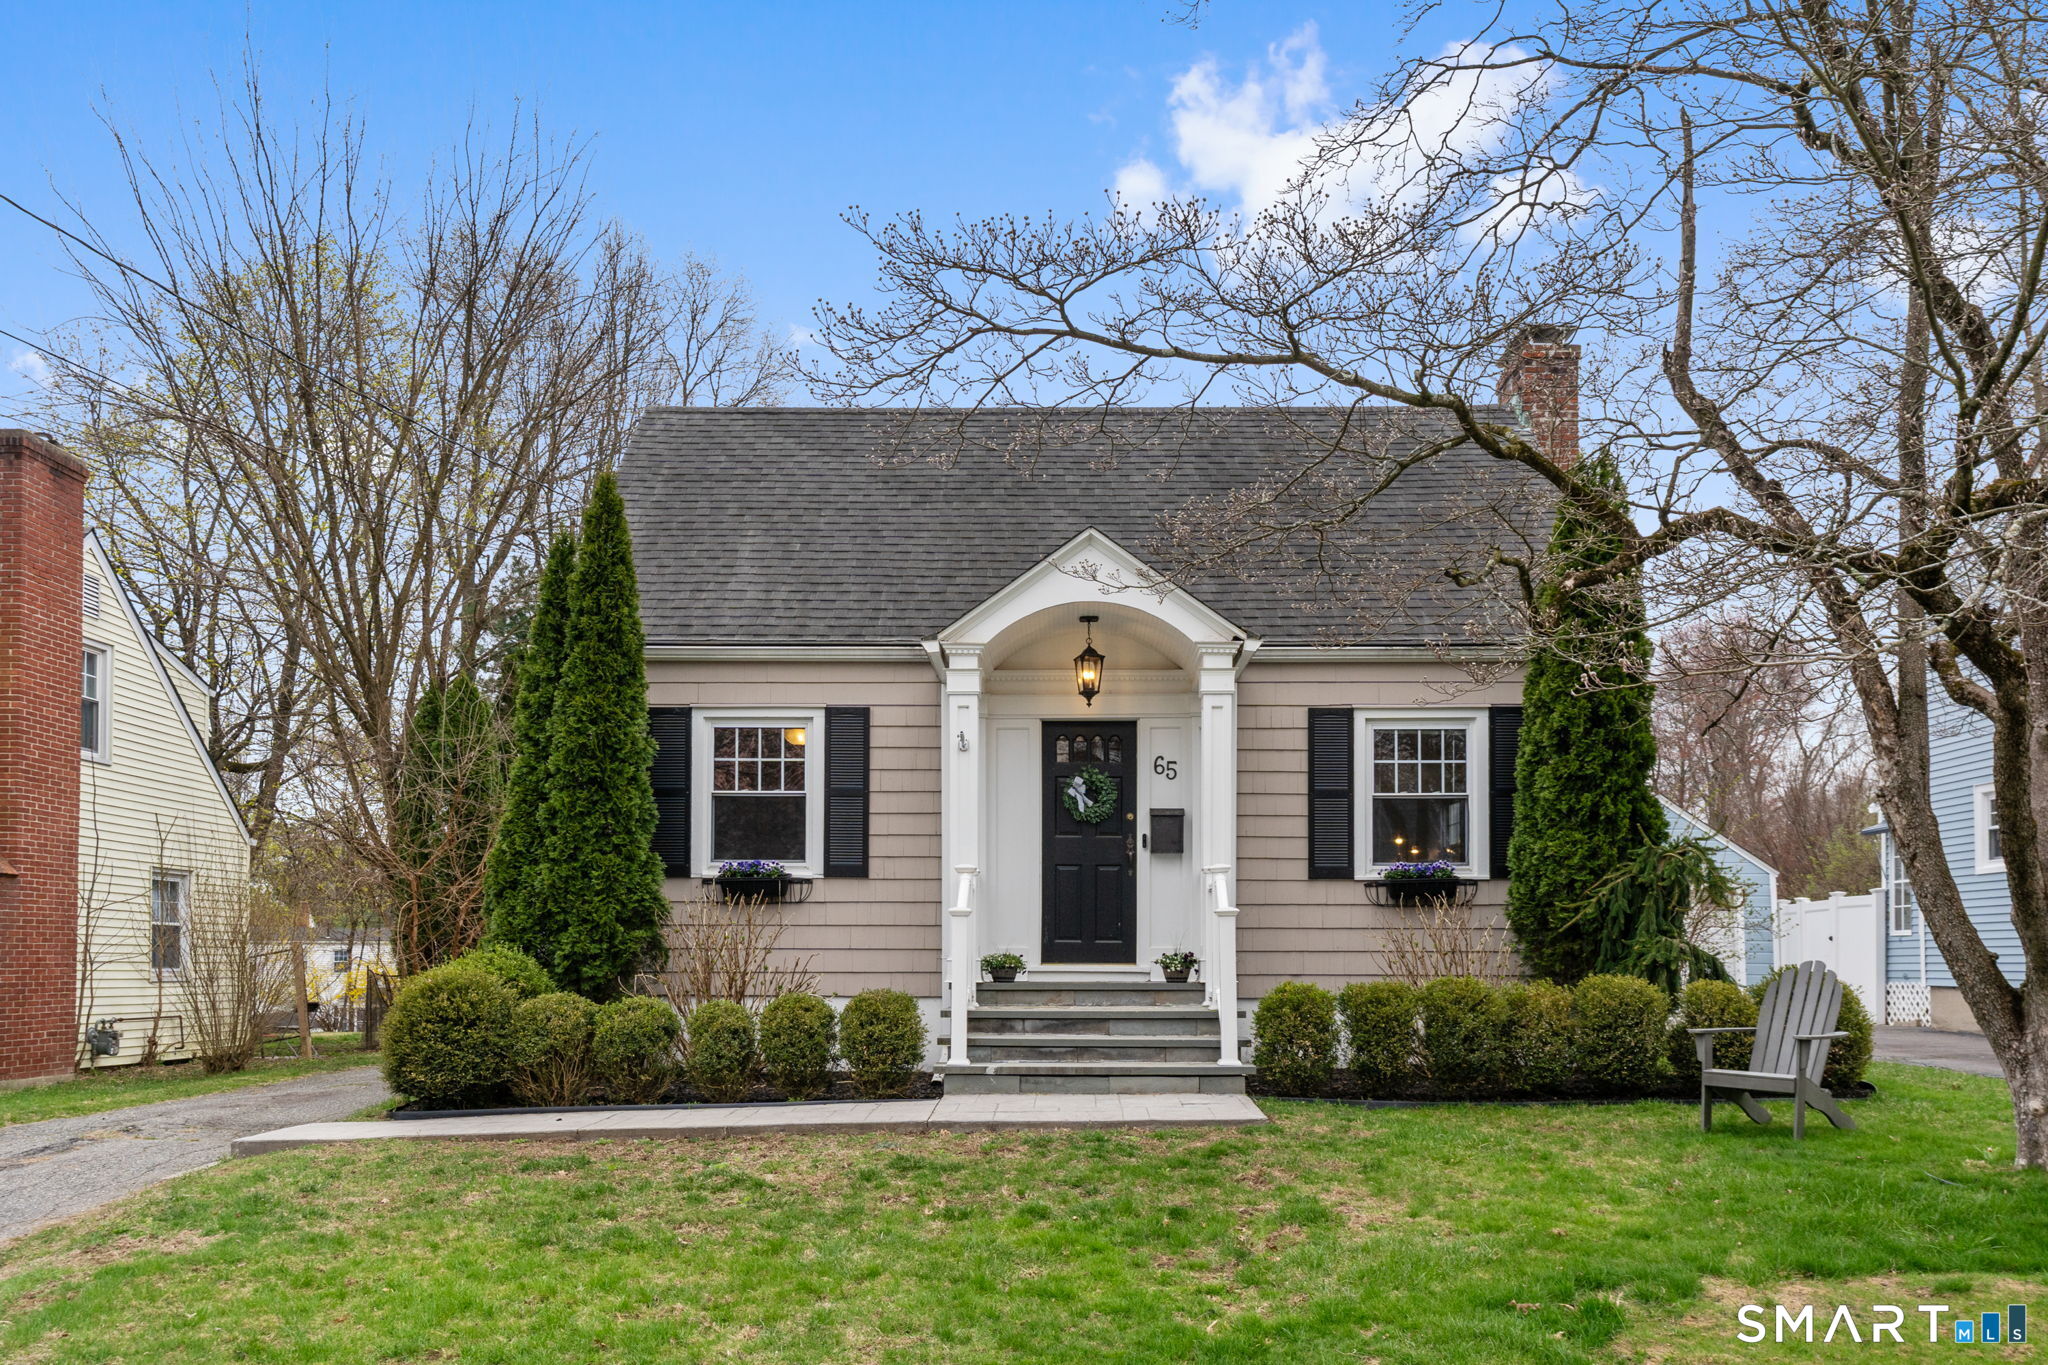
Best and Final Sunday April 19th at 5pm. Storybook Cape with Designer Kitchen, Private Backyard Oasis & Kloter Farms Garage. Charming, updated, and move-in ready-this beautifully maintained Cape offers the perfect blend of classic character and modern upgrades. This 2-bedroom, 1.5-bath home features sun-filled living spaces, gleaming hardwood floors, and a thoughtfully designed layout ideal for today's lifestyle. The updated kitchen is a true standout, showcasing white cabinetry, quartz countertops, stainless steel appliances, and a stylish breakfast bar-perfect for everyday living and entertaining. The dining room and spacious living room with fireplace offer inviting spaces for gatherings, complemented by a finished sunroom that serves beautifully as a light-filled office or serene morning retreat. Upstairs, two well-proportioned bedrooms provide a peaceful retreat. A rare and valuable addition is the newer Kloter Farms-built tandem garage, offering exceptional storage, workspace, or room for multiple vehicles-ideal for hobbyists, car enthusiasts, or added flexibility. Step outside to enjoy a private backyard oasis-perfect for outdoor dining, gardening, or unwinding. Conveniently located in West Hartford, this home offers easy access to shopping, dining, parks, and highways.

2
beds

2
baths

1,888 Sq.Ft. LIVING AREA

7,405.2 Sq.Ft. lot

Elizabeth Georgescu

Elizabeth Georgescu

Features & Amenities

Interior

  • total bedrooms2
  • Total bathrooms2
  • full bathroom1
  • half bathroom1
  • Laundry room Lower Level
  • APPLIANCES Gas Range, Microwave, Refrigerator, Dishwasher

Area & Lot

  • Status Sold
  • Date Sold May 26, 2026
  • Living Area1,888 Sq.Ft.
  • Total Area1,888 Sq.Ft.
  • Lot Area7,405.2 Sq.Ft.
  • MLS® ID24165542
  • TypeResidential
  • YEAR BUILT1947
  • Architecture StylesCape Cod
  • Water FrontageNot Applicable
  • Elementary SchoolCharter Oak
  • Middle SchoolSedgwick
  • High SchoolConard

Exterior

  • Garage Space2.0
  • water SourcePublic Water Connected
  • roofAsphalt Shingle
  • lot featuresLevel Lot
  • parkingTandem, Detached Garage, Driveway
  • HEAT TYPEHot Water, Radiator
  • AIR CONDITIONINGWall Unit
  • sewerPublic Sewer Connected
  • SubstructureConcrete

Financial

  • Sales Price$450,000
  • Real Estate Tax $7,921/yr
  • Zoning R-6
View Virtual Tour

Work With Us

The Agency is a full-service, luxury real estate brokerage and lifestyle company representing clients worldwide in a broad spectrum of classes, including residential, new development, resort real estate, residential leasing and luxury vacation rentals.

Follow Me on Instagram