Leave a Message

By providing your contact information to The Agency Long Island, your personal information will be processed in accordance with The Agency Long Island's Privacy Policy. By checking the box(es) below, you expressly consent to receive marketing or promotional real estate communication from The Agency Long Island in the manner selected by you. For SMS text messages, message frequency varies. Message and data rates may apply. Consent is not a condition of purchase of any goods or services. You may opt out of receiving further communications from The Agency Long Island at any time. To opt out of receiving SMS text messages, reply STOP to unsubscribe. SMS text messaging is subject to our Terms of Use.

Thank you for your message. We will be in touch with you shortly.

56 Hubbard Avenue
56 Hubbard Avenue
56 Hubbard Avenue
56 Hubbard Avenue
56 Hubbard Avenue
56 Hubbard Avenue
56 Hubbard Avenue
56 Hubbard Avenue
56 Hubbard Avenue
56 Hubbard Avenue
56 Hubbard Avenue
56 Hubbard Avenue
56 Hubbard Avenue
56 Hubbard Avenue
56 Hubbard Avenue
56 Hubbard Avenue
56 Hubbard Avenue
56 Hubbard Avenue
56 Hubbard Avenue
56 Hubbard Avenue
56 Hubbard Avenue
56 Hubbard Avenue
56 Hubbard Avenue
56 Hubbard Avenue
56 Hubbard Avenue
56 Hubbard Avenue
56 Hubbard Avenue
56 Hubbard Avenue
56 Hubbard Avenue
56 Hubbard Avenue
56 Hubbard Avenue
56 Hubbard Avenue
56 Hubbard Avenue
SEE ALL PHOTOS
56 Hubbard Avenue
56 Hubbard Avenue
56 Hubbard Avenue
56 Hubbard Avenue
56 Hubbard Avenue
56 Hubbard Avenue
56 Hubbard Avenue
56 Hubbard Avenue
56 Hubbard Avenue
56 Hubbard Avenue
56 Hubbard Avenue
56 Hubbard Avenue
56 Hubbard Avenue
56 Hubbard Avenue
56 Hubbard Avenue
56 Hubbard Avenue
56 Hubbard Avenue
56 Hubbard Avenue
56 Hubbard Avenue
56 Hubbard Avenue
56 Hubbard Avenue
56 Hubbard Avenue
56 Hubbard Avenue
56 Hubbard Avenue
56 Hubbard Avenue
56 Hubbard Avenue
56 Hubbard Avenue
56 Hubbard Avenue
56 Hubbard Avenue
56 Hubbard Avenue
56 Hubbard Avenue
56 Hubbard Avenue
56 Hubbard Avenue
Courtesy of The Agency
Sold

56 Hubbard Avenue

56 Hubbard Avenue, Stamford, Connecticut 06905

$1,100,000
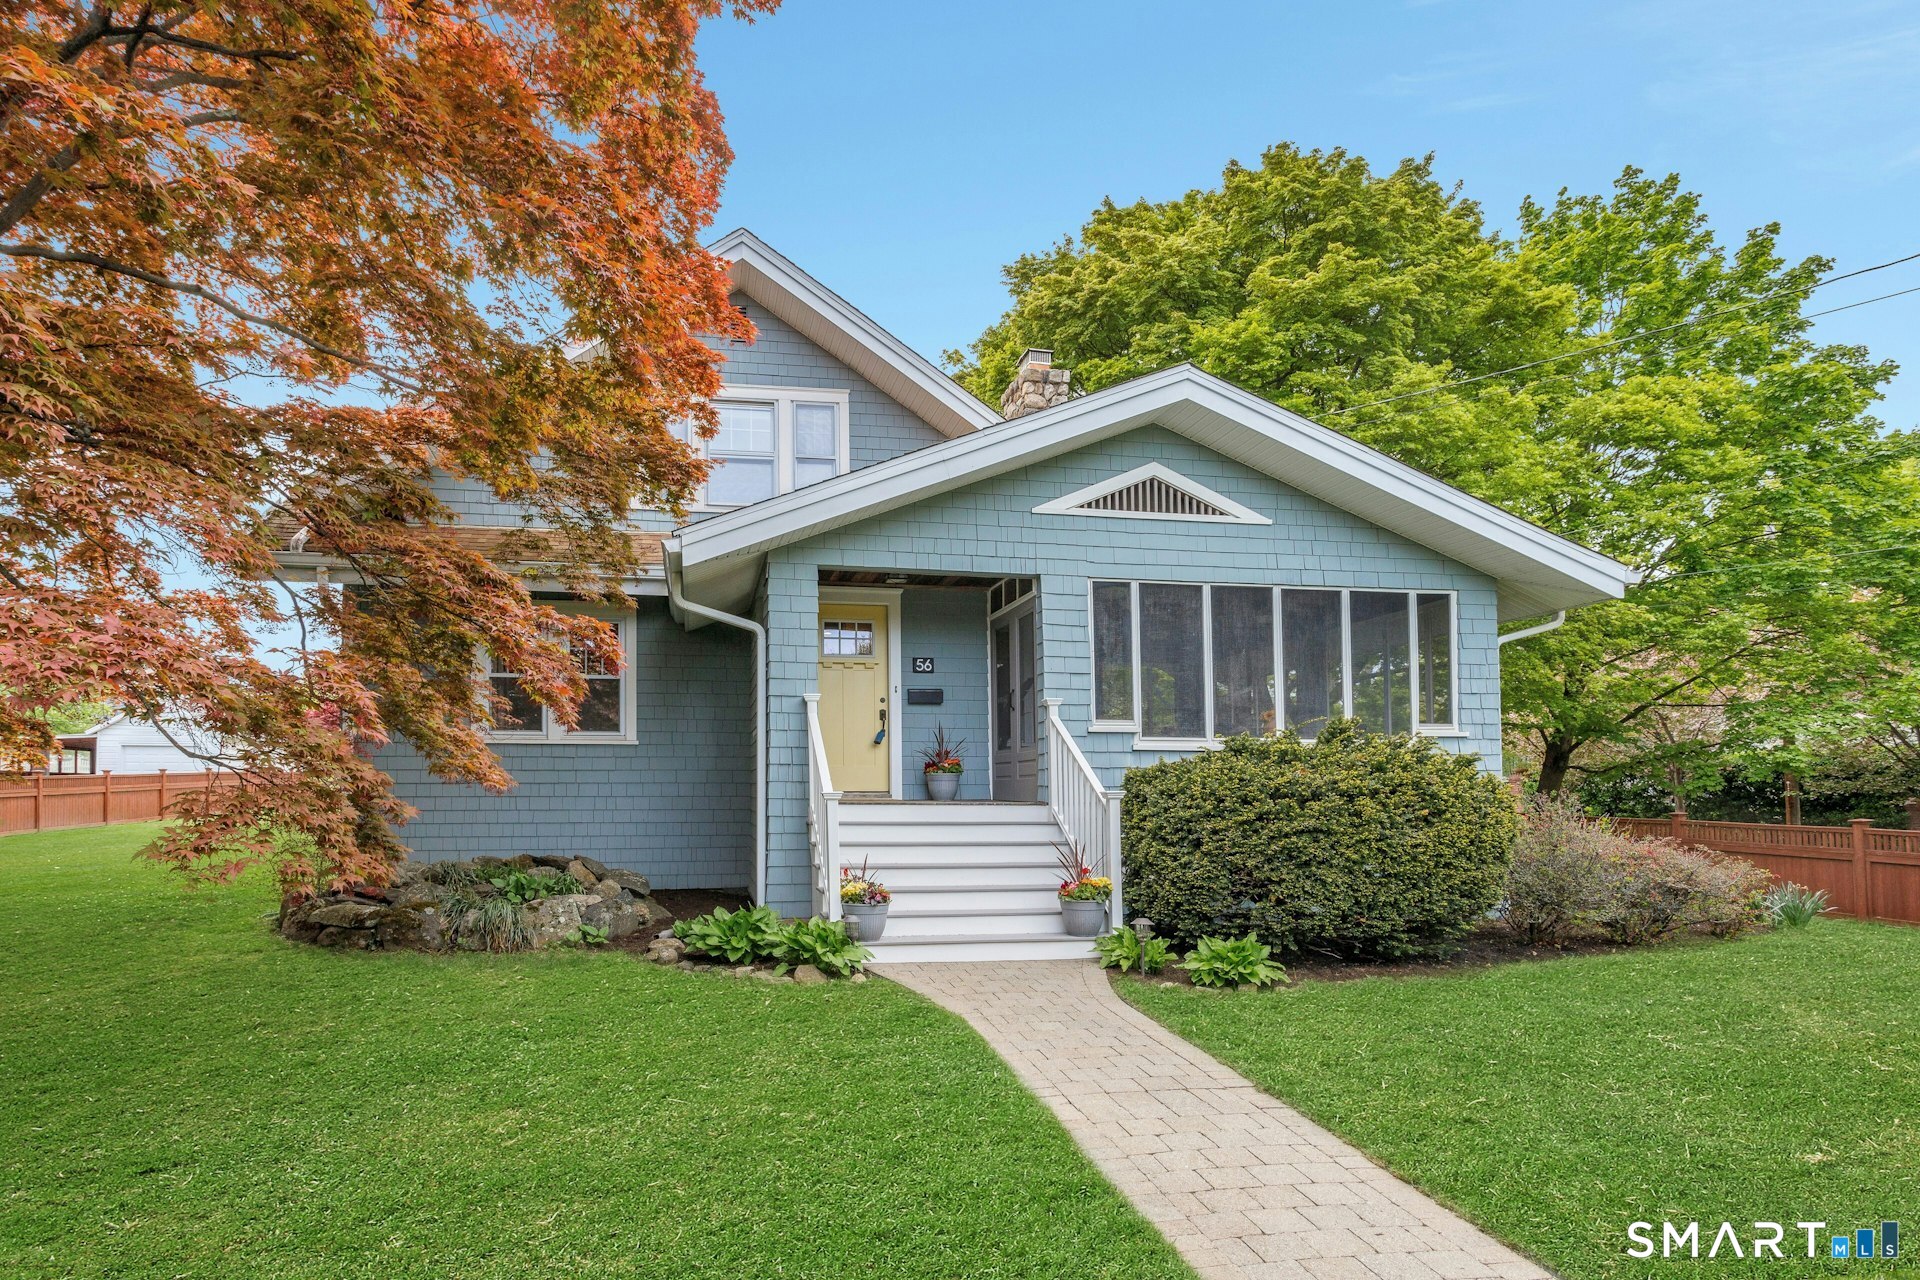
Charming vintage Cape Cod in sought-after Hubbard Heights, where timeless character meets everyday comfort. Set on a beautifully landscaped and fully fenced 1/3-acre, this lovingly maintained home offers exceptional indoor-outdoor living with space to relax, gather, and entertain. Inside, a welcoming living room with stone fireplace sets a warm and inviting tone, flowing to the formal dining room--ideal for holiday meals or casual evenings at home. Original details including crown moldings and hardwood floors add character throughout. The updated kitchen features a center island, granite countertops, stainless steel appliances, and generous storage. The screened porch creates a perfect extension of the living space for morning coffee and summer dinners. Two bedrooms and a full bath complete the main level. Upstairs, the primary suite offers a true retreat with an updated ensuite bath featuring dual sinks, heated floors, and a striking copper tub. An additional bedroom, renovated hall bath, and laundry complete the upper level. An expansive backyard offers the perfect balance of sun and shade, with three apple trees and ample lawn space for play, gardening, or entertaining. Additional highlights include a detached garage, gas utilities, 200-amp service, and numerous updated mechanicals and appliances. Ideally located close to shopping, dining, parks, and commuting options this special home offers convenience in one of Stamford's most desirable neighborhoods.

4
beds

3
baths

2,010 Sq.Ft. LIVING AREA

0.34 Acres lot

Robin Schultz

Robin Schultz

Features & Amenities

Interior

  • total bedrooms4
  • Total bathrooms3
  • full bathrooms3
  • Laundry room Upper Level
  • APPLIANCES Gas Range, Refrigerator, Dishwasher, Washer, Gas Dryer
  • other interior Features Auto Garage Door Opener, Security System

Area & Lot

  • Status Sold
  • Date Sold June 17, 2026
  • Living Area2,010 Sq.Ft.
  • Total Area2,010 Sq.Ft.
  • Lot Area0.34 Acres
  • MLS® ID24170637
  • TypeResidential
  • YEAR BUILT1922
  • NeighborhoodStamford
  • Architecture StylesCape Cod
  • Water FrontageNot Applicable
  • Elementary SchoolHart Magnet
  • Middle SchoolRippowam
  • High SchoolWesthill

Exterior

  • Garage Space1.0
  • water SourcePublic Water Connected
  • roofAsphalt Shingle
  • lot featuresCorner Lot, Level Lot, Historic District
  • parkingDetached Garage, Paved, Driveway
  • HEAT TYPEHot Water, Radiator
  • AIR CONDITIONINGWindow Unit
  • sewerPublic Sewer Connected
  • SubstructureConcrete, Stone
  • other exterior FeaturesShed, Fruit Trees, Porch, Gutters, Underground Sprinkler, Patio

Financial

  • Sales Price$1,100,000
  • Real Estate Tax $11,183/yr
  • Zoning R75
View Virtual Tour

Stamford

A Dynamic Coastal Town with Urban Energy and Scenic Beauty

Explore

Work With Us

The Agency is a full-service, luxury real estate brokerage and lifestyle company representing clients worldwide in a broad spectrum of classes, including residential, new development, resort real estate, residential leasing and luxury vacation rentals.

Follow Me on Instagram