Leave a Message

By providing your contact information to The Agency Long Island, your personal information will be processed in accordance with The Agency Long Island's Privacy Policy. By checking the box(es) below, you expressly consent to receive marketing or promotional real estate communication from The Agency Long Island in the manner selected by you. For SMS text messages, message frequency varies. Message and data rates may apply. Consent is not a condition of purchase of any goods or services. You may opt out of receiving further communications from The Agency Long Island at any time. To opt out of receiving SMS text messages, reply STOP to unsubscribe. SMS text messaging is subject to our Terms of Use.

Thank you for your message. We will be in touch with you shortly.

51 Woodside Drive
Courtesy of RE/MAX RISE
Sold

51 Woodside Drive

51 Woodside Drive, Orange, CT 06477

$475,000
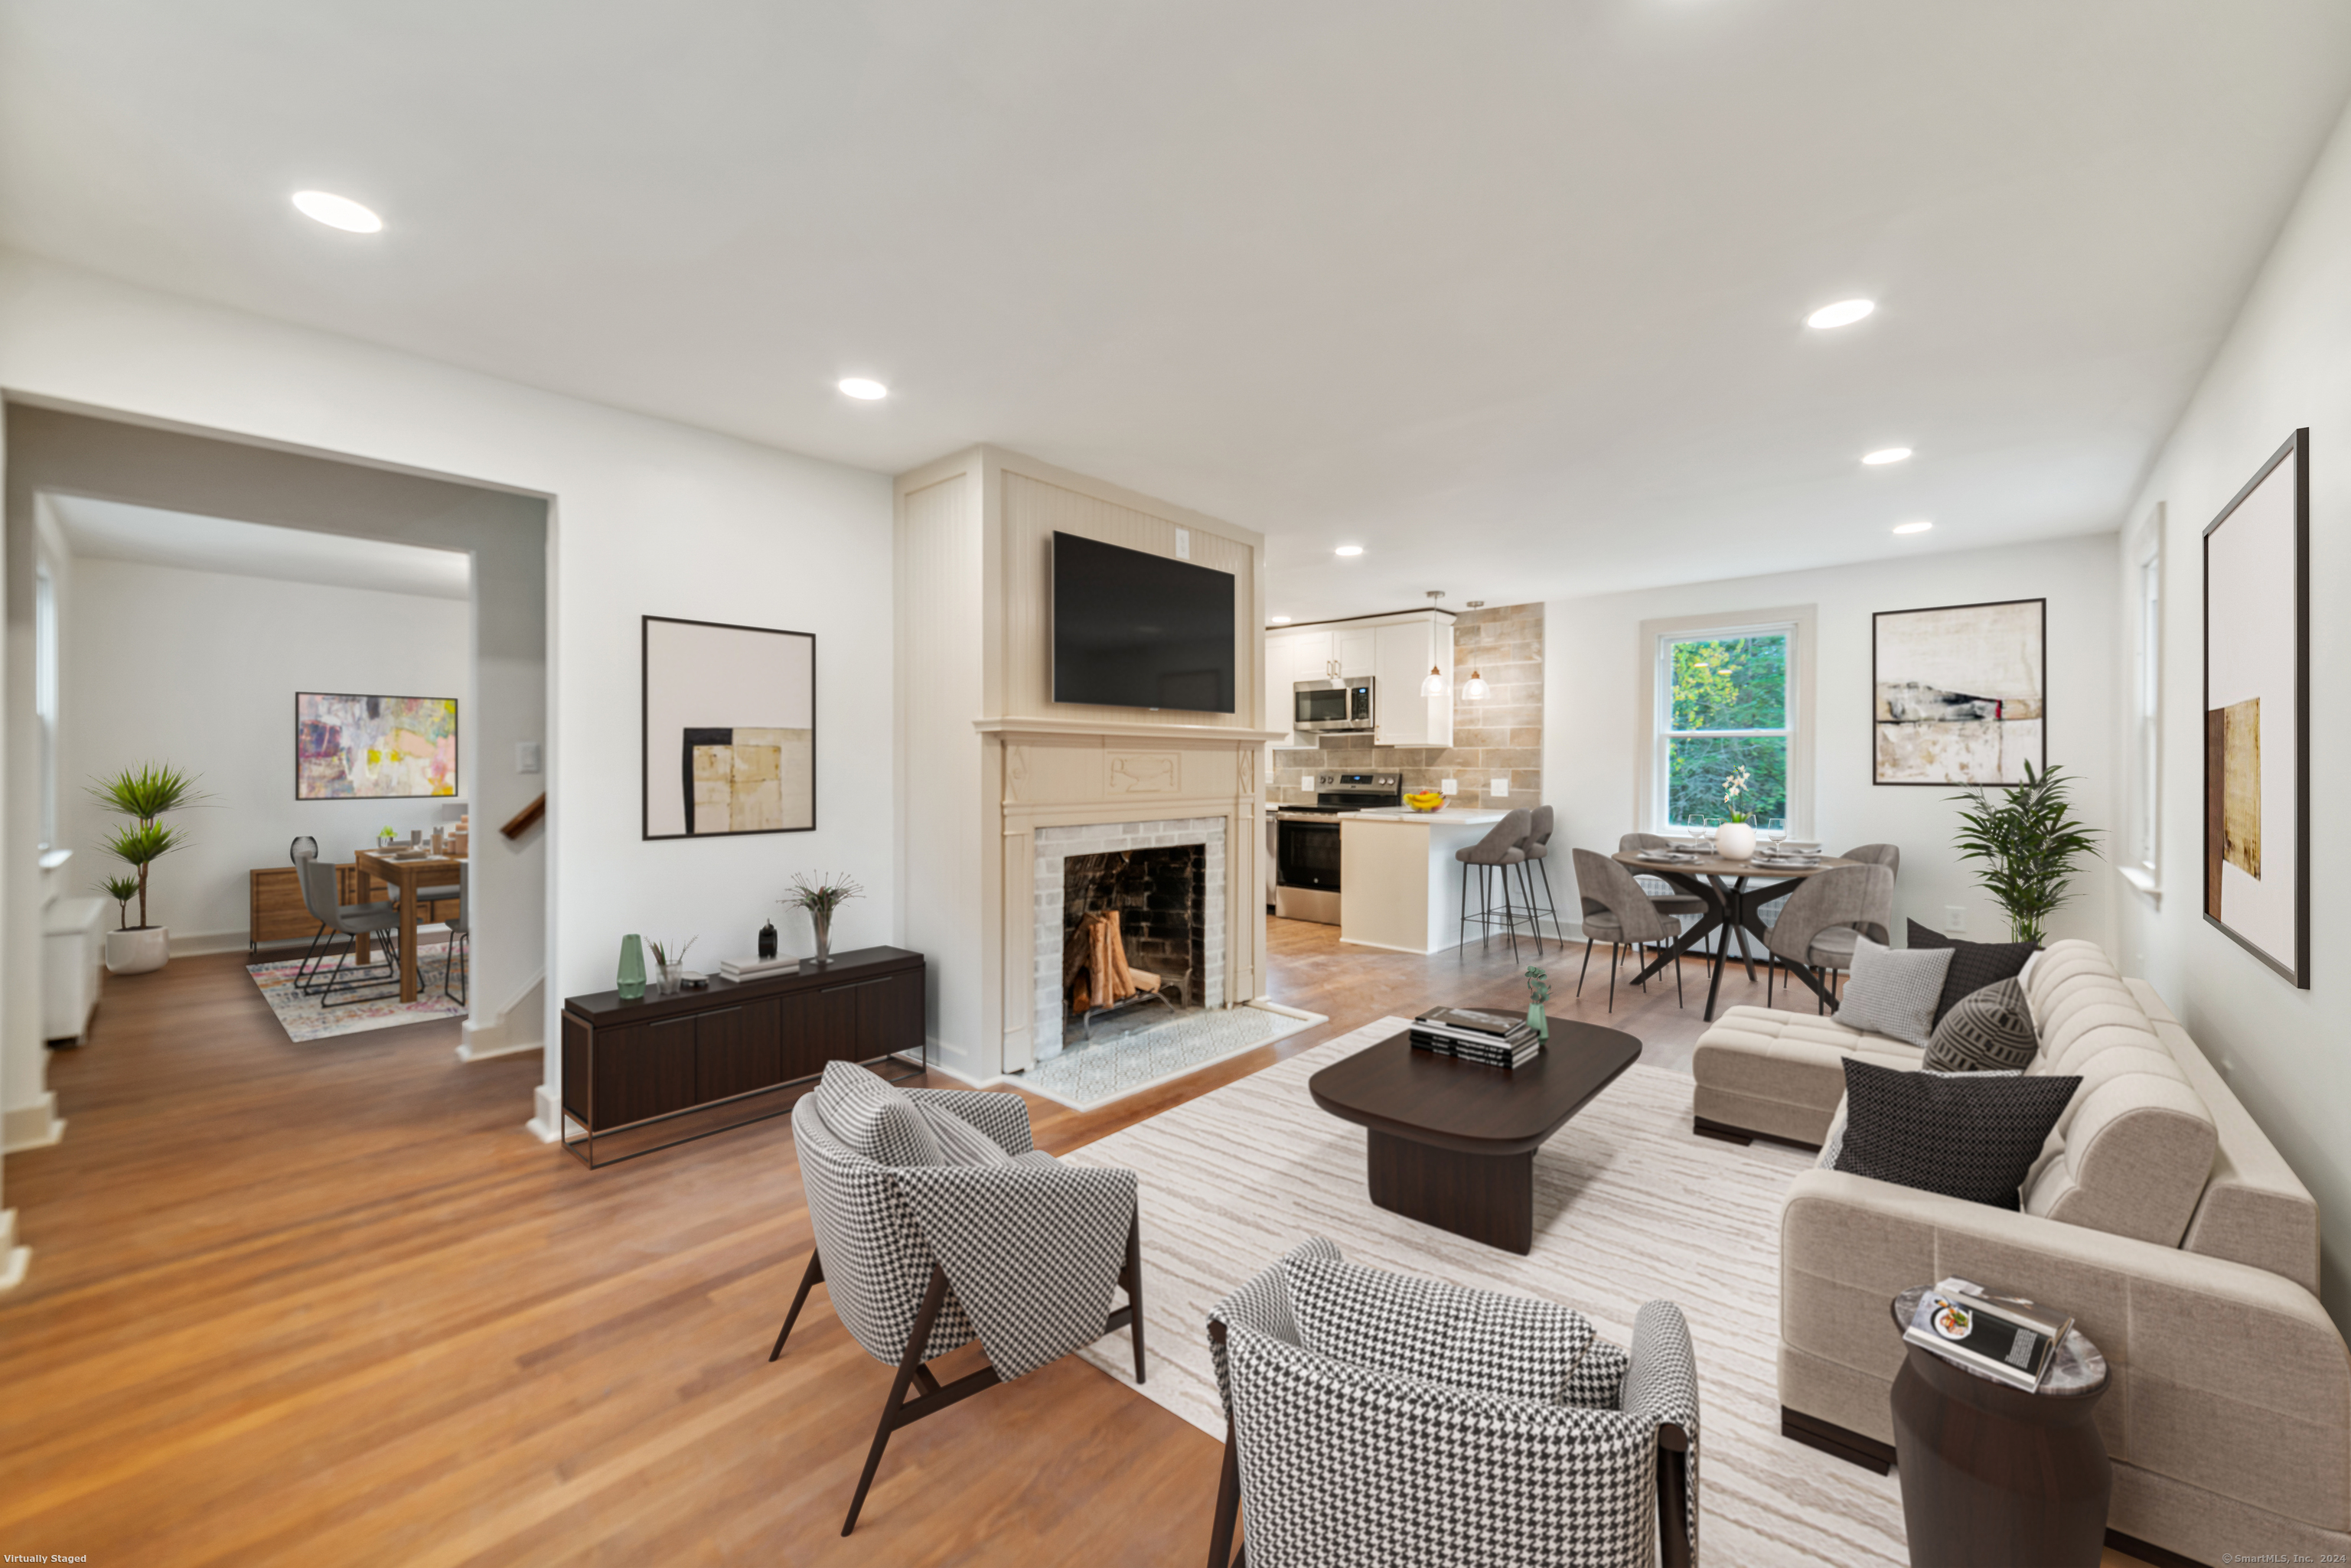
Charming home with thoughtful updates and elegant accents. This stunning home features modern upgrades combined with timeless charm. The kitchen showcases white cabinets extending to the ceiling, slow-closing drawers, a stylish backsplash, pendant lights and brand-new stainless steel appliances-perfect for any chef. The first bathroom is beautifully designed with blue and gold accents. Throughout the home, you'll find hardwood flooring, a cozy wood-burning fireplace, and a spacious dining room for entertaining. The home offers three bedrooms, one of which includes an additional room that can be used as a shared space for two people, a home office, or a large walk-in closet. The basement includes a newly added room with a separate utility space for extra functionality. Recent updates include a brand-new roof, septic system, new siding, and a new hot water tank. Additional upgrades such as a new garage door opener, chimney sleeve insert, and freshly re-seeded lawn complete the package. This property is move-in ready and combines modern amenities with classic charm, making it an ideal home for comfortable living!

3
beds

2
baths

1,653 Sq.Ft. LIVING AREA

0.39 Acres lot

Tiffany Orue

Tiffany Orue

Features & Amenities

Interior

  • total bedrooms3
  • Total bathrooms2
  • full bathroom1
  • half bathroom1
  • Laundry room Lower Level
  • APPLIANCES Oven/Range, Microwave, Refrigerator, Dishwasher

Area & Lot

  • Status Sold
  • Date Sold February 3, 2025
  • Living Area1,653 Sq.Ft.
  • Total Area1,653 Sq.Ft.
  • Lot Area0.39 Acres
  • MLS® ID24055137
  • TypeResidential
  • YEAR BUILT1941
  • Architecture StylesCape Cod
  • Water FrontageNot Applicable
  • Elementary SchoolPer Board of Ed
  • High SchoolPer Board of Ed

Exterior

  • Garage Space1.0
  • water SourcePublic Water Connected
  • roofAsphalt Shingle
  • lot featuresLevel Lot
  • parkingAttached Garage
  • HEAT TYPEHot Water
  • AIR CONDITIONINGCeiling Fans, Window Unit
  • sewerSeptic
  • SubstructureConcrete

Financial

  • Sales Price$475,000
  • Real Estate Tax $5,664/yr
  • Zoning Reside

Work With Us

The Agency is a full-service, luxury real estate brokerage and lifestyle company representing clients worldwide in a broad spectrum of classes, including residential, new development, resort real estate, residential leasing and luxury vacation rentals.

Follow Me on Instagram