

Leave a Message

By providing your contact information to The Agency Long Island, your personal information will be processed in accordance with The Agency Long Island's Privacy Policy. By checking the box(es) below, you expressly consent to receive marketing or promotional real estate communication from The Agency Long Island in the manner selected by you. For SMS text messages, message frequency varies. Message and data rates may apply. Consent is not a condition of purchase of any goods or services. You may opt out of receiving further communications from The Agency Long Island at any time. To opt out of receiving SMS text messages, reply STOP to unsubscribe. SMS text messaging is subject to our Terms of Use.

Thank you for your message. We will be in touch with you shortly.

475 Fence Row Drive
475 Fence Row Drive
475 Fence Row Drive
475 Fence Row Drive
475 Fence Row Drive
475 Fence Row Drive
475 Fence Row Drive
475 Fence Row Drive
475 Fence Row Drive
475 Fence Row Drive
475 Fence Row Drive
475 Fence Row Drive
475 Fence Row Drive
475 Fence Row Drive
475 Fence Row Drive
475 Fence Row Drive
475 Fence Row Drive
475 Fence Row Drive
475 Fence Row Drive
475 Fence Row Drive
475 Fence Row Drive
475 Fence Row Drive
475 Fence Row Drive
475 Fence Row Drive
475 Fence Row Drive
475 Fence Row Drive
475 Fence Row Drive
475 Fence Row Drive
475 Fence Row Drive
475 Fence Row Drive
475 Fence Row Drive
475 Fence Row Drive
475 Fence Row Drive
475 Fence Row Drive
475 Fence Row Drive
475 Fence Row Drive
475 Fence Row Drive
475 Fence Row Drive
SEE ALL PHOTOS
475 Fence Row Drive
475 Fence Row Drive
475 Fence Row Drive
475 Fence Row Drive
475 Fence Row Drive
475 Fence Row Drive
475 Fence Row Drive
475 Fence Row Drive
475 Fence Row Drive
475 Fence Row Drive
475 Fence Row Drive
475 Fence Row Drive
475 Fence Row Drive
475 Fence Row Drive
475 Fence Row Drive
475 Fence Row Drive
475 Fence Row Drive
475 Fence Row Drive
475 Fence Row Drive
475 Fence Row Drive
475 Fence Row Drive
475 Fence Row Drive
475 Fence Row Drive
475 Fence Row Drive
475 Fence Row Drive
475 Fence Row Drive
475 Fence Row Drive
475 Fence Row Drive
475 Fence Row Drive
475 Fence Row Drive
475 Fence Row Drive
475 Fence Row Drive
475 Fence Row Drive
475 Fence Row Drive
475 Fence Row Drive
475 Fence Row Drive
475 Fence Row Drive
475 Fence Row Drive
For Sale

475 Fence Row Drive

475 Fence Row Drive, Fairfield, CT 06824

$3,495,000
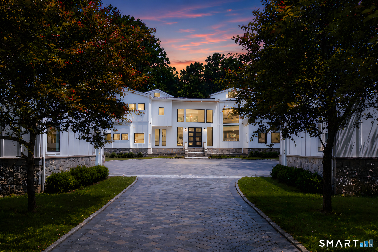
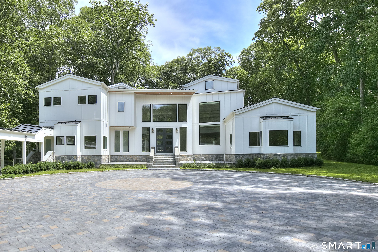
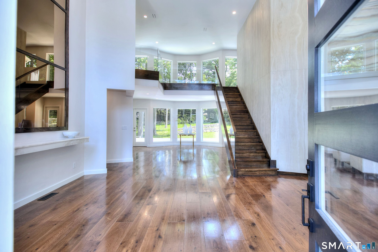
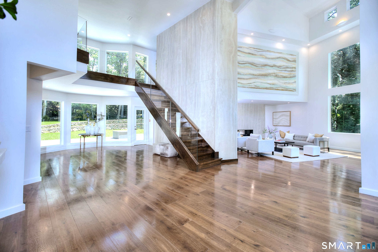
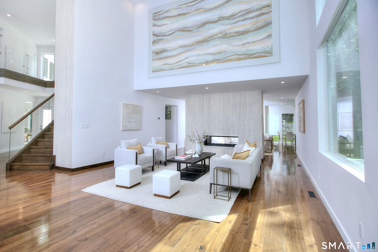
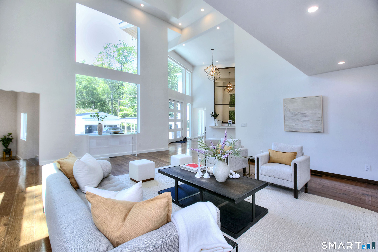
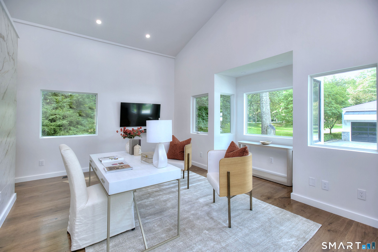
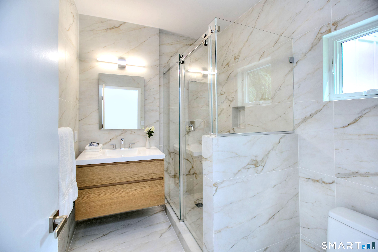
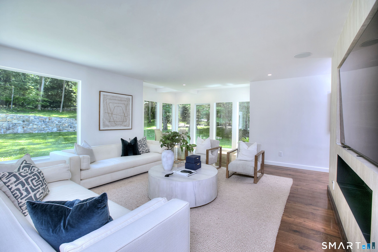
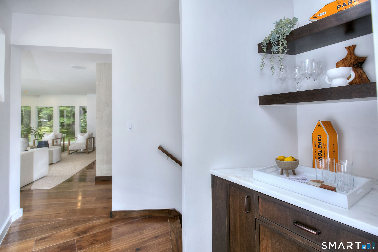
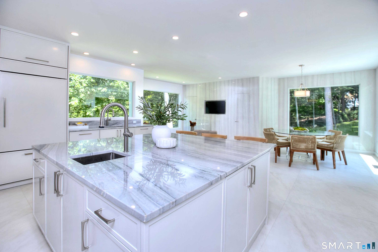
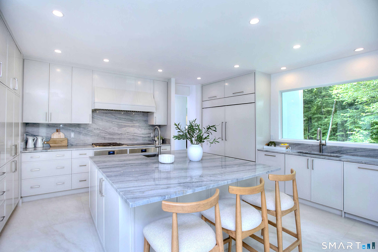
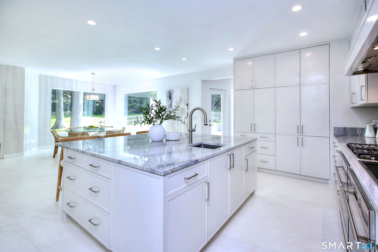
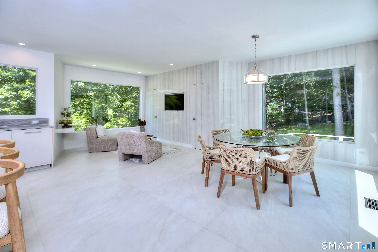
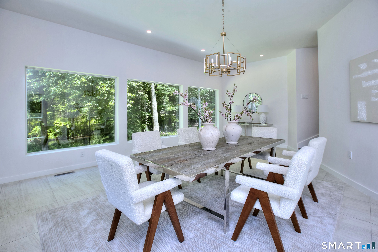
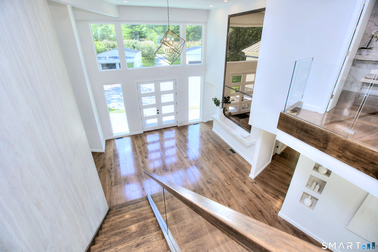
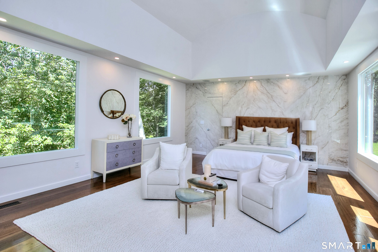
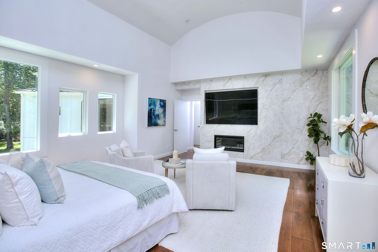
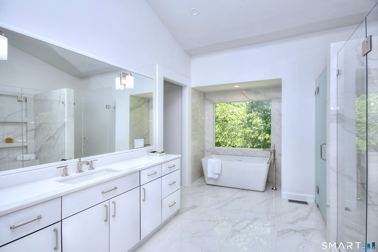
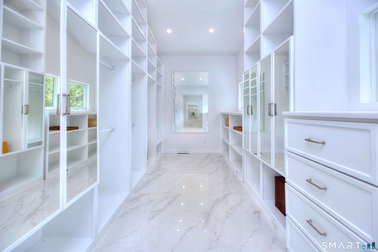
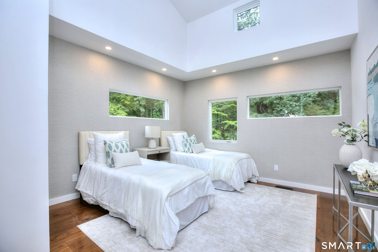
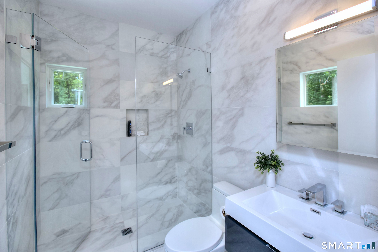
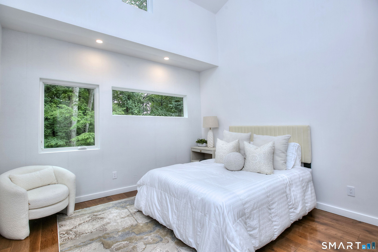
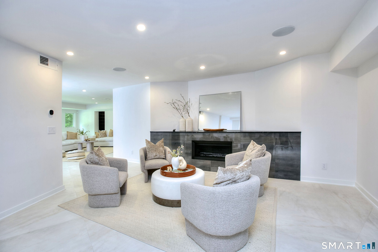
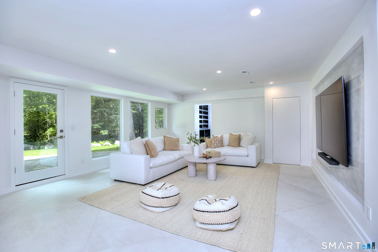
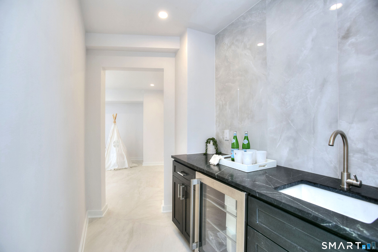
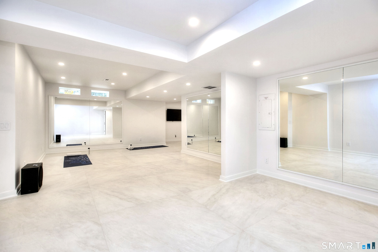
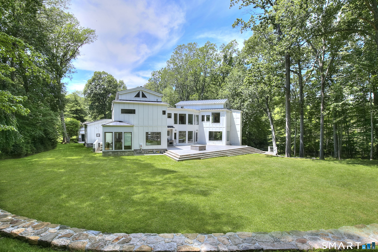
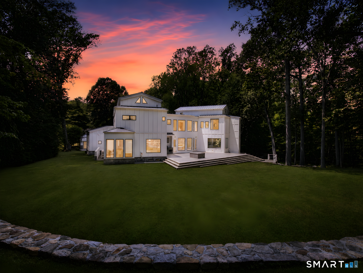
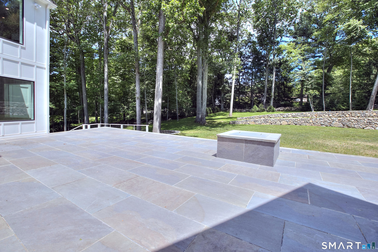
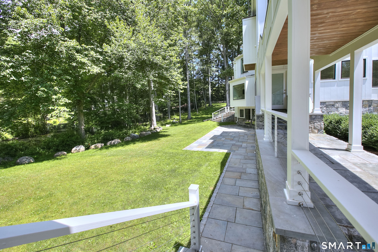
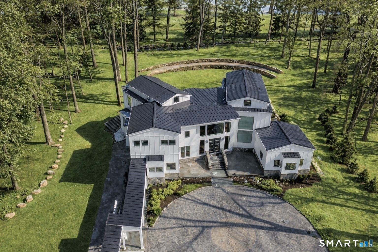
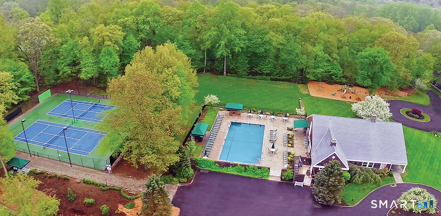
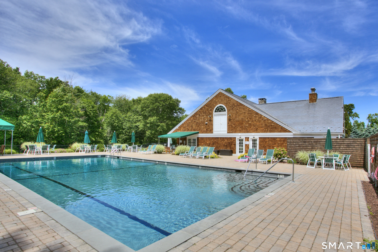
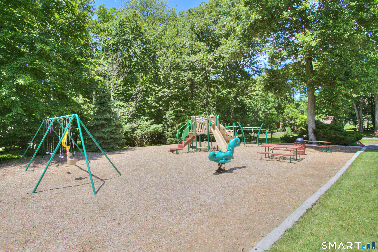
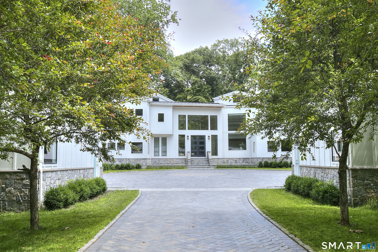
Set well back from the road on two acres in Greenfield Hill, this remarkable residence is approached by a tree-lined drive of pavers, cobblestone and Belgian block. Completely rebuilt and reimagined with the quality and craftsmanship of new construction, nearly 8,000 square feet unfold across three levels with four bedrooms, six full and two half baths, wide-plank oak floors, expansive windows and tranquil pond views. A sun-filled atrium with soaring 20-foot ceilings introduces gracious living and entertaining spaces accented by multiple fireplaces. The tremendous chef's kitchen features quartzite surfaces, abundant cabinetry, a walk-in pantry and Sub-Zero, Wolf and Miele appliances, including dual refrigeration, ovens and dishwashers. The primary suite features a barrel-vaulted ceiling, fireplace and separate his-and-hers areas, each with a walk-in closet and private marble bath with heated floors. Two additional en suite bedrooms and laundry complete the upper level. The light-filled walkout lower level includes a fireplace, kitchenette, wine room, full bath, exercise room, second laundry and flexible recreation/media space. Terraces with a fire pit and built-in grill overlook the peaceful grounds. Smart-home technology, a generator, all-new systems and a standing-seam metal roof add turnkey ease. The Ridge offers a staffed gated entrance, private roads, mature trees, clubhouse, heated pool, tennis and pickleball.

4
beds

8
baths

8,071 Sq.Ft. LIVING AREA

2 Acres lot

Erin Melson

Erin Melson

Features & Amenities

Interior

  • total bedrooms4
  • Total bathrooms8
  • full bathrooms6
  • half bathrooms2
  • Laundry room Lower Level, Upper Level
  • APPLIANCES Electric Range, Convection Range, Microwave, Subzero, Dishwasher, Washer, Dryer, Wine Chiller
  • other interior Features Audio System, Auto Garage Door Opener, Cable - Pre-wired, Open Floor Plan, Security System

Area & Lot

  • Status For Sale
  • Living Area8,071 Sq.Ft.
  • Total Area8,071 Sq.Ft.
  • Lot Area2 Acres
  • MLS® ID24200803
  • TypeResidential
  • YEAR BUILT2026
  • NeighborhoodFairfield
  • Architecture StylesContemporary, Modern
  • Water FrontagePond, Beach Rights, Water Community, View
  • Elementary SchoolBurr
  • Middle SchoolTomlinson
  • High SchoolFairfield Warde

Exterior

  • Garage Space4.0
  • water SourcePublic Water Connected
  • roofMetal
  • lot featuresIn Subdivision, Lightly Wooded, Borders Open Space, On Cul-De-Sac, Professionally Landscaped, Water View
  • parkingDetached Garage
  • HEAT TYPEHot Air
  • AIR CONDITIONINGCentral Air
  • sewerSeptic
  • SubstructureConcrete
  • Disability Features32 Minimum Door Widths, Accessible Bath
  • HOA AmenitiesBasketball Court, Club House, Guest Parking, Paddle Tennis, Playground/Tot Lot, Pool, Security Services, Tennis Courts
  • other exterior FeaturesGrill, Lighting, Stone Wall, Underground Sprinkler, Patio

Financial

  • Sales Price$3,495,000
  • Real Estate Tax $26,295/yr
  • HOA $553/mo
  • Zoning AAA
image

Schedule a Showing

We would love to show you our beautiful property. Please select your preferred date and time below. An agent will be in touch shortly to confirm your appointment.

Schedule a Showing

We would love to show you our beautiful property. Please select your preferred date and time below. An agent will be in touch shortly to confirm your appointment.

By providing your contact information to The Agency Long Island, your personal information will be processed in accordance with The Agency Long Island's Privacy Policy. By checking the box(es) below, you expressly consent to receive marketing or promotional real estate communication from The Agency Long Island in the manner selected by you. For SMS text messages, message frequency varies. Message and data rates may apply. Consent is not a condition of purchase of any goods or services. You may opt out of receiving further communications from The Agency Long Island at any time. To opt out of receiving SMS text messages, reply STOP to unsubscribe. SMS text messaging is subject to our Terms of Use.
Thank you for your interest in 475 Fence Row Drive, Fairfield, CT 06824. We are reviewing your request and will be in touch shortly!

Mortgage Calculator

Estimate your monthly mortgage payment, including the principal and interest, property taxes, and HOA. Adjust the values to generate a more accurate rate.

All estimates are provided for informational purposes only. Actual amounts may vary.
$0,000 Your Payment 20 15 65
$0,000 Your Payment

Fairfield

A Coastal Connecticut Town with Scenic Beauty and a Thriving Community

Explore

Work With Us

The Agency is a full-service, luxury real estate brokerage and lifestyle company representing clients worldwide in a broad spectrum of classes, including residential, new development, resort real estate, residential leasing and luxury vacation rentals.

Follow Me on Instagram