Leave a Message

By providing your contact information to The Agency Long Island, your personal information will be processed in accordance with The Agency Long Island's Privacy Policy. By checking the box(es) below, you expressly consent to receive marketing or promotional real estate communication from The Agency Long Island in the manner selected by you. For SMS text messages, message frequency varies. Message and data rates may apply. Consent is not a condition of purchase of any goods or services. You may opt out of receiving further communications from The Agency Long Island at any time. To opt out of receiving SMS text messages, reply STOP to unsubscribe. SMS text messaging is subject to our Terms of Use.

Thank you for your message. We will be in touch with you shortly.

46 Brushwood Drive
46 Brushwood Drive
46 Brushwood Drive
46 Brushwood Drive
46 Brushwood Drive
46 Brushwood Drive
46 Brushwood Drive
46 Brushwood Drive
46 Brushwood Drive
46 Brushwood Drive
46 Brushwood Drive
46 Brushwood Drive
46 Brushwood Drive
46 Brushwood Drive
46 Brushwood Drive
46 Brushwood Drive
46 Brushwood Drive
46 Brushwood Drive
46 Brushwood Drive
46 Brushwood Drive
46 Brushwood Drive
46 Brushwood Drive
46 Brushwood Drive
46 Brushwood Drive
46 Brushwood Drive
46 Brushwood Drive
46 Brushwood Drive
SEE ALL PHOTOS
46 Brushwood Drive
46 Brushwood Drive
46 Brushwood Drive
46 Brushwood Drive
46 Brushwood Drive
46 Brushwood Drive
46 Brushwood Drive
46 Brushwood Drive
46 Brushwood Drive
46 Brushwood Drive
46 Brushwood Drive
46 Brushwood Drive
46 Brushwood Drive
46 Brushwood Drive
46 Brushwood Drive
46 Brushwood Drive
46 Brushwood Drive
46 Brushwood Drive
46 Brushwood Drive
46 Brushwood Drive
46 Brushwood Drive
46 Brushwood Drive
46 Brushwood Drive
46 Brushwood Drive
46 Brushwood Drive
46 Brushwood Drive
46 Brushwood Drive
Courtesy of The Agency Northshore NY, Alyssa M. DiMartino Listing Contact: 631-870-0753 
For Sale

46 Brushwood Drive

46 Brushwood Drive, Shirley, NY 11967

$850,000
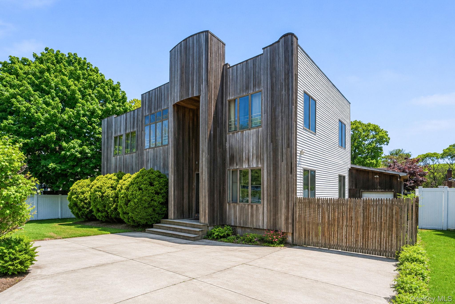
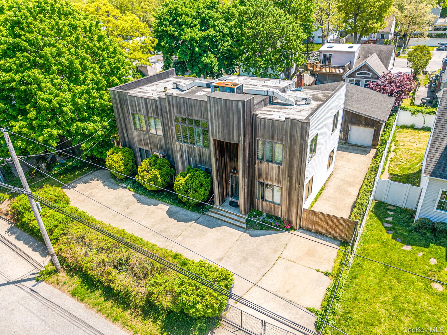
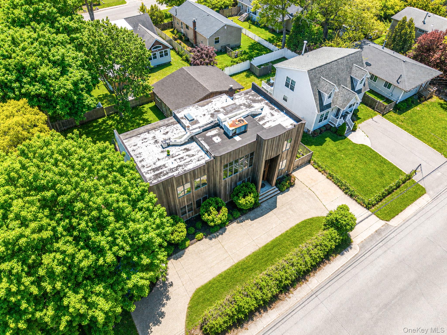
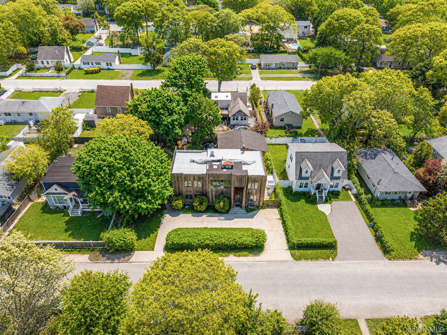
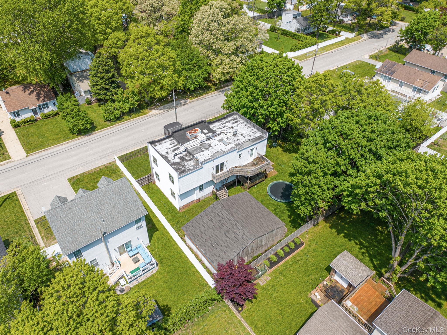
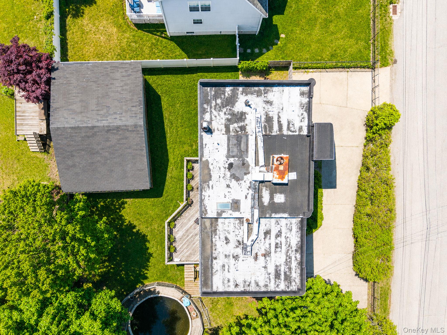
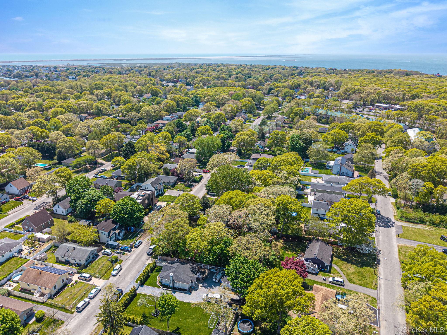
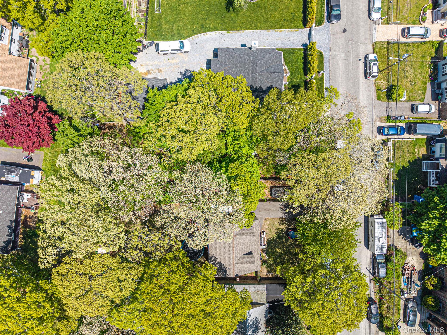
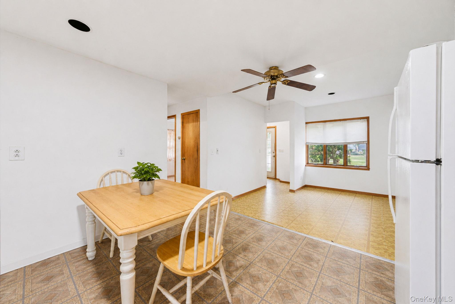
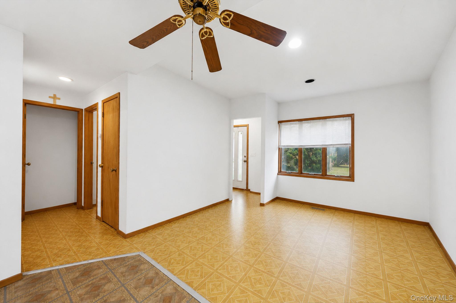
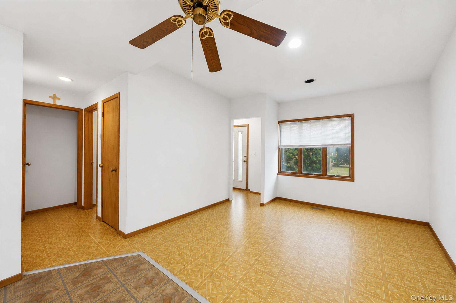
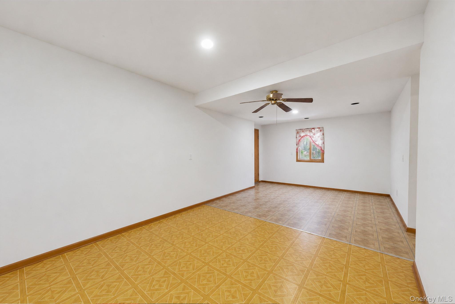
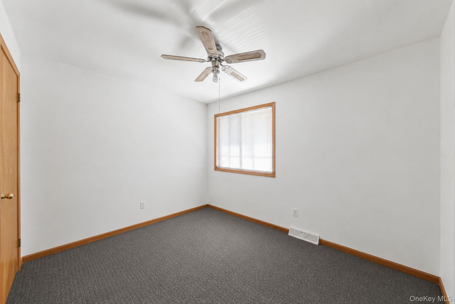
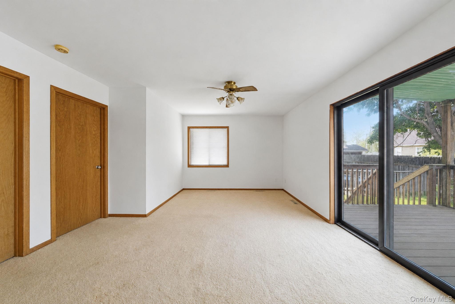
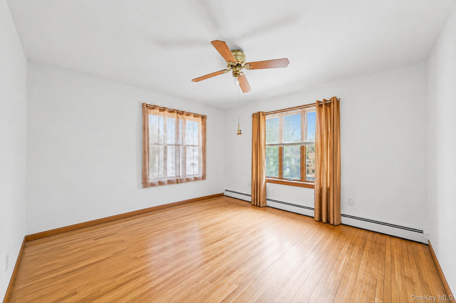
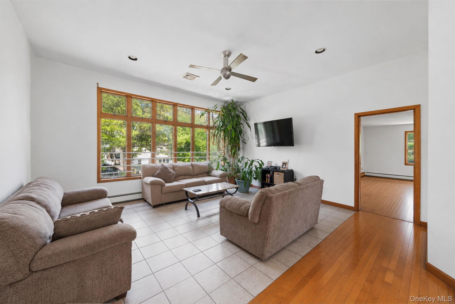
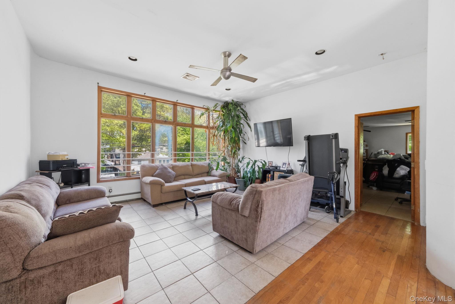
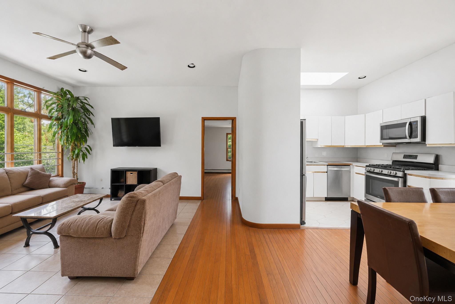
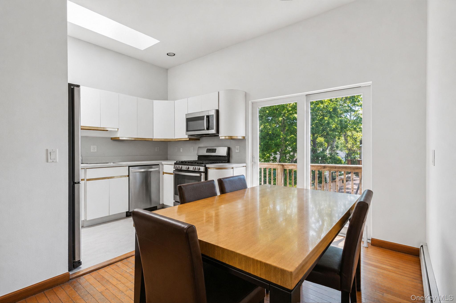
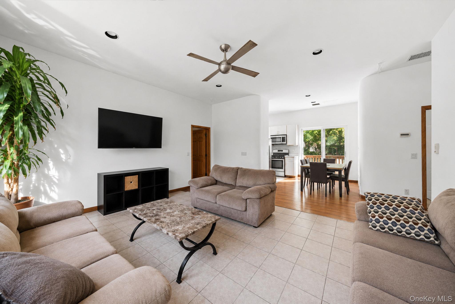
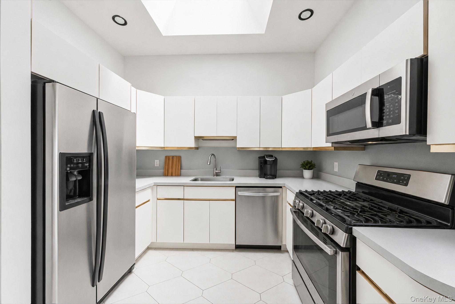
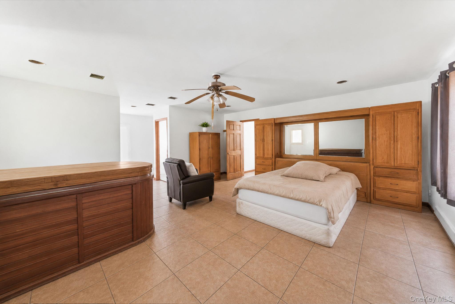
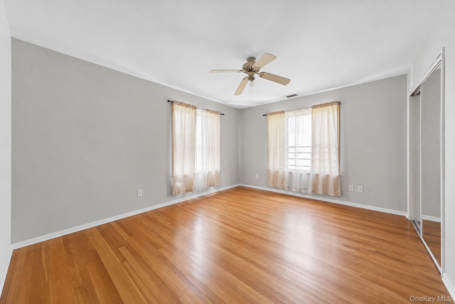
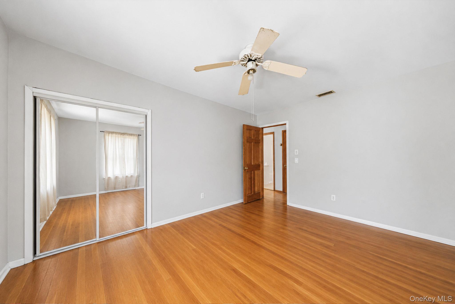
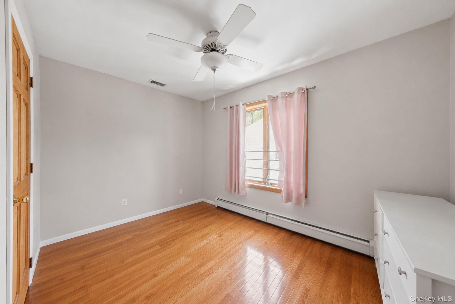
Expanded and versatile 8-bedroom, 3-bath home offering endless possibilities for extended family living or investment potential! Designed with a layout similar to a duplex this unique property features spacious living areas, beautiful wood floors, and gas cooking. This home was built with truss construction, giving you incredible flexibility to reimagine the layout and customize the floor plan to fit your needs. Whether you want open-concept living, expanded bedrooms, or a completely new flow, the possibilities are endless. The oversized primary bedroom offers a full-size hot tub, brand new updated bathroom creating a private retreat right at home. A full basement 12ft ceilings with 2 separate entrance provides exceptional storage and future potential. Generous room sizes, flexible floor plan, and ample space throughout make this property truly one of a kind. Conveniently located near shopping, transportation, parks, and major roadways. A 3 car detached garage ample storage and work space.Property being sold as-is Incredible opportunity with unlimited potential!

8
beds

3
baths

3,750 Sq.Ft. LIVING AREA

10,019 Sq.Ft. lot

Alyssa DiMartino

Alyssa DiMartino

Kieran Rodgers

Kieran Rodgers

Features & Amenities

Interior

  • total bedrooms8
  • Total bathrooms3
  • full bathrooms3
  • Flooring Hardwood
  • APPLIANCES Gas Range, Stainless Steel Appliance(s)
  • other interior Features First Floor Bedroom, First Floor Full Bath, Cathedral Ceiling(s), Open Floorplan, Primary Bathroom

Area & Lot

  • Status For Sale
  • Living Area3,750 Sq.Ft.
  • Total Area3,750 Sq.Ft.
  • Lot Area10,019 Sq.Ft.
  • MLS® ID1001013
  • TypeResidential
  • YEAR BUILT1951
  • Architecture StylesContemporary
  • Elementary SchoolJohn S Hobart Elementary School
  • Middle SchoolWilliam Paca Middle School
  • High SchoolWilliam Floyd High School
  • School DistrictWilliam Floyd

Exterior

  • STORIES2
  • Garage Space3.0
  • water SourcePublic
  • utilitiesSee Remarks
  • parkingDriveway
  • HEAT TYPEForced Air, Oil
  • AIR CONDITIONINGCentral Air
  • sewerCesspool
  • SubstructureOther

Financial

  • Sales Price$850,000
  • Real Estate Tax $12,490/yr
image

Schedule a Showing

We would love to show you our beautiful property. Please select your preferred date and time below. An agent will be in touch shortly to confirm your appointment.

Schedule a Showing

We would love to show you our beautiful property. Please select your preferred date and time below. An agent will be in touch shortly to confirm your appointment.

By providing your contact information to The Agency Long Island, your personal information will be processed in accordance with The Agency Long Island's Privacy Policy. By checking the box(es) below, you expressly consent to receive marketing or promotional real estate communication from The Agency Long Island in the manner selected by you. For SMS text messages, message frequency varies. Message and data rates may apply. Consent is not a condition of purchase of any goods or services. You may opt out of receiving further communications from The Agency Long Island at any time. To opt out of receiving SMS text messages, reply STOP to unsubscribe. SMS text messaging is subject to our Terms of Use.
Thank you for your interest in 46 Brushwood Drive, Shirley, NY 11967. We are reviewing your request and will be in touch shortly!

Mortgage Calculator

Estimate your monthly mortgage payment, including the principal and interest, property taxes, and HOA. Adjust the values to generate a more accurate rate.

All estimates are provided for informational purposes only. Actual amounts may vary.
$0,000 Your Payment 20 15 65
$0,000 Your Payment

Work With Us

The Agency is a full-service, luxury real estate brokerage and lifestyle company representing clients worldwide in a broad spectrum of classes, including residential, new development, resort real estate, residential leasing and luxury vacation rentals.

Follow Me on Instagram