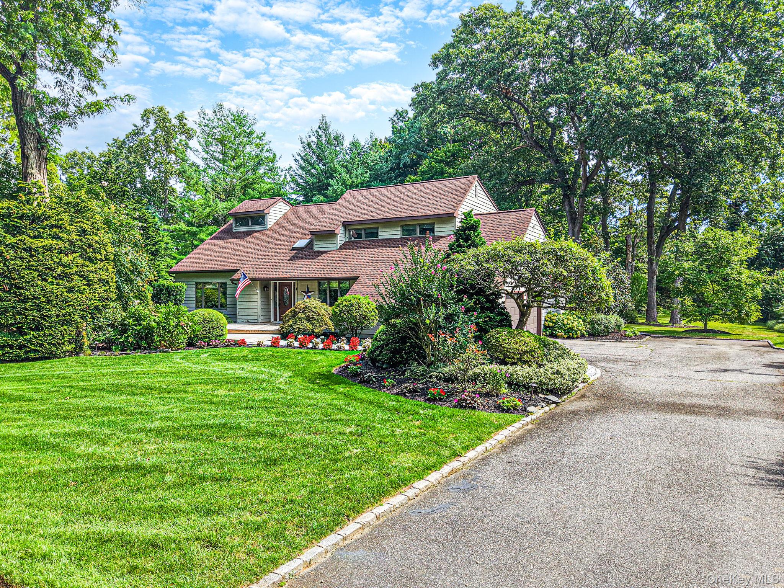
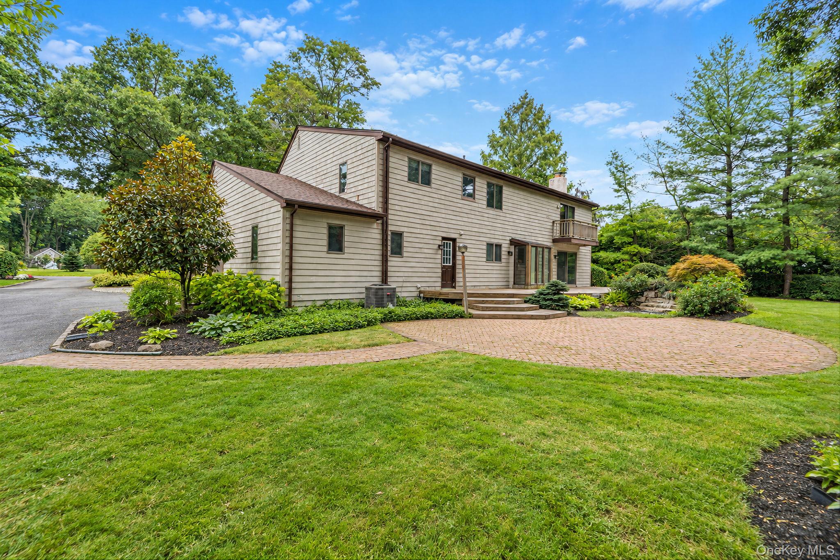
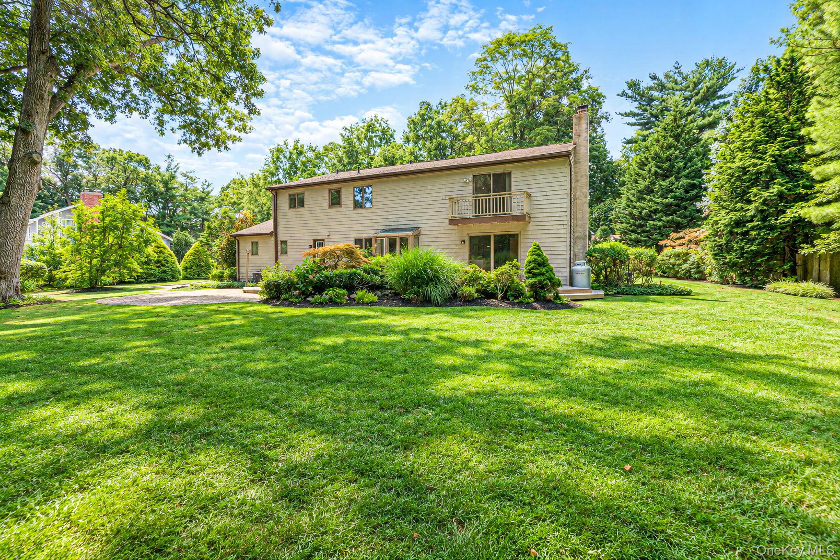
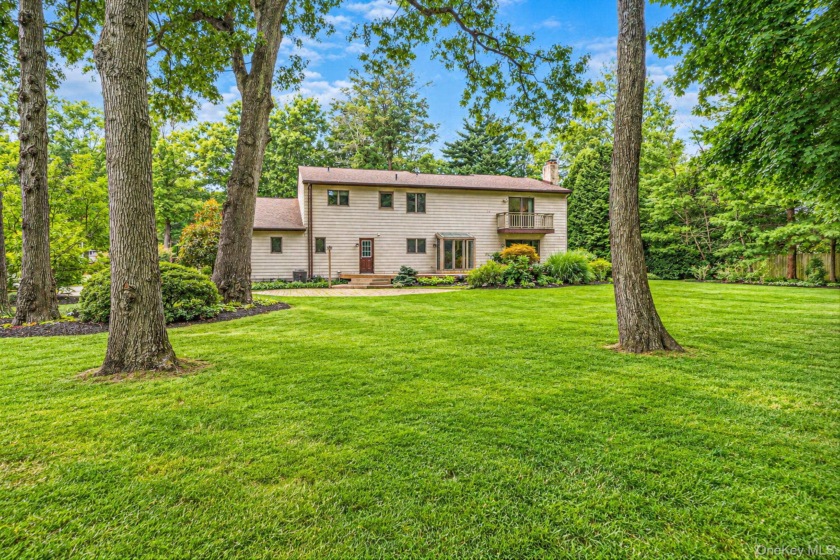
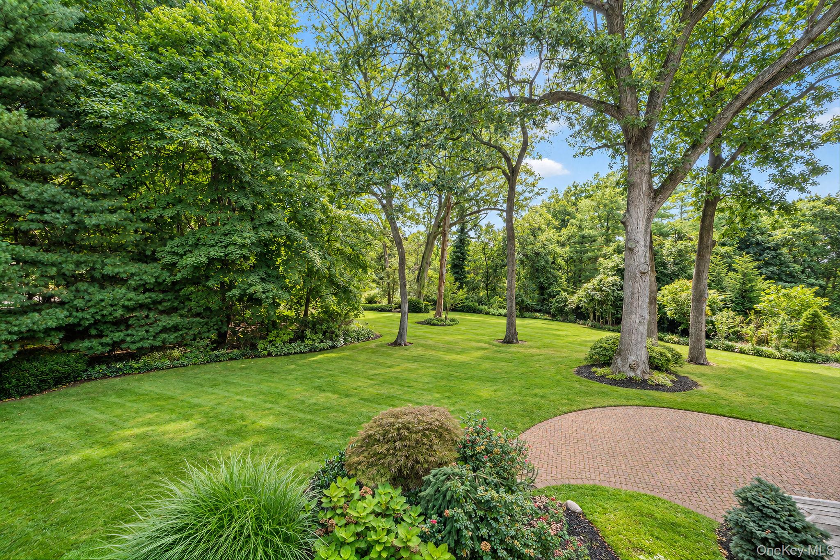
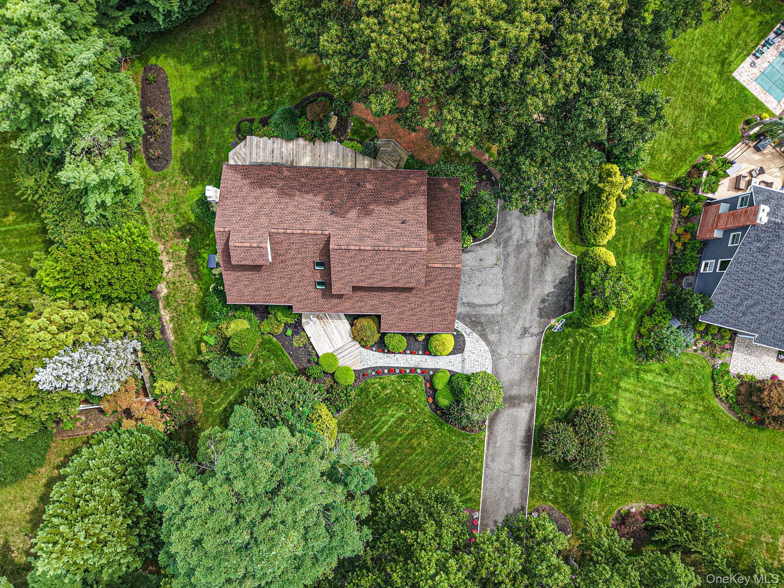
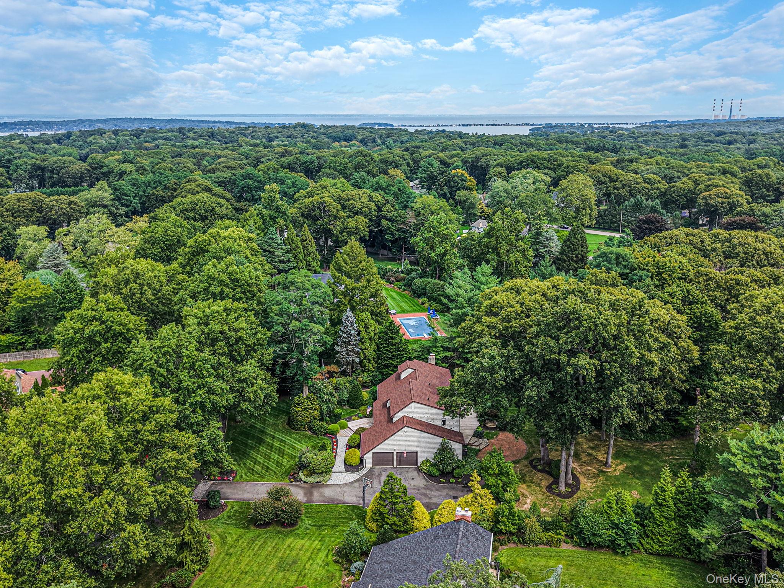
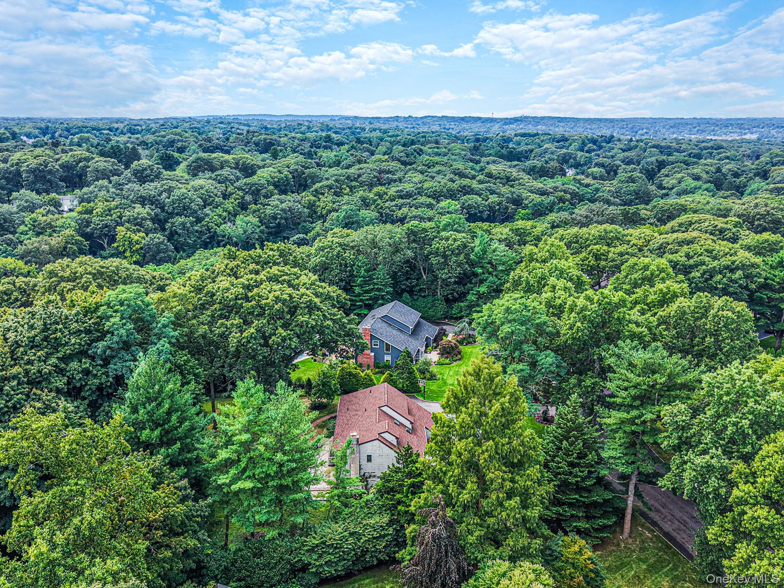
House with a broad brown roof, landscaped gardens, mature trees, and a curved driveway.
4 Kroft Court
4 Kroft Court
4 Kroft Court
4 Kroft Court
4 Kroft Court
4 Kroft Court
4 Kroft Court
4 Kroft Court
4 Kroft Court
4 Kroft Court
4 Kroft Court
4 Kroft Court
4 Kroft Court
4 Kroft Court
4 Kroft Court
4 Kroft Court
4 Kroft Court
4 Kroft Court
4 Kroft Court
4 Kroft Court
4 Kroft Court
4 Kroft Court
4 Kroft Court
4 Kroft Court
4 Kroft Court
4 Kroft Court
4 Kroft Court
4 Kroft Court
4 Kroft Court
4 Kroft Court
4 Kroft Court
4 Kroft Court
4 Kroft Court
4 Kroft Court
4 Kroft Court
4 Kroft Court
4 Kroft Court
4 Kroft Court
4 Kroft Court
4 Kroft Court
SEE ALL PHOTOS
House with a broad brown roof, landscaped gardens, mature trees, and a curved driveway.
4 Kroft Court
4 Kroft Court
4 Kroft Court
4 Kroft Court
4 Kroft Court
4 Kroft Court
4 Kroft Court
4 Kroft Court
4 Kroft Court
4 Kroft Court
4 Kroft Court
4 Kroft Court
4 Kroft Court
4 Kroft Court
4 Kroft Court
4 Kroft Court
4 Kroft Court
4 Kroft Court
4 Kroft Court
4 Kroft Court
4 Kroft Court
4 Kroft Court
4 Kroft Court
4 Kroft Court
4 Kroft Court
4 Kroft Court
4 Kroft Court
4 Kroft Court
4 Kroft Court
4 Kroft Court
4 Kroft Court
4 Kroft Court
4 Kroft Court
4 Kroft Court
4 Kroft Court
4 Kroft Court
4 Kroft Court
4 Kroft Court
4 Kroft Court
4 Kroft Court
Courtesy of The Agency Northshore NY, Juan G. Roa CBR Listing Contact: 631-870-0753 
For Sale

4 Kroft Court

4 Kroft Court, Huntington, NY 11743

$1,450,000
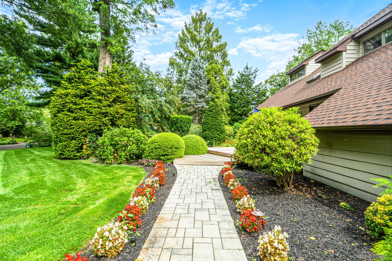
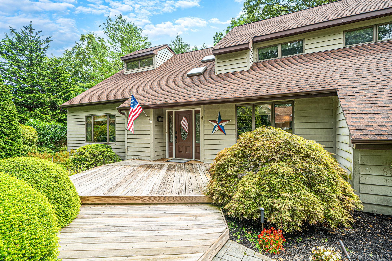
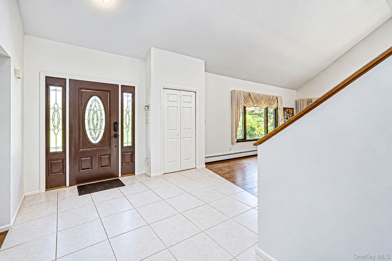
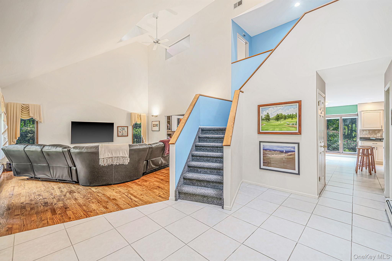
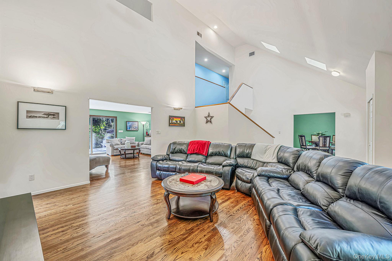
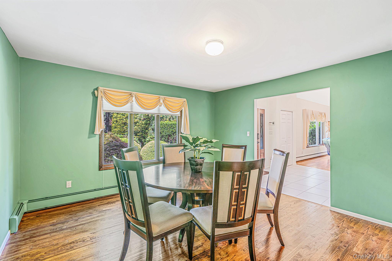
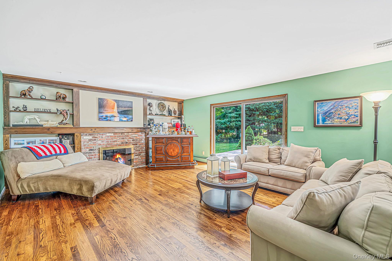
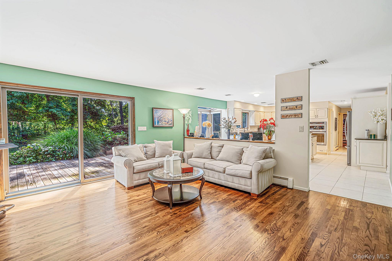
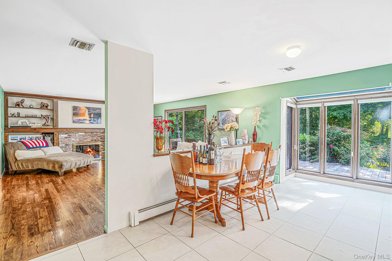
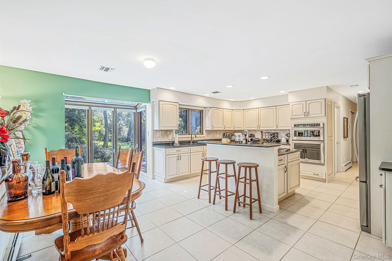
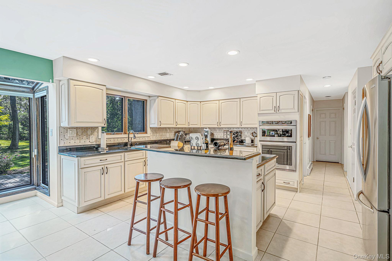
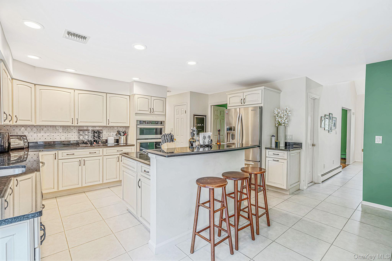
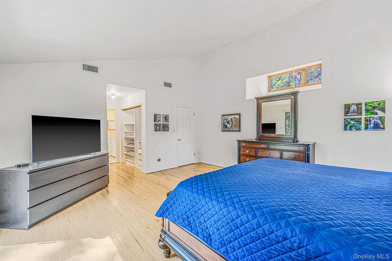
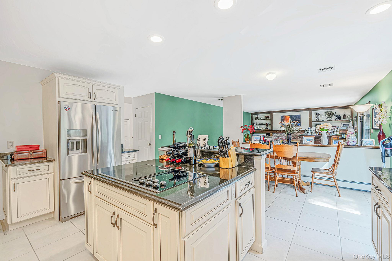
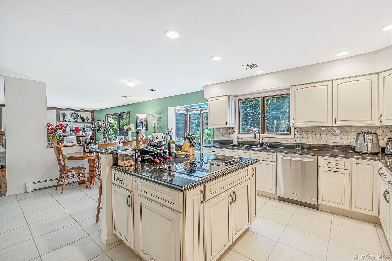
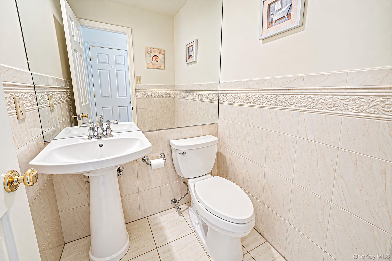
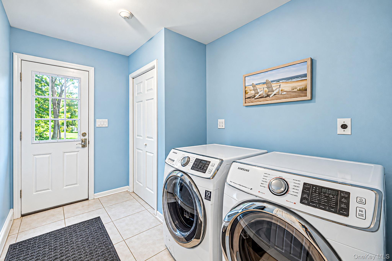
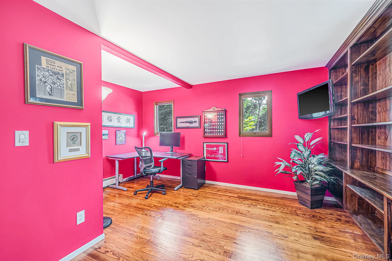
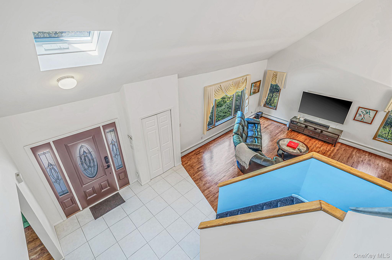
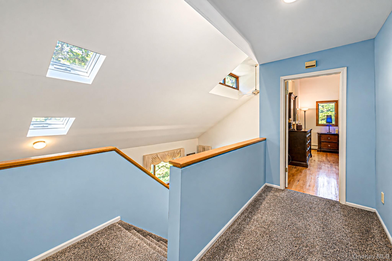
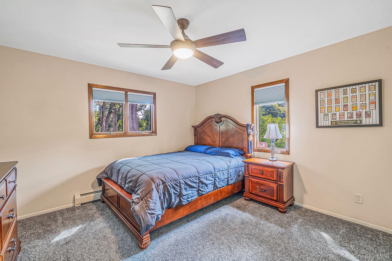
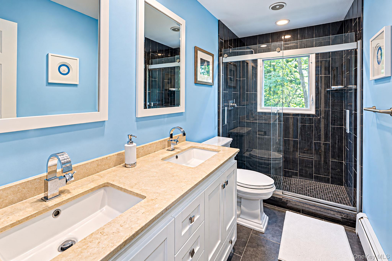
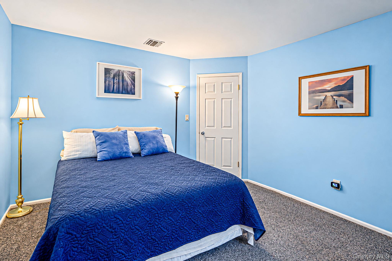
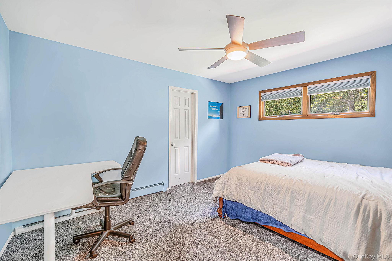
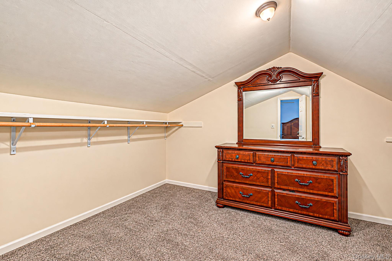
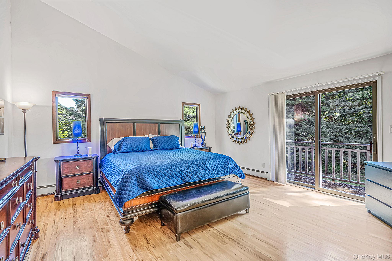
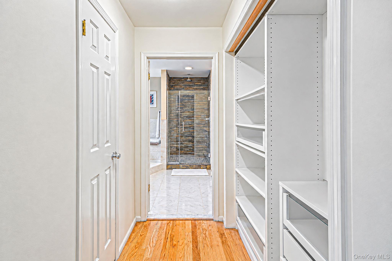
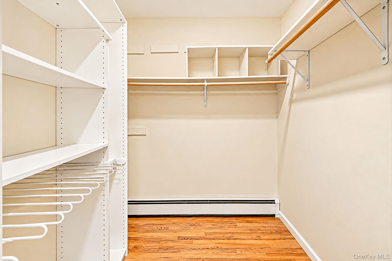
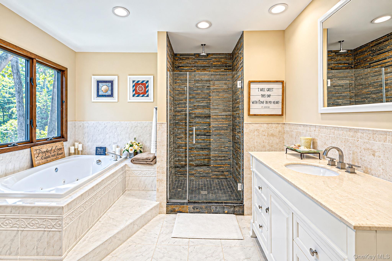
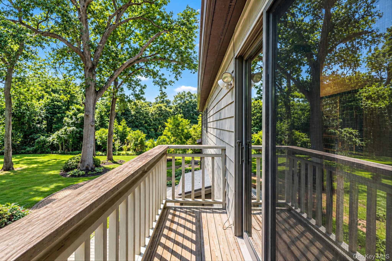
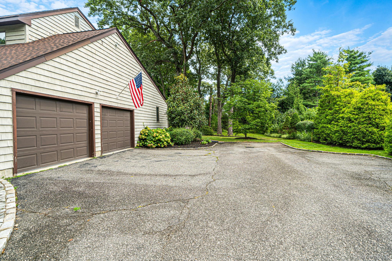
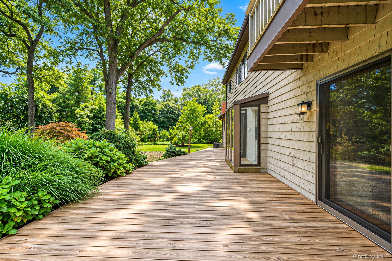
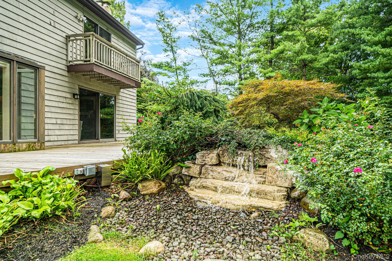
Privately positioned on a quiet cul-de-sac, this distinctive contemporary residence is set on a beautifully level one-acre property framed by mature trees. Cedar siding enhances the home's natural architectural character, while the dramatic living room features soaring ceilings and an abundance of natural light. The updated kitchen flows seamlessly into the family room, creating an open and inviting gathering space centered around a fireplace. The well-proportioned layout offers five bedrooms and two-and-a-half bathrooms, including an expansive second-floor primary suite with a private deck overlooking the backyard. The kitchen and bathrooms were updated in 2014, and first-floor laundry adds everyday convenience. A full basement provides abundant storage and additional possibilities. Newly constructed front and rear decks extend the living space outdoors, offering an attractive setting for entertaining and relaxation. Additional features include an ample driveway and an attached two-car garage. Notable improvements include a new roof completed in 2025, a new oil tank installed in 2023, and a central air-conditioning condenser and air handler installed in 2021. A propane-powered whole-house generator completes this thoughtfully maintained property.

10/25/2026 11:00AM - 1:00PM EDT

5
beds

3
baths

3,356 Sq.Ft. LIVING AREA

1.1 Acres lot

Juan Guillermo Roa

Juan Guillermo Roa

Features & Amenities

Interior

  • total bedrooms5
  • Total bathrooms3
  • full bathrooms2
  • half bathroom1
  • Laundry room Laundry Room
  • Flooring Carpet, Ceramic Tile, Hardwood
  • Fireplace Family Room
  • APPLIANCES Dishwasher, Dryer, Exhaust Fan, Microwave, Range, Refrigerator, Stainless Steel Appliance(s), Washer, Oil Water Heater
  • other interior Features First Floor Bedroom, Built-in Features, Ceiling Fan(s), Crown Molding, Eat-in Kitchen, Entrance Foyer, Formal Dining, Granite Counters, High Ceilings, Kitchen Island, Open Kitchen, Pantry, Primary Bathroom

Area & Lot

  • Status For Sale
  • OPEN HOUSE

    10/25/2026 11:00AM - 1:00PM EDT

  • Living Area3,356 Sq.Ft.
  • Lot Area1.1 Acres
  • MLS® ID1052664
  • TypeResidential
  • YEAR BUILT1988
  • NeighborhoodHuntington
  • Architecture StylesContemporary
  • Elementary SchoolFlower Hill School
  • Middle SchoolJ Taylor Finley Middle School
  • High SchoolHuntington High School
  • School DistrictHuntington

Exterior

  • STORIES2
  • Garage Space2.0
  • water SourcePublic
  • utilitiesElectricity Connected, Propane, Trash Collection Public, Water Connected
  • parkingDriveway, Garage
  • HEAT TYPEOil
  • AIR CONDITIONINGCentral Air
  • sewerCesspool

Financial

  • Sales Price$1,450,000
  • Real Estate Tax $23,233/yr
View Virtual Tour
image

Schedule a Showing

We would love to show you our beautiful property. Please select your preferred date and time below. An agent will be in touch shortly to confirm your appointment.

Schedule a Showing

We would love to show you our beautiful property. Please select your preferred date and time below. An agent will be in touch shortly to confirm your appointment.

By providing your contact information to The Agency Long Island, your personal information will be processed in accordance with The Agency Long Island's Privacy Policy. By checking the box(es) below, you expressly consent to receive marketing or promotional real estate communication from The Agency Long Island in the manner selected by you. For SMS text messages, message frequency varies. Message and data rates may apply. Consent is not a condition of purchase of any goods or services. You may opt out of receiving further communications from The Agency Long Island at any time. To opt out of receiving SMS text messages, reply STOP to unsubscribe. SMS text messaging is subject to our Terms of Use.
Thank you for your interest in 4 Kroft Court, Huntington, NY 11743. We are reviewing your request and will be in touch shortly!

Mortgage Calculator

Estimate your monthly mortgage payment, including the principal and interest, property taxes, and HOA. Adjust the values to generate a more accurate rate.

All estimates are provided for informational purposes only. Actual amounts may vary.
$0,000 Your Payment 20 15 65
$0,000 Your Payment

Huntington

A Bustling North Shore Town with Coastal Charm and Endless Activities

Explore

Work With Us

The Agency is a full-service, luxury real estate brokerage and lifestyle company representing clients worldwide in a broad spectrum of classes, including residential, new development, resort real estate, residential leasing and luxury vacation rentals.

Follow Me on Instagram