Leave a Message

By providing your contact information to The Agency Long Island, your personal information will be processed in accordance with The Agency Long Island's Privacy Policy. By checking the box(es) below, you expressly consent to receive marketing or promotional real estate communication from The Agency Long Island in the manner selected by you. For SMS text messages, message frequency varies. Message and data rates may apply. Consent is not a condition of purchase of any goods or services. You may opt out of receiving further communications from The Agency Long Island at any time. To opt out of receiving SMS text messages, reply STOP to unsubscribe. SMS text messaging is subject to our Terms of Use.

Thank you for your message. We will be in touch with you shortly.

36020 Main Road
Courtesy of William Raveis Real Estate, Mikhail Faifman Listing Contact: 914-723-1331 
Sold

36020 Main Road

36020 Main Road, Cutchogue, NY 11935

$925,000
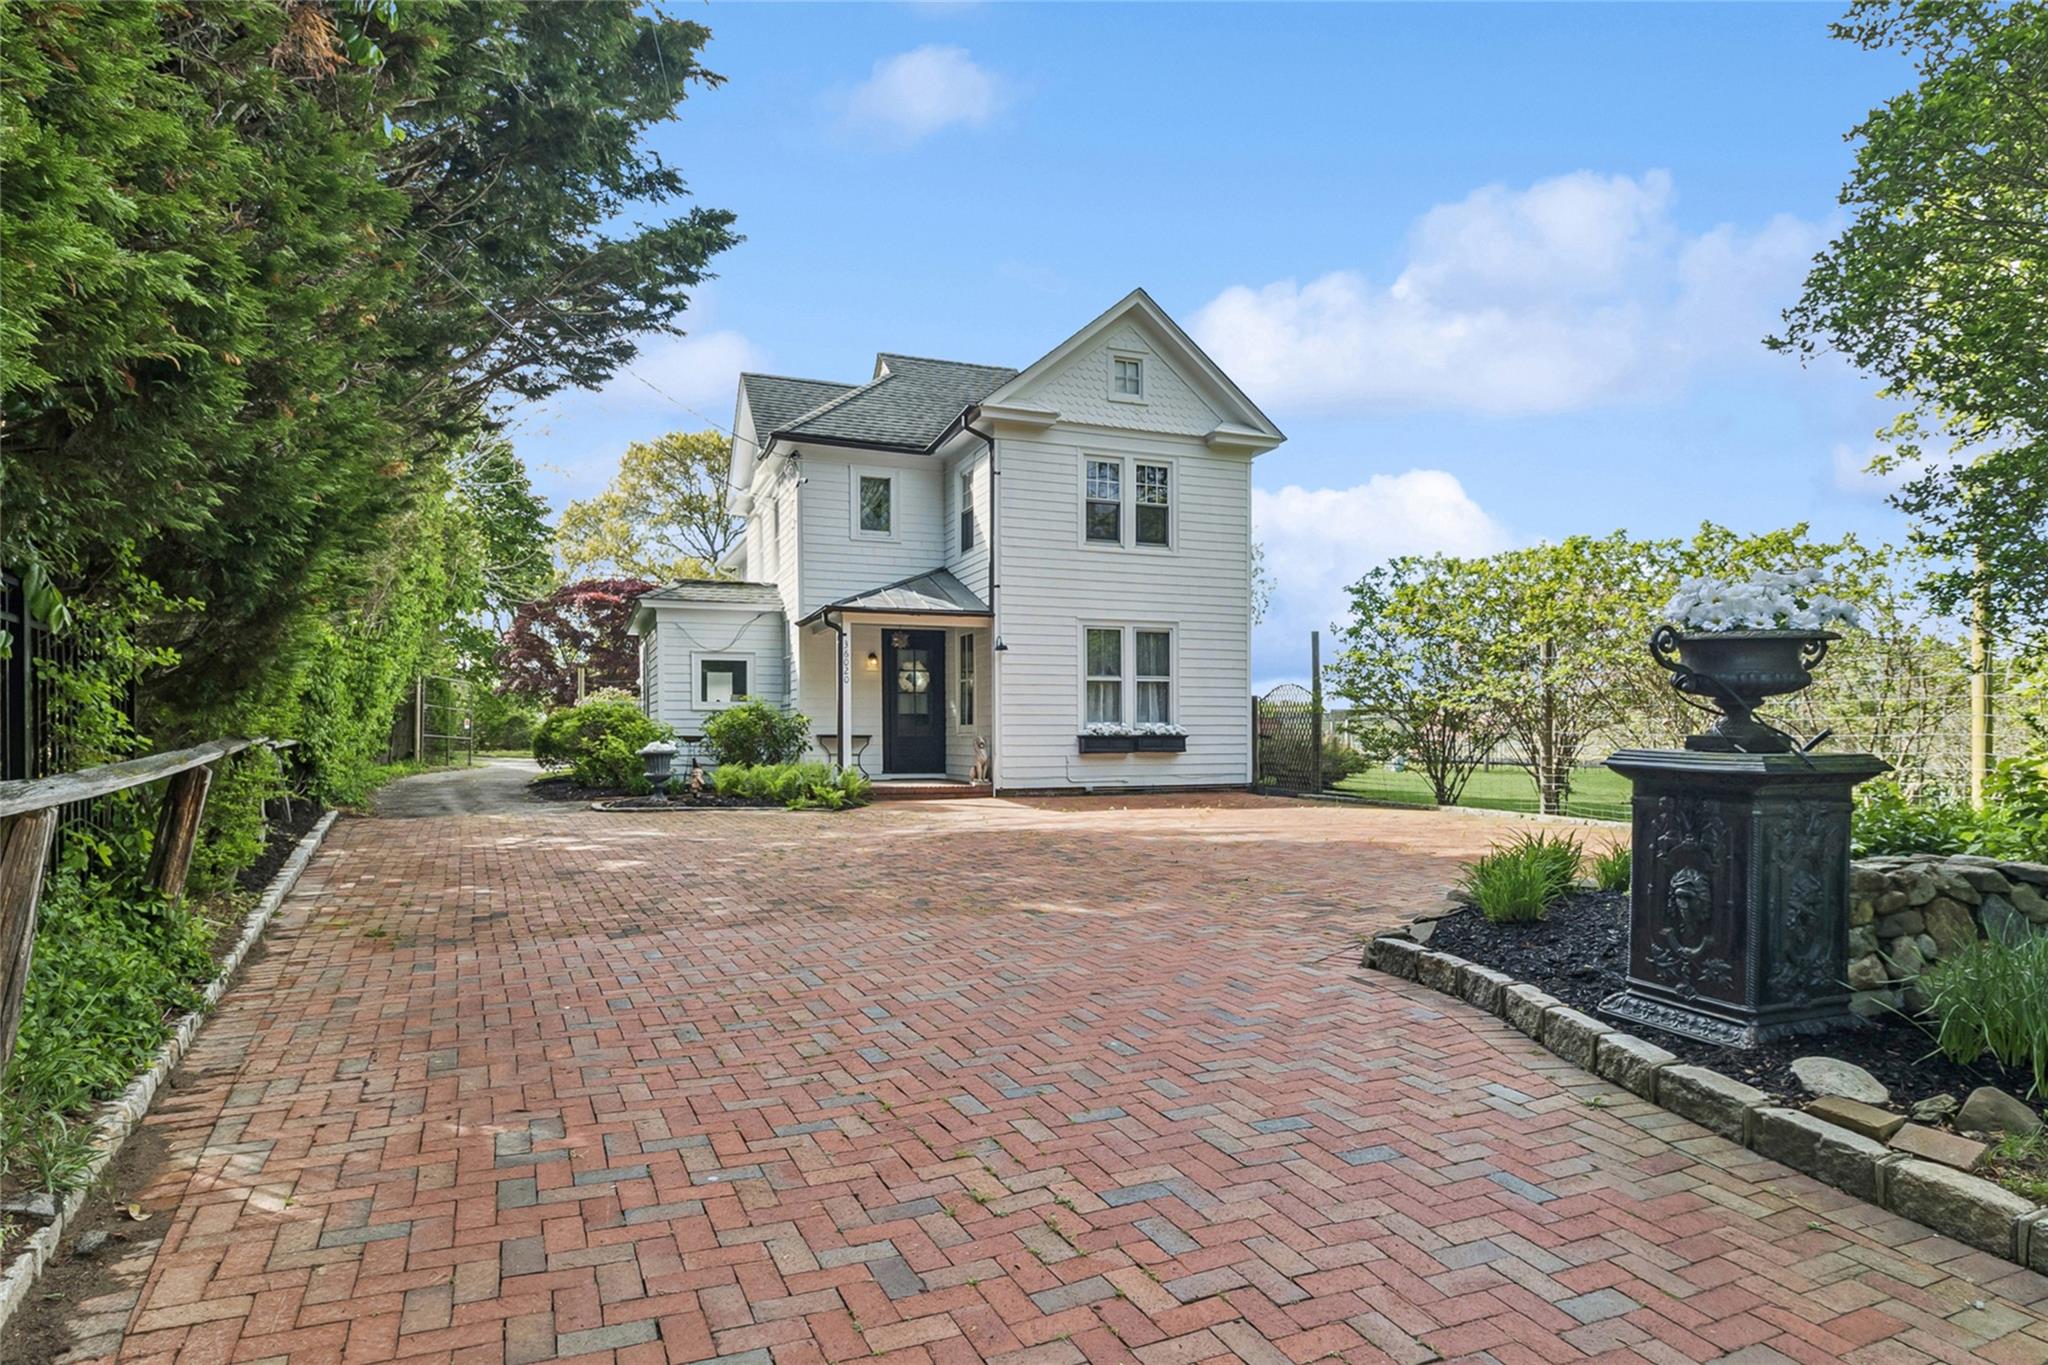
Enjoy this renovated Farm House circa 1899 on a treed level lot adjacent to a boutique vineyard. As you enter, the tastefully remodeled kitchen and other sun-filled rooms on the main floor provide great living and entertainment, with serene views of a park-like setting and vineyard. The outdoor space is professionally landscaped and matured over the past few decades. Ample brick-paved parking in front of the house, a stone wall with a pillar, welcomes you to this magnificent property beyond imagination. Conveniently located in town, walk to school and shops.

4
beds

2
baths

2,286 Sq.Ft. LIVING AREA

0.87 Acres lot

Amy L. Kirincic

Amy L. Kirincic

Features & Amenities

Interior

  • total bedrooms4
  • Total bathrooms2
  • full bathrooms2
  • Laundry room In Bathroom
  • Fireplace Wood Burning
  • APPLIANCES Dishwasher, Dryer, Gas Range, Microwave, Refrigerator, Stainless Steel Appliance(s), Tankless Water Heater, Washer
  • other interior Features First Floor Full Bath, Breakfast Bar, Ceiling Fan(s), Chefs Kitchen, Kitchen Island, Natural Woodwork, Open Floorplan, Open Kitchen, Pantry, Quartz/Quartzite Counters, Walk-In Closet(s)

Area & Lot

  • Status Sold
  • Date Sold November 25, 2025
  • Living Area2,286 Sq.Ft.
  • Total Area2,286 Sq.Ft.
  • Lot Area0.87 Acres
  • MLS® ID865245
  • TypeResidential
  • YEAR BUILT1899
  • Architecture StylesFarmhouse
  • Elementary SchoolMattituck-Cutchogue Elementary Sch
  • Middle SchoolMattituck Junior-Senior High School
  • High SchoolMattituck Junior-Senior High School
  • School DistrictMattituck-Cutchogue

Exterior

  • STORIES2
  • Garage Space1.0
  • water SourcePublic
  • utilitiesElectricity Connected, Trash Collection Private, Water Connected
  • lot featuresBack Yard, Garden, Landscaped, Level, Near Public Transit, Near School, Near Shops
  • HEAT TYPEBaseboard, Oil
  • AIR CONDITIONINGCentral Air
  • sewerCesspool
  • security FeaturesSecurity System

Financial

  • Sales Price$925,000
  • Real Estate Tax $9,004/yr
View Virtual Tour

Work With Us

The Agency is a full-service, luxury real estate brokerage and lifestyle company representing clients worldwide in a broad spectrum of classes, including residential, new development, resort real estate, residential leasing and luxury vacation rentals.

Follow Me on Instagram