Leave a Message

By providing your contact information to The Agency Long Island, your personal information will be processed in accordance with The Agency Long Island's Privacy Policy. By checking the box(es) below, you expressly consent to receive marketing or promotional real estate communication from The Agency Long Island in the manner selected by you. For SMS text messages, message frequency varies. Message and data rates may apply. Consent is not a condition of purchase of any goods or services. You may opt out of receiving further communications from The Agency Long Island at any time. To opt out of receiving SMS text messages, reply STOP to unsubscribe. SMS text messaging is subject to our Terms of Use.

Thank you for your message. We will be in touch with you shortly.

340 West Street
Courtesy of Compass Greater NY, LLC, Carine Nowak Listing Contact: 914-238-0676 
Sold

340 West Street

340 West Street, Harrison, NY 10528

$2,350,000
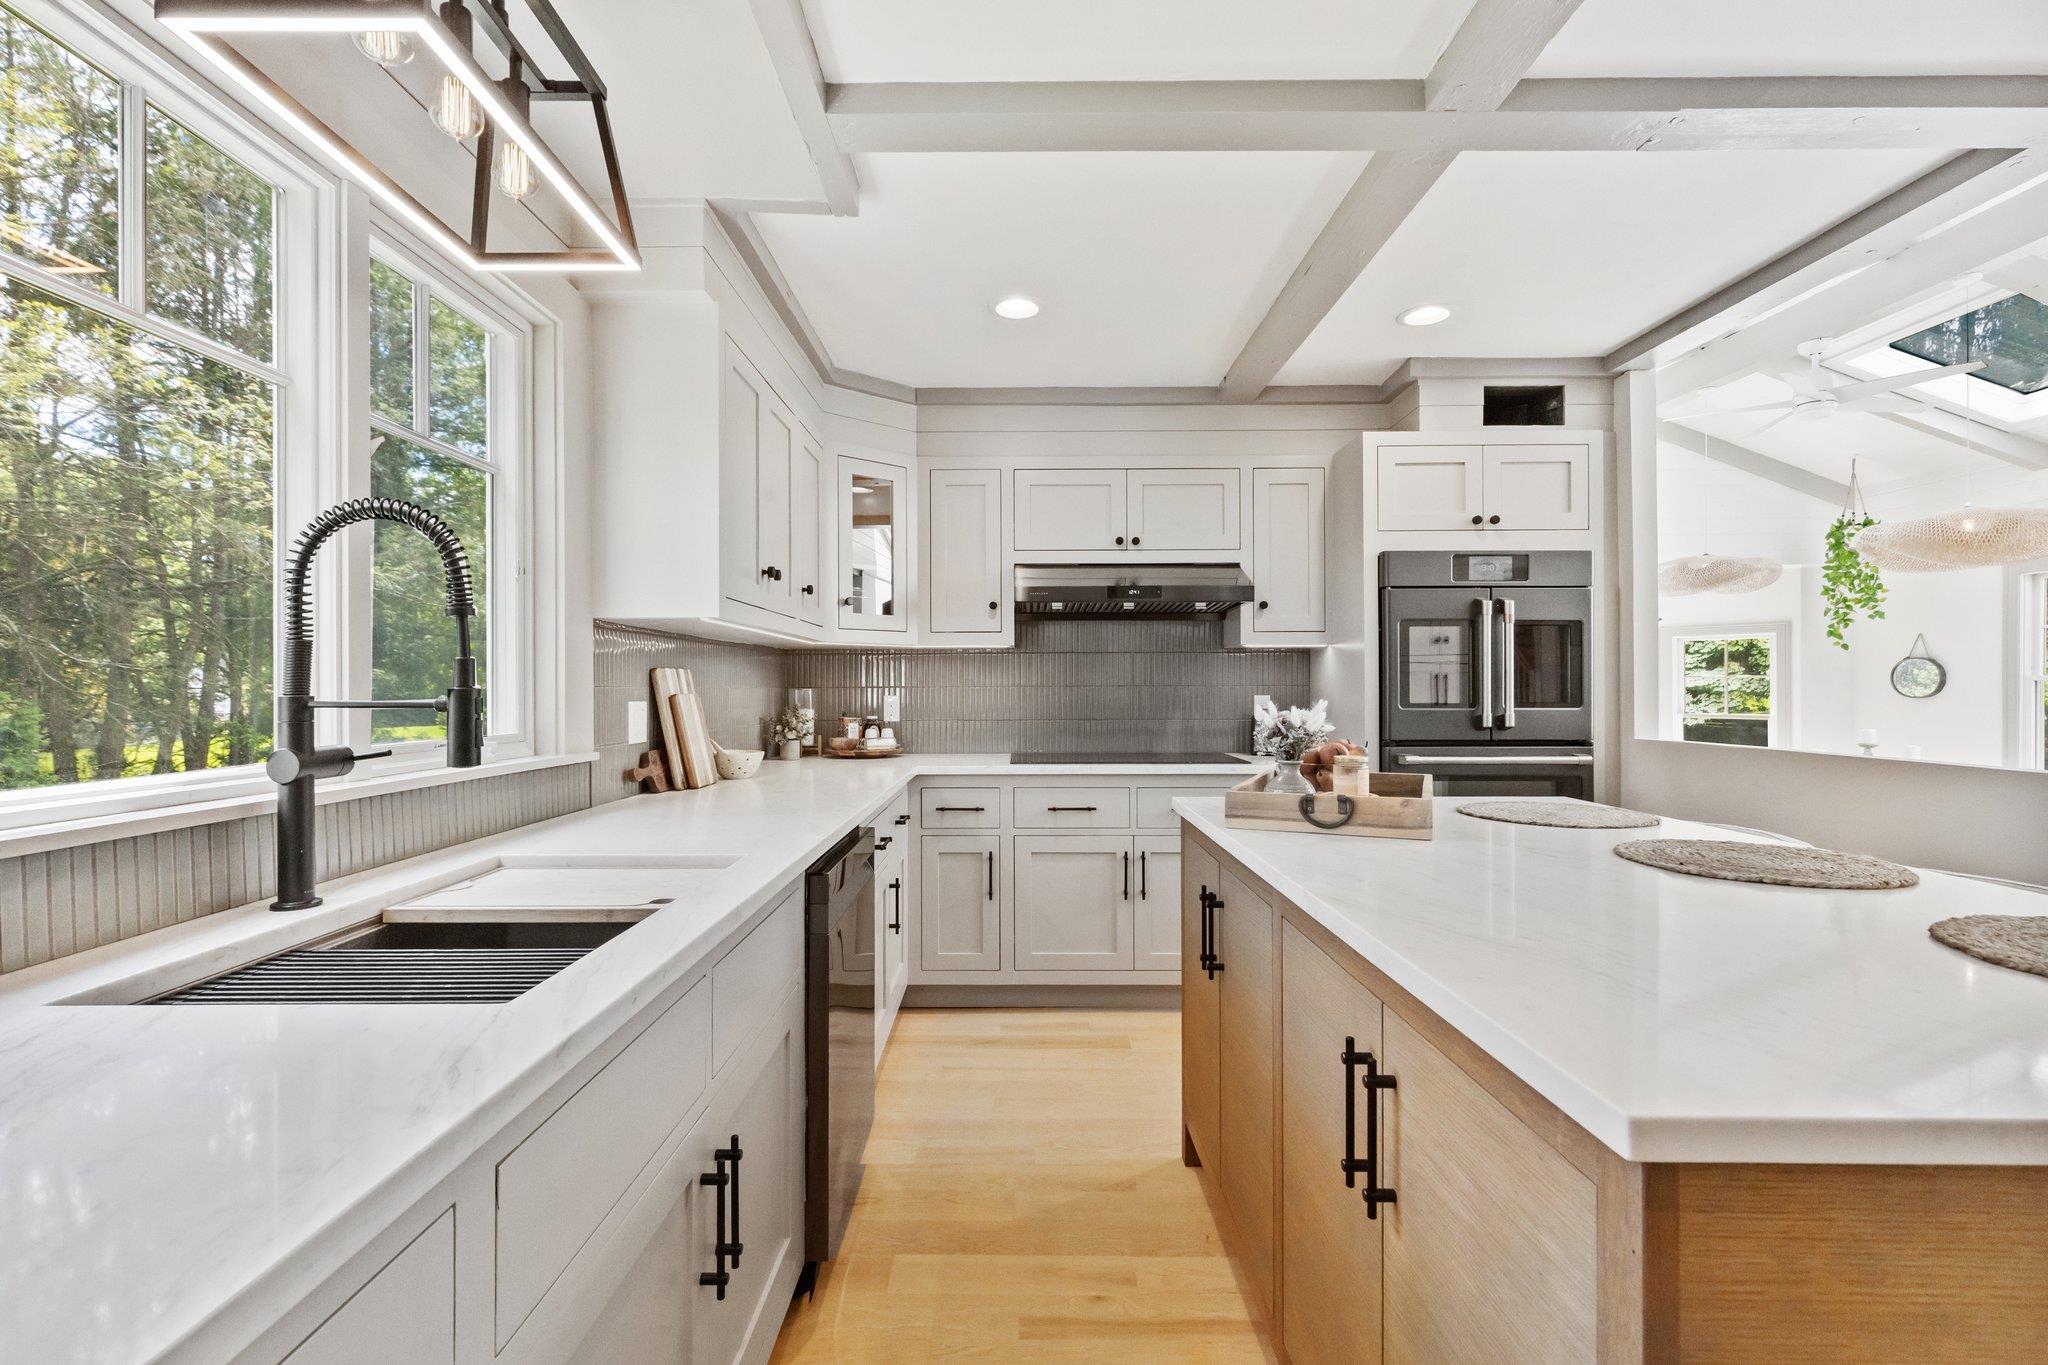
Welcome to 340 West Street, the perfect blend of modern and traditional living, a ready-to-move-in residence in the heart of Harrison, NY. This expansive 3,800 square foot home (with an additional 1000 SF in the walk-out lower level) offers 4-5 spacious bedrooms and three well-appointed bathrooms, providing ample space for relaxation and entertainment. The living area is bathed in natural light, highlighting the well-planned layout with both formal and informal spaces. The chef's kitchen, equipped with top-of-the-line appliances, new cabinetry, and counters, is the heart of the home. Step outside to discover a park-like 1+acre of sought-after level land, and a beautiful deck perfect for outdoor gatherings or serene solitude. The level property features a fenced-in inground pool, a sunroom, and sprawling entertaining areas. Experience the ideal balance of luxury and tranquility at this exceptional location.

4
beds

3
baths

4,750 Sq.Ft. LIVING AREA

1 Acres lot

John Caminiti

John Caminiti

Features & Amenities

Interior

  • total bedrooms4
  • Total bathrooms3
  • full bathrooms2
  • half bathroom1
  • Laundry room In Basement, Laundry Room
  • Flooring Wood
  • Fireplace Family Room
  • APPLIANCES Cooktop, Dishwasher, Dryer, Electric Oven, Electric Water Heater, Microwave, Refrigerator, Washer
  • other interior Features Cathedral Ceiling(s), Central Vacuum, Chefs Kitchen, Crown Molding, Double Vanity, Eat-in Kitchen, Kitchen Island, Primary Bathroom, Open Kitchen, Recessed Lighting, Smart Thermostat, Soaking Tub, Stone Counters, Walk-In Closet(s)

Area & Lot

  • Status Sold
  • Date Sold August 8, 2025
  • Living Area4,750 Sq.Ft.
  • Total Area4,750 Sq.Ft.
  • Lot Area1 Acres
  • MLS® ID865354
  • TypeResidential
  • YEAR BUILT1966
  • Architecture StylesColonial
  • View DescriptionNeighborhood
  • Elementary SchoolHarrison Avenue Elementary School
  • Middle SchoolLouis M Klein Middle School
  • High SchoolHarrison High School
  • School DistrictHarrison

Exterior

  • Garage Space2.0
  • water SourcePublic
  • utilitiesCable Connected, Electricity Connected, Sewer Connected, Trash Collection Public, Water Connected
  • PoolDiving Board, In Ground, Outdoor Pool
  • parkingDriveway, Garage
  • HEAT TYPEOil, Radiant Floor
  • AIR CONDITIONINGCentral Air
  • sewerPublic Sewer

Financial

  • Sales Price$2,350,000
  • Real Estate Tax $28,772/yr

Work With Us

The Agency is a full-service, luxury real estate brokerage and lifestyle company representing clients worldwide in a broad spectrum of classes, including residential, new development, resort real estate, residential leasing and luxury vacation rentals.

Follow Me on Instagram