34 Bonny View Road
Sold

34 Bonny View Road

34 Bonny View Road, West Hartford, CT 06107

$660,000
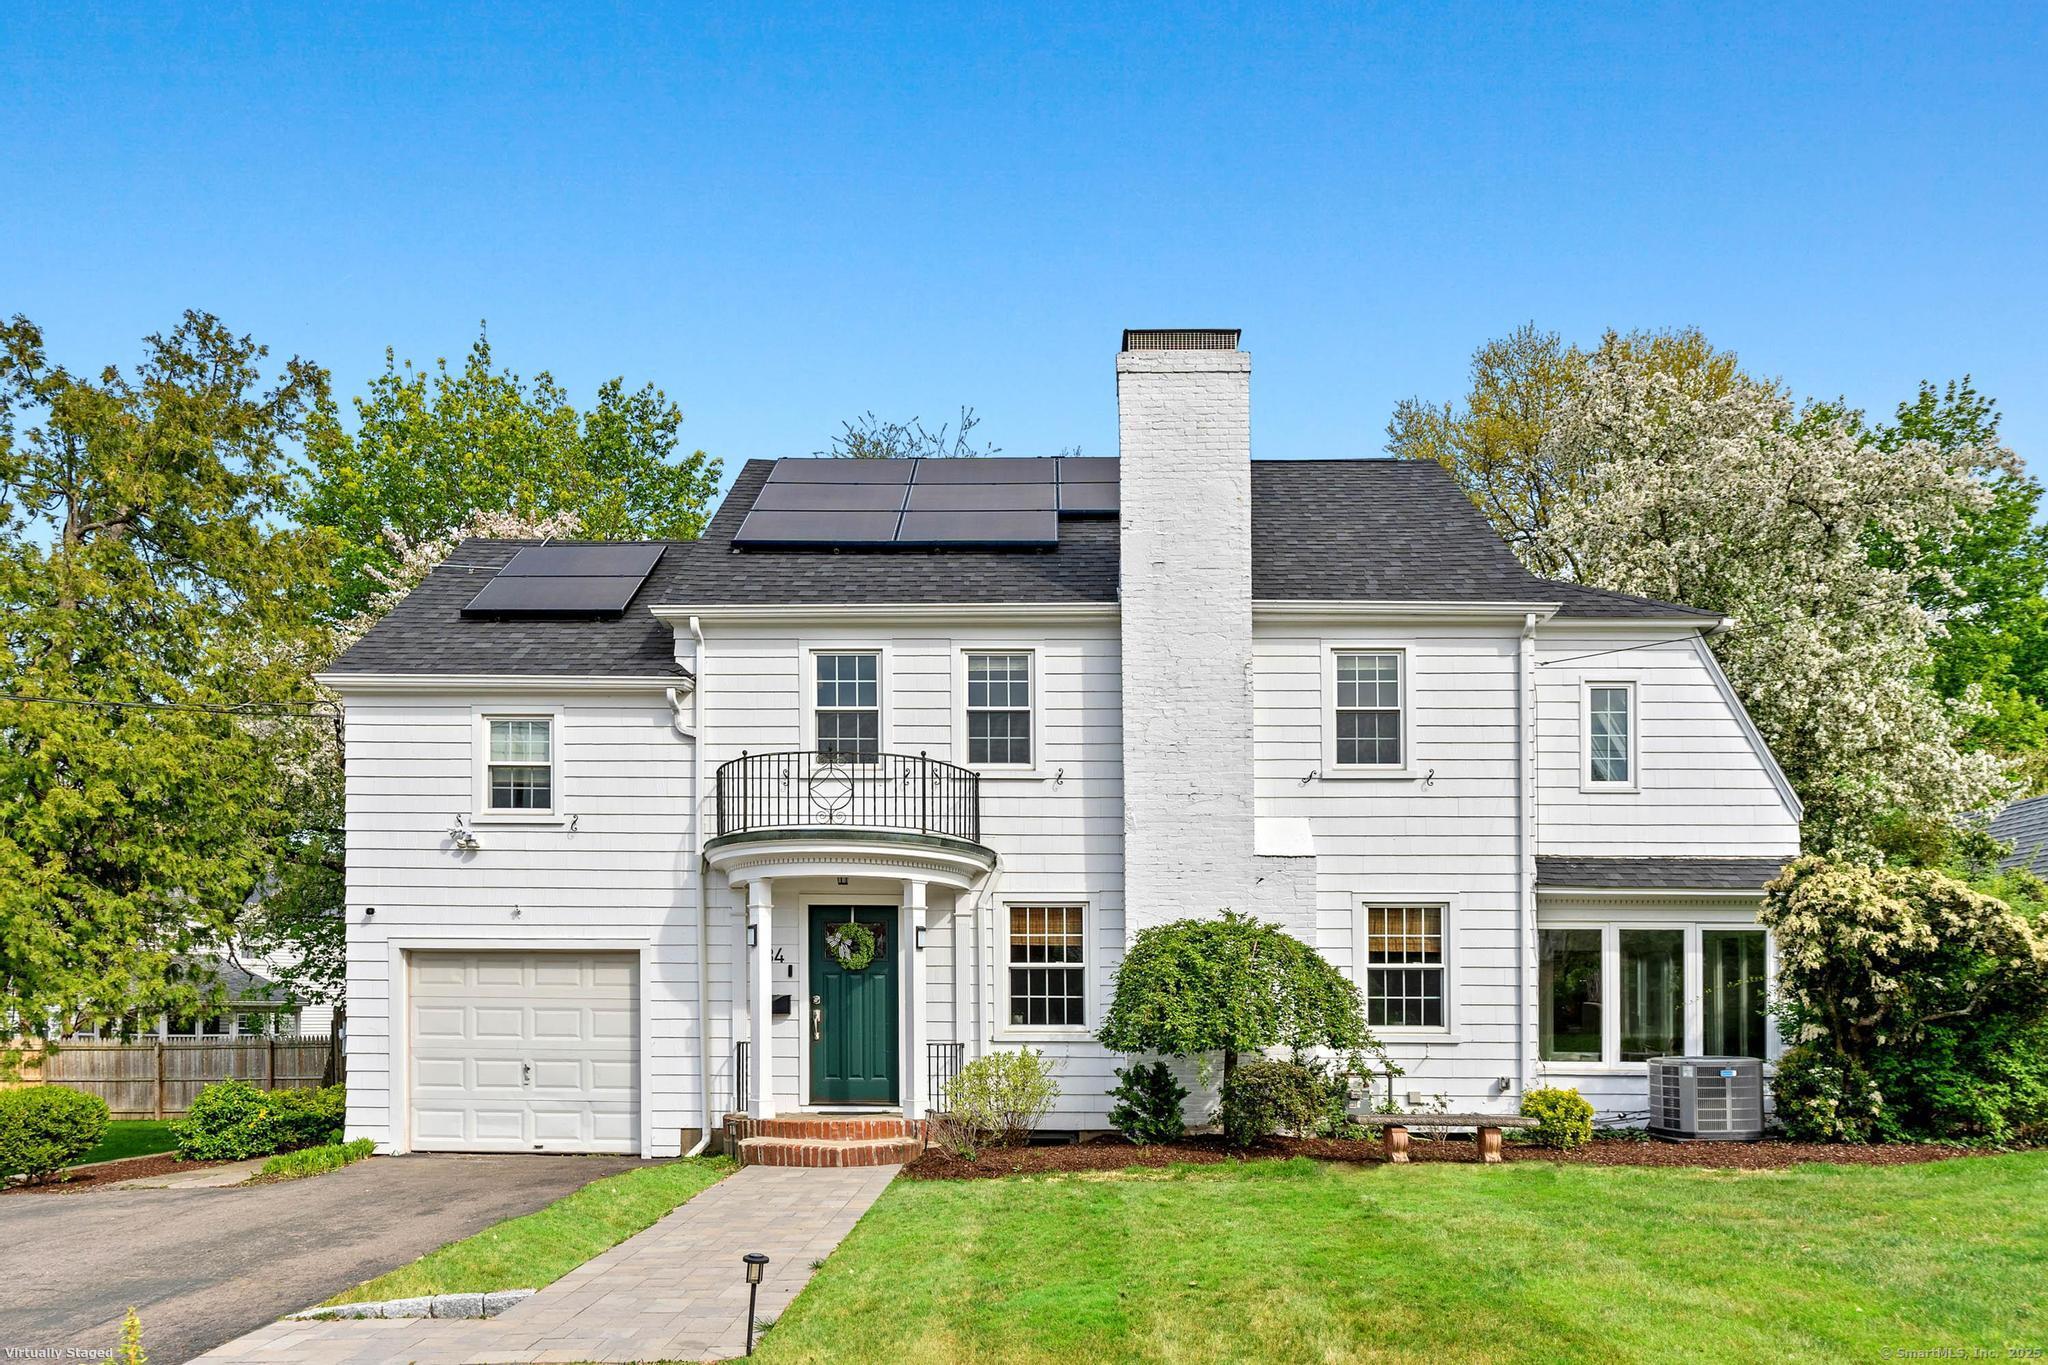
Location meets lifestyle in this beautifully updated home nestled in one of West Hartford's most sought-after neighborhoods. Beautiful archways greet you throughout this 4 bedroom, 2 -1/2 bathrooms colonial. This well- maintained home is just a short walk to Blue Back Square, West Hartford Center, and a variety of fantastic shops and restaurants. Get in for the summer and enjoy your own private backyard oasis - featuring professional landscaping and your own in-ground pool. (New pump, filter, and liner for pool in 2022). Be green with your new (2022) energy-efficient and environmentally conscious solar system, helping you save on utility bills. EXISTING SOLAR BALANCED TO BE PAID OFF BY SELLER. Light-filled living spaces and a functional layout designed for today's lifestyle. Enjoy your updated spacious white kitchen with stainless appliances. The breakfast bar, leads into the vaulted ceiling family room with a sliding door leading you out back where you can look out at your lovely patio, stone wall and pool. The laundry is conveniently located in the mudroom tucked off the kitchen. A partially finished basement gives extra room for a home gym, play space or to entertain friends. Newer roof (2019), new gas heating system (2020), Central Air, New Windows. Primary bedroom ensuite with sunroom attached. This one has it all!

4
beds

3
baths

2,401 Sq.Ft. LIVING AREA

9,147.6 Sq.Ft. lot

Elizabeth Georgescu

Elizabeth Georgescu

Features & Amenities

Interior

  • total bedrooms4
  • Total bathrooms3
  • full bathrooms2
  • half bathroom1
  • Laundry room Main Level
  • APPLIANCES Gas Cooktop, Gas Range, Microwave, Refrigerator, Dishwasher, Disposal, Washer, Dryer

Area & Lot

  • Status Sold
  • Date Sold June 16, 2025
  • Living Area2,401 Sq.Ft.
  • Total Area2,401 Sq.Ft.
  • Lot Area9,147.6 Sq.Ft.
  • MLS® ID24088872
  • TypeResidential
  • YEAR BUILT1938
  • Architecture StylesColonial
  • Water FrontageNot Applicable
  • Elementary SchoolWebster Hill
  • Middle SchoolSedgwick
  • High SchoolConard

Exterior

  • Garage Space1.0
  • water SourcePublic Water Connected
  • PoolVinyl, In Ground Pool
  • roofAsphalt Shingle
  • lot featuresFence - Wood, Fence - Partial, In Subdivision, Level Lot, Professionally Landscaped
  • parkingAttached Garage, Driveway
  • HEAT TYPEHot Water, Radiator, Solar
  • AIR CONDITIONINGCentral Air
  • sewerPublic Sewer Connected
  • SubstructureConcrete

Financial

  • Sales Price$660,000
  • Real Estate Tax $12,845/yr
  • Zoning R-10

Work With Us

The Agency is a full-service, luxury real estate brokerage and lifestyle company representing clients worldwide in a broad spectrum of classes, including residential, new development, resort real estate, residential leasing and luxury vacation rentals.

Follow Me on Instagram