Leave a Message

By providing your contact information to The Agency Long Island, your personal information will be processed in accordance with The Agency Long Island's Privacy Policy. By checking the box(es) below, you expressly consent to receive marketing or promotional real estate communication from The Agency Long Island in the manner selected by you. For SMS text messages, message frequency varies. Message and data rates may apply. Consent is not a condition of purchase of any goods or services. You may opt out of receiving further communications from The Agency Long Island at any time. To opt out of receiving SMS text messages, reply STOP to unsubscribe. SMS text messaging is subject to our Terms of Use.

Thank you for your message. We will be in touch with you shortly.

3114 48th Street
3114 48th Street
3114 48th Street
3114 48th Street
3114 48th Street
3114 48th Street
3114 48th Street
3114 48th Street
3114 48th Street
3114 48th Street
3114 48th Street
3114 48th Street
3114 48th Street
3114 48th Street
3114 48th Street
SEE ALL PHOTOS
3114 48th Street
3114 48th Street
3114 48th Street
3114 48th Street
3114 48th Street
3114 48th Street
3114 48th Street
3114 48th Street
3114 48th Street
3114 48th Street
3114 48th Street
3114 48th Street
3114 48th Street
3114 48th Street
3114 48th Street
Courtesy of The Agency Northshore NY, Albi Kallashi Listing Contact: 631-870-0753 
Pending

3114 48th Street

3114 48th Street, Astoria, NY 11103

$1,100,000
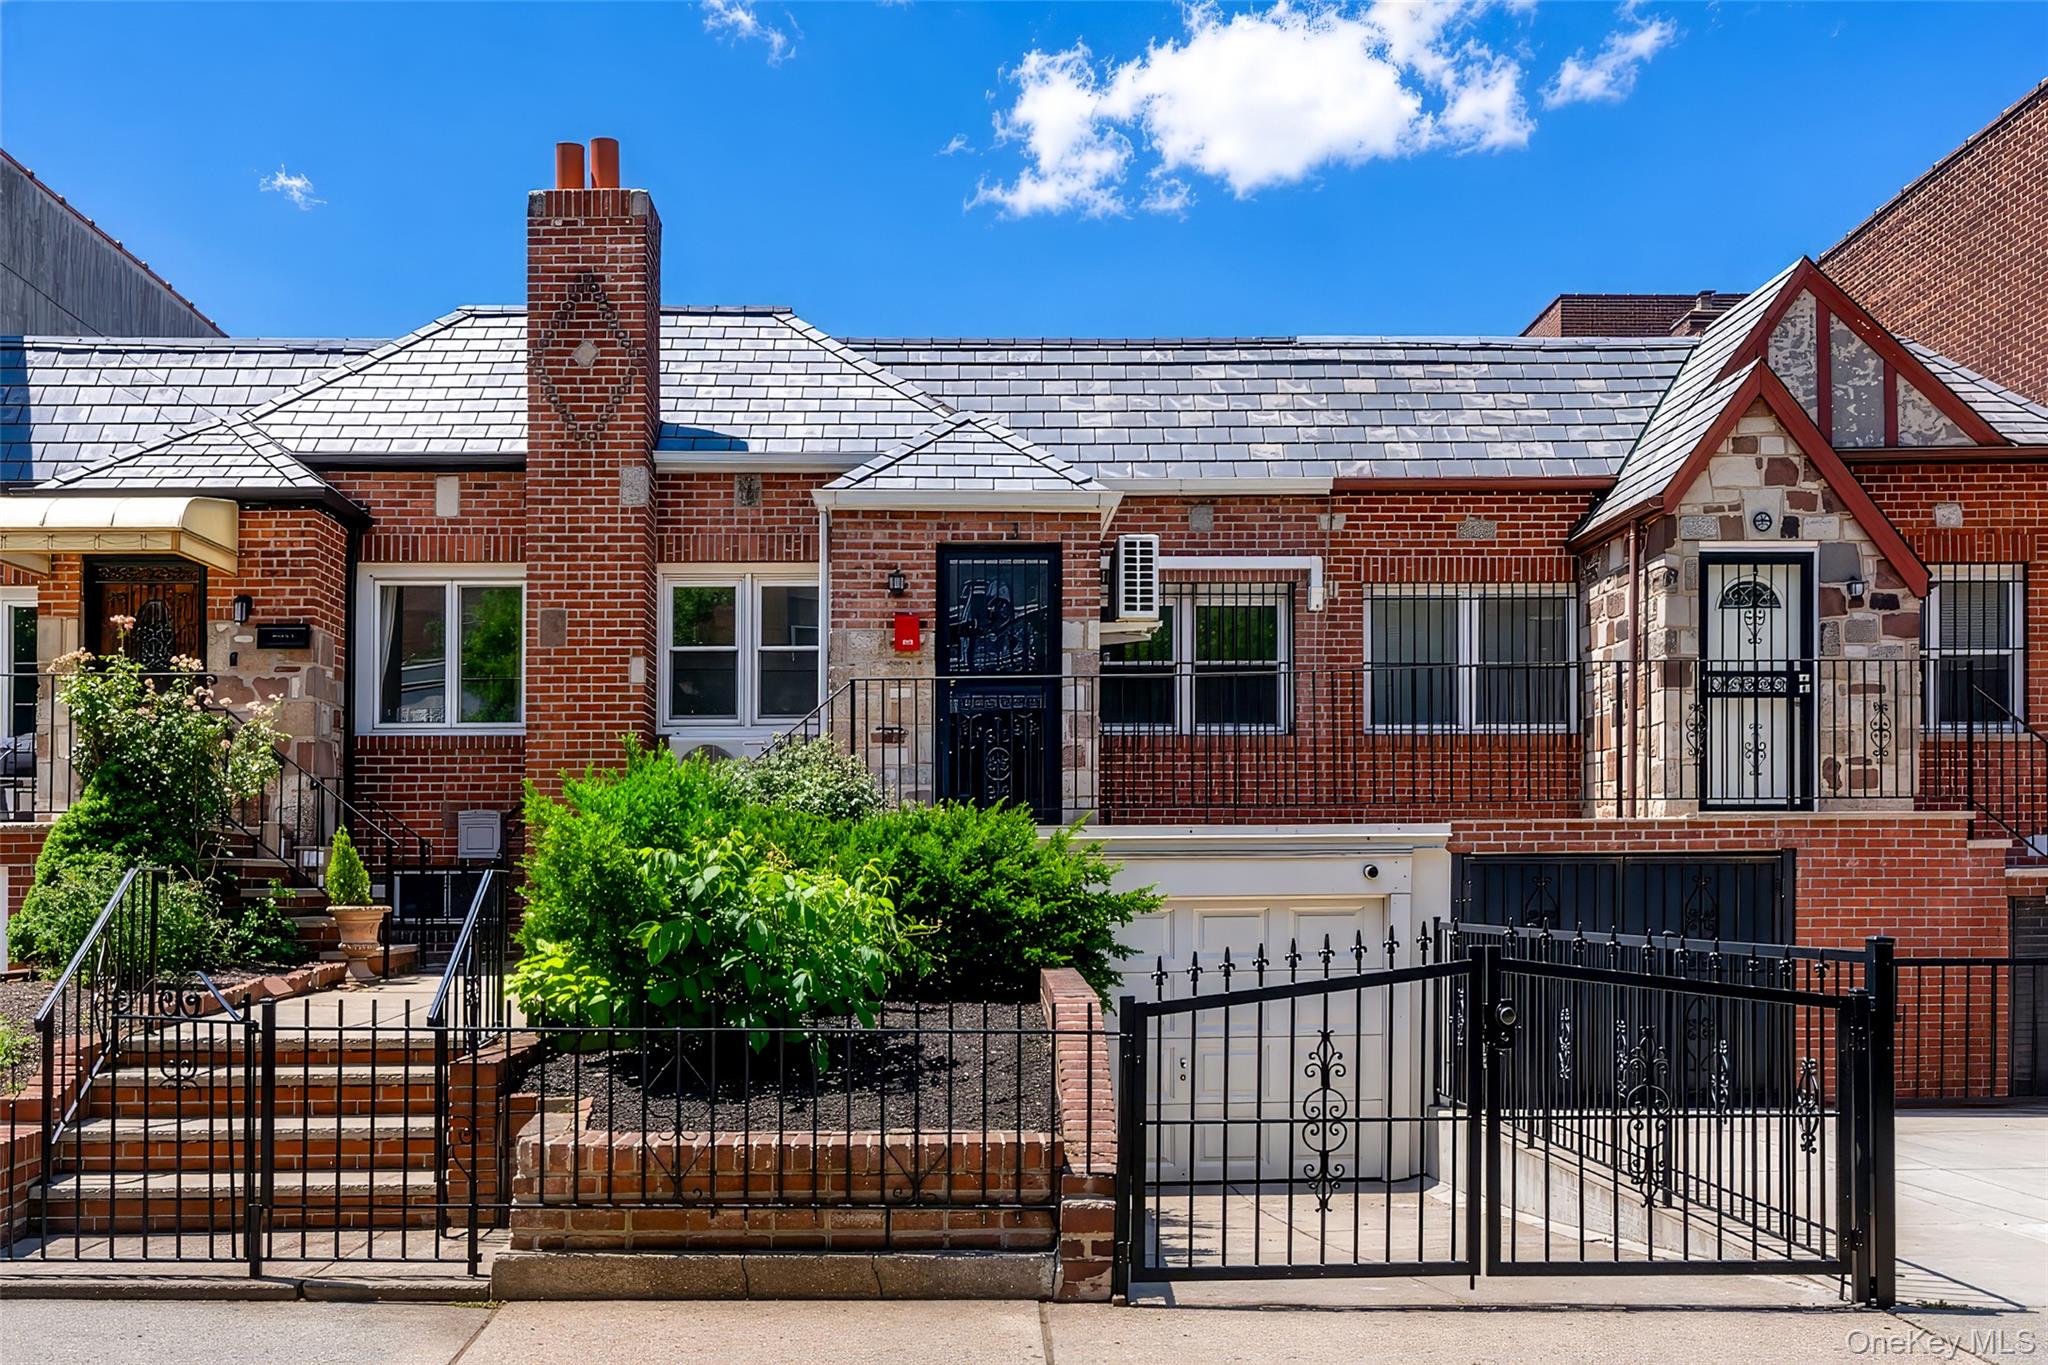
Welcome home to one of Astoria's most thoughtfully designed single-family residences -- a seamless blend of classic charm and modern living, perfectly positioned close to the M/R train lines.
The main level impresses from the moment you enter, offering a bright and spacious living room that flows into a beautifully renovated kitchen with a dedicated dining section, both facing east, bathed in morning light throughout the day. Two generously sized queen bedrooms on this level provide comfortable, private retreats for family or guests.
The lower level is where this home truly distinguishes itself. Dedicated home office, a fully renovated bathroom, and a convenient laundry room create a self-contained living space ideal for extended family, a home workspace, or flexible everyday living. Direct interior access to the private one-car garage rounds out this level beautifully.
Step outside to a generous backyard, a rare outdoor sanctuary in the heart of Astoria, perfect for entertaining, gardening, or simply unwinding after a long day. A private driveway completes the picture.
All of this in the heart of one of Queens' most beloved neighborhoods, close to the subway, minutes from Astoria Park, surrounded by outstanding dining and boutique shopping.

All information provided is deemed reliable but not guaranteed. Buyers are encouraged to independently verify all details including but not limited to square footage, taxes, and property condition prior to closing.

3
beds

2
baths

1,389 Sq.Ft. LIVING AREA

2,100 Sq.Ft. lot

Albi Kallashi

Albi Kallashi

Features & Amenities

Interior

  • total bedrooms3
  • Total bathrooms2
  • full bathrooms2
  • Laundry room In Basement
  • Flooring Hardwood, Vinyl
  • APPLIANCES Dishwasher, Microwave, Oven, Range, Refrigerator, Stainless Steel Appliance(s), Washer
  • other interior Features Open Kitchen

Area & Lot

  • Status Pending
  • Living Area1,389 Sq.Ft.
  • Total Area1,389 Sq.Ft.
  • Lot Area2,100 Sq.Ft.
  • MLS® ID1025417
  • TypeResidential
  • YEAR BUILT1940
  • NeighborhoodAstoria
  • Elementary SchoolPs 151 Mary D Carter
  • Middle SchoolIs 10 Horace Greeley
  • High SchoolWilliam Cullen Bryant High School
  • School DistrictQueens 30

Exterior

  • Garage Space1.0
  • water SourcePublic
  • utilitiesElectricity Available, Electricity Connected
  • lot featuresBack Yard
  • parkingDriveway
  • HEAT TYPEHeat Pump
  • AIR CONDITIONINGDuctless
  • sewerPublic Sewer

Financial

  • Sales Price$1,100,000
  • Real Estate Tax $8,513/yr
image

Schedule a Showing

We would love to show you our beautiful property. Please select your preferred date and time below. An agent will be in touch shortly to confirm your appointment.

Schedule a Showing

We would love to show you our beautiful property. Please select your preferred date and time below. An agent will be in touch shortly to confirm your appointment.

By providing your contact information to The Agency Long Island, your personal information will be processed in accordance with The Agency Long Island's Privacy Policy. By checking the box(es) below, you expressly consent to receive marketing or promotional real estate communication from The Agency Long Island in the manner selected by you. For SMS text messages, message frequency varies. Message and data rates may apply. Consent is not a condition of purchase of any goods or services. You may opt out of receiving further communications from The Agency Long Island at any time. To opt out of receiving SMS text messages, reply STOP to unsubscribe. SMS text messaging is subject to our Terms of Use.
Thank you for your interest in 3114 48th Street, Astoria, NY 11103. We are reviewing your request and will be in touch shortly!

Mortgage Calculator

Estimate your monthly mortgage payment, including the principal and interest, property taxes, and HOA. Adjust the values to generate a more accurate rate.

All estimates are provided for informational purposes only. Actual amounts may vary.
$0,000 Your Payment 20 15 65
$0,000 Your Payment

Astoria

Explore

Work With Us

The Agency is a full-service, luxury real estate brokerage and lifestyle company representing clients worldwide in a broad spectrum of classes, including residential, new development, resort real estate, residential leasing and luxury vacation rentals.

Follow Me on Instagram