Leave a Message

By providing your contact information to The Agency Long Island, your personal information will be processed in accordance with The Agency Long Island's Privacy Policy. By checking the box(es) below, you expressly consent to receive marketing or promotional real estate communication from The Agency Long Island in the manner selected by you. For SMS text messages, message frequency varies. Message and data rates may apply. Consent is not a condition of purchase of any goods or services. You may opt out of receiving further communications from The Agency Long Island at any time. To opt out of receiving SMS text messages, reply STOP to unsubscribe. SMS text messaging is subject to our Terms of Use.

Thank you for your message. We will be in touch with you shortly.

26 Paul Revere Lane
Courtesy of Douglas Elliman Real Estate, Natalie Affenita Listing Contact: 631-589-8500 
Sold

26 Paul Revere Lane

26 Paul Revere Lane, Centerport, NY 11721

$1,055,000
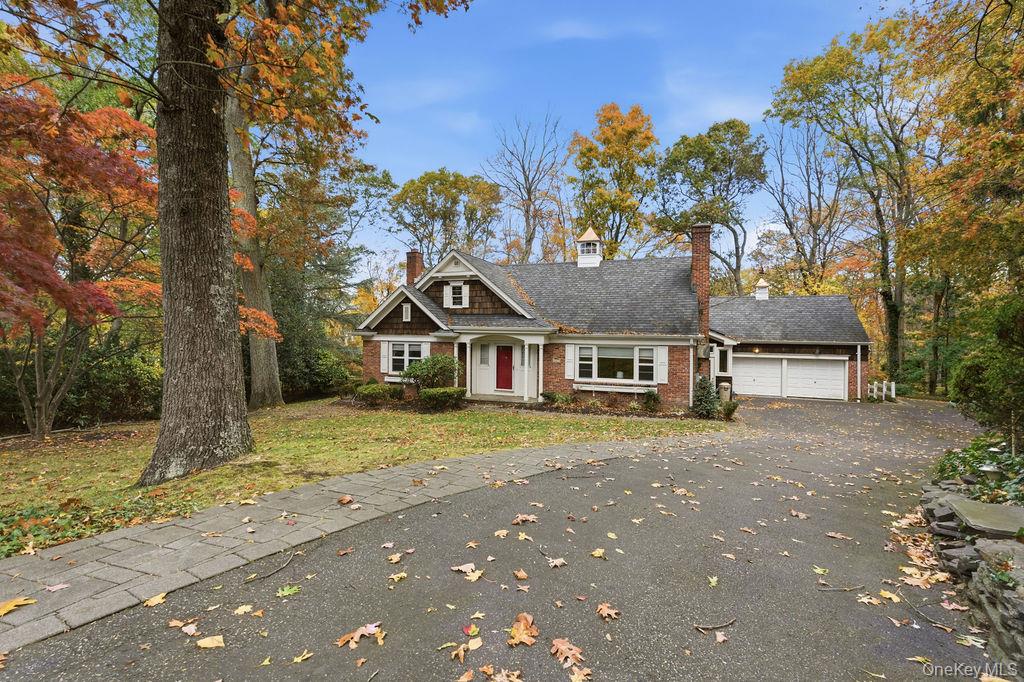
Welcome to 26 Paul Revere Lane, nestled in the beautiful and highly sought-after community of Centerport. This charming home has incredible potential with 5 spacious bedrooms, 3 full bathrooms, and 1 half bath, providing plenty of room for today's modern lifestyle. Featuring multiple living areas and generous square footage throughout, this property is perfect for extended living, offering comfortable space for mom, dad, or guests. With its warm character, flexible layout, and abundant natural light, this home invites you to bring your vision and make it your own. Located near top-rated schools, beaches, parks, and all that the North Shore has to offer--don't miss this opportunity to create your dream home in one of Long Island's most desirable hamlets.

5
beds

4
baths

4,282 Sq.Ft. LIVING AREA

0.99 Acres lot

Kieran Rodgers

Kieran Rodgers

Features & Amenities

Interior

  • total bedrooms5
  • Total bathrooms4
  • full bathrooms3
  • half bathroom1
  • Laundry room In Basement, In Garage
  • Flooring Hardwood
  • Fireplace Basement, Family Room, Wood Burning
  • APPLIANCES Cooktop, Gas Cooktop, Refrigerator, Washer
  • other interior Features First Floor Bedroom, First Floor Full Bath, Crown Molding, Eat-in Kitchen, Entrance Foyer, Formal Dining, High Ceilings, Natural Woodwork, Primary Bathroom, Master Downstairs, Storage

Area & Lot

  • Status Sold
  • Date Sold January 29, 2026
  • Living Area4,282 Sq.Ft.
  • Lot Area0.99 Acres
  • MLS® ID934081
  • TypeResidential
  • YEAR BUILT1955
  • NeighborhoodCenterport
  • Architecture StylesExp Cape
  • Elementary SchoolThomas J Lahey Elementary School
  • Middle SchoolOldfield Middle School
  • High SchoolHarborfields High School
  • School DistrictHarborfields

Exterior

  • Garage Space2.0
  • water SourcePublic
  • utilitiesPropane
  • parkingDriveway, Garage, Private
  • HEAT TYPEOil
  • AIR CONDITIONINGWall/Window Unit(s)
  • sewerCesspool

Financial

  • Sales Price$1,055,000
  • Real Estate Tax $17,951/yr

Centerport

A Waterfront Gem with Scenic Beauty and Historic Charm

Explore

Work With Us

The Agency is a full-service, luxury real estate brokerage and lifestyle company representing clients worldwide in a broad spectrum of classes, including residential, new development, resort real estate, residential leasing and luxury vacation rentals.

Follow Me on Instagram