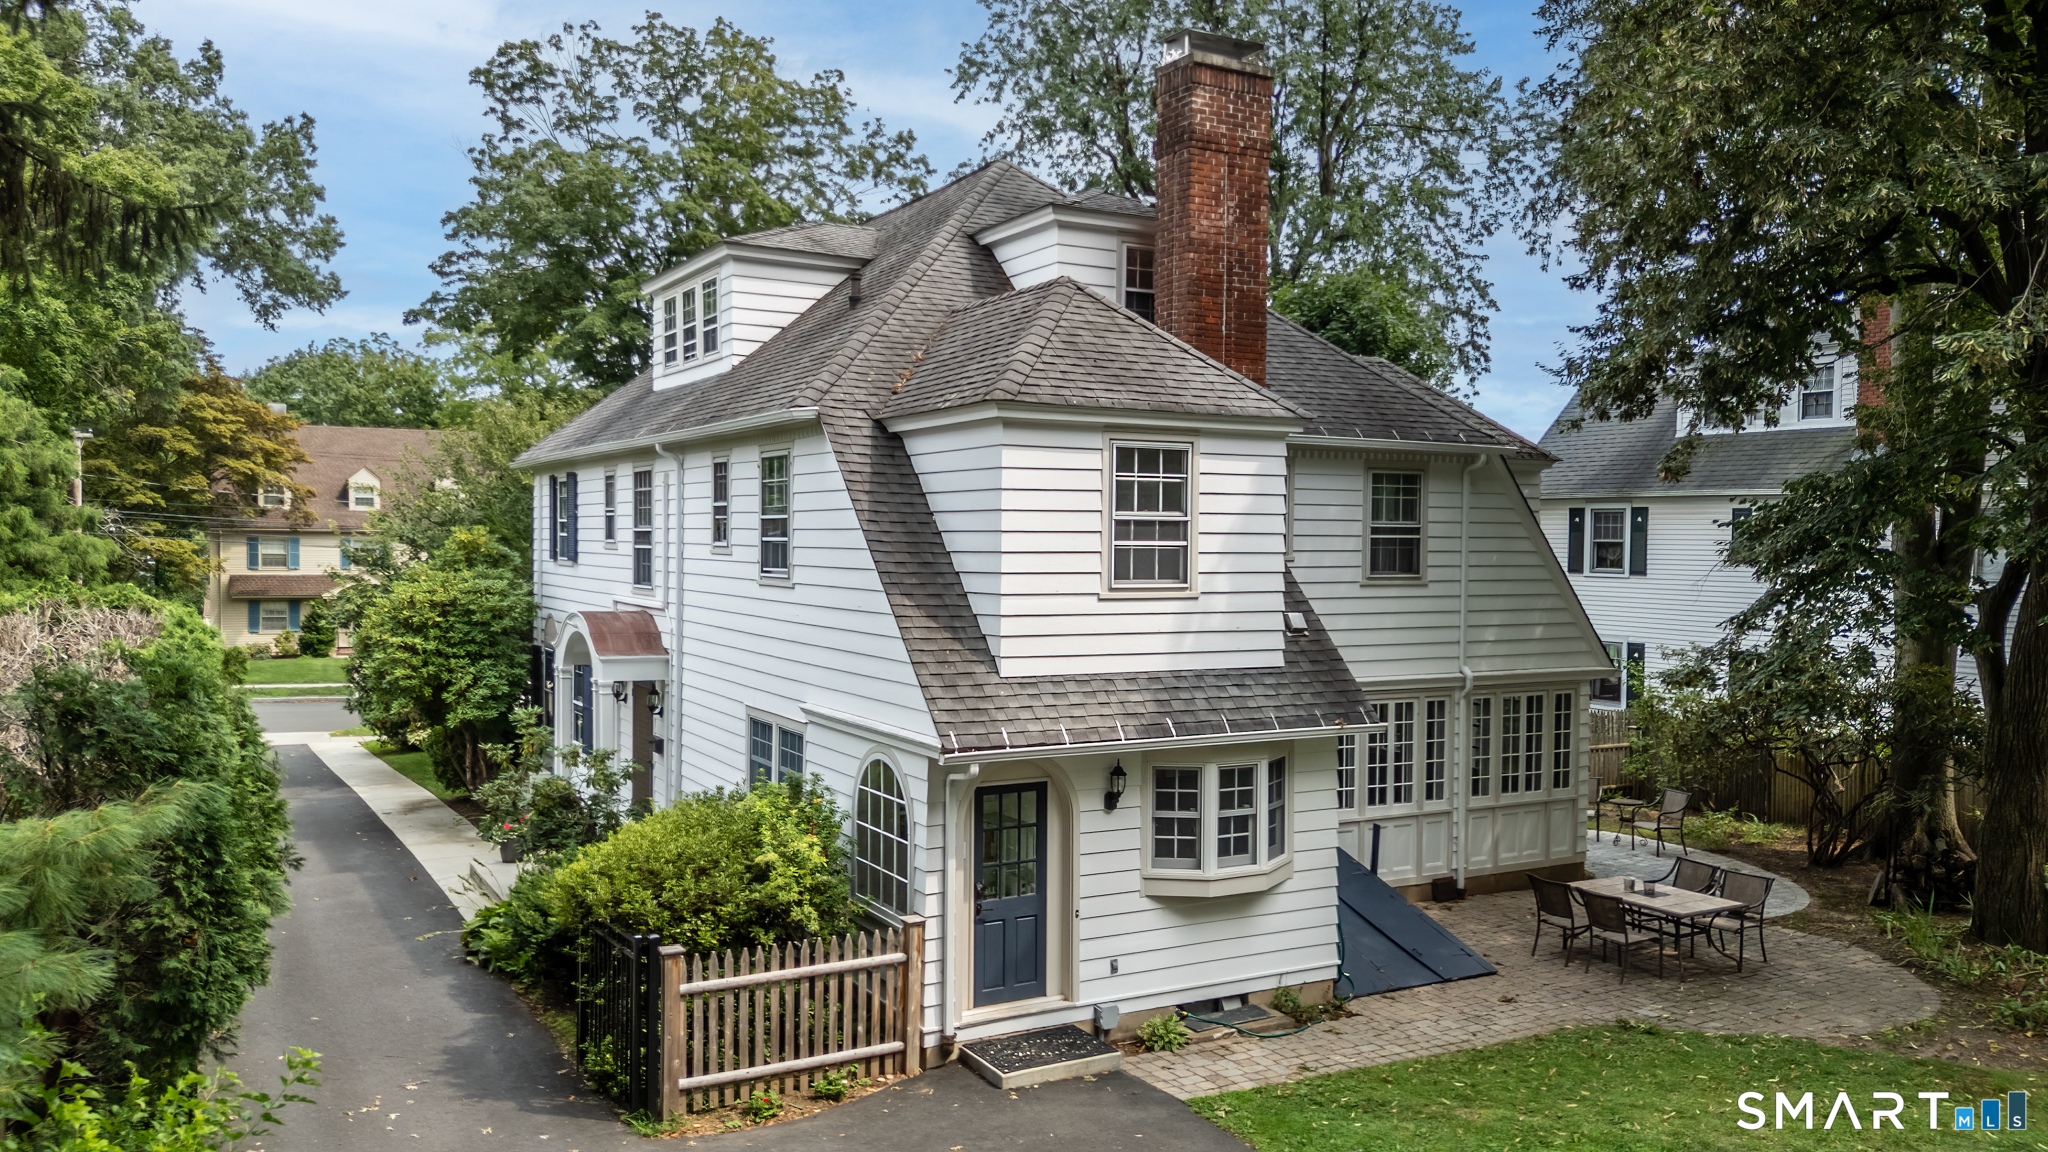
White multi-story house with a tall brick chimney, blue front door, and shaded stone patio.
Sold

25 Walbridge Road

25 Walbridge Road, West Hartford, CT 06119

$1,025,000
A masterpiece of West Hartford history, crafted with timeless artistry and modernized for today's luxurious living! Nestled in the highly coveted Walbridge Road neighborhood-historically part of the storied Vanderbilt Estate-this classic 1920 colonial has been meticulously maintained by only its fourth owner. Built by a master local craftsman woodworker, the home displays pristine original moldings, an expansive dining room with a custom built-in hutch, and a generous living room with original built-in bookcases. Designed for effortless entertaining, the chef's kitchen features double ovens, two sinks, two dishwashers, and a butler's pantry leading to the dining room. Nearby, a sun-drenched heated sunroom opens directly to the rear patio. The home offers 6 bedrooms and 4.5 updated baths, including a primary suite with a dressing room and walk-in closet, plus a 3rd-floor guest suite with a private full bath. A semi-finished heated basement adds flexible extra space. Modern upgrades include Mitsubishi AC, an on-demand gas boiler, newer hot water heater, and a 2-car garage with a wall-mounted EV charger. Outside, enjoy a beautifully landscaped, fully fenced yard with an inground sprinkler system and sunlit patios. Unbeatable Walkable Location: Enjoy an easy stroll to the award-winning dining and boutiques in West Hartford Center and Blue Back Square, or take in the famous rose gardens at Elizabeth Park. Minutes to top schools, I-84, and Downtown Hartford!

6
beds

5
baths

3,400 Sq.Ft. LIVING AREA

0.32 Acres lot

Elizabeth Georgescu

Elizabeth Georgescu

Features & Amenities

Interior

  • total bedrooms6
  • Total bathrooms5
  • full bathrooms4
  • half bathroom1
  • Laundry room Lower Level
  • APPLIANCES Gas Range, Microwave, Refrigerator, Dishwasher, Washer, Dryer
  • other interior Features Auto Garage Door Opener, Cable - Available

Area & Lot

  • Status Sold
  • Date Sold September 14, 2026
  • Living Area3,400 Sq.Ft.
  • Total Area3,400 Sq.Ft.
  • Lot Area0.32 Acres
  • MLS® ID24195427
  • TypeResidential
  • YEAR BUILT1921
  • Architecture StylesColonial
  • Water FrontageNot Applicable
  • Elementary SchoolWhiting Lane
  • Middle SchoolPer Board of Ed
  • High SchoolPer Board of Ed

Exterior

  • Garage Space2.0
  • water SourcePublic Water Connected
  • roofAsphalt Shingle
  • lot featuresFence - Partial, Level Lot, Professionally Landscaped
  • parkingDetached Garage, Off Street Parking
  • HEAT TYPEHot Water, Steam
  • AIR CONDITIONINGDuctless, Split System
  • sewerPublic Sewer Connected
  • SubstructureConcrete
  • other exterior FeaturesGarden Area, Underground Sprinkler, Patio

Financial

  • Sales Price$1,025,000
  • Real Estate Tax $17,629/yr
  • Zoning R-10
View Virtual Tour

Work With Us

The Agency is a full-service, luxury real estate brokerage and lifestyle company representing clients worldwide in a broad spectrum of classes, including residential, new development, resort real estate, residential leasing and luxury vacation rentals.

Follow Me on Instagram