Leave a Message

By providing your contact information to The Agency Long Island, your personal information will be processed in accordance with The Agency Long Island's Privacy Policy. By checking the box(es) below, you expressly consent to receive marketing or promotional real estate communication from The Agency Long Island in the manner selected by you. For SMS text messages, message frequency varies. Message and data rates may apply. Consent is not a condition of purchase of any goods or services. You may opt out of receiving further communications from The Agency Long Island at any time. To opt out of receiving SMS text messages, reply STOP to unsubscribe. SMS text messaging is subject to our Terms of Use.

Thank you for your message. We will be in touch with you shortly.

18 Woodcrest Road
Courtesy of Voro LLC, Roya Cohen Listing Contact: 877-943-8676 
Sold

18 Woodcrest Road

18 Woodcrest Road, Kings Point, NY 11024

$2,180,000
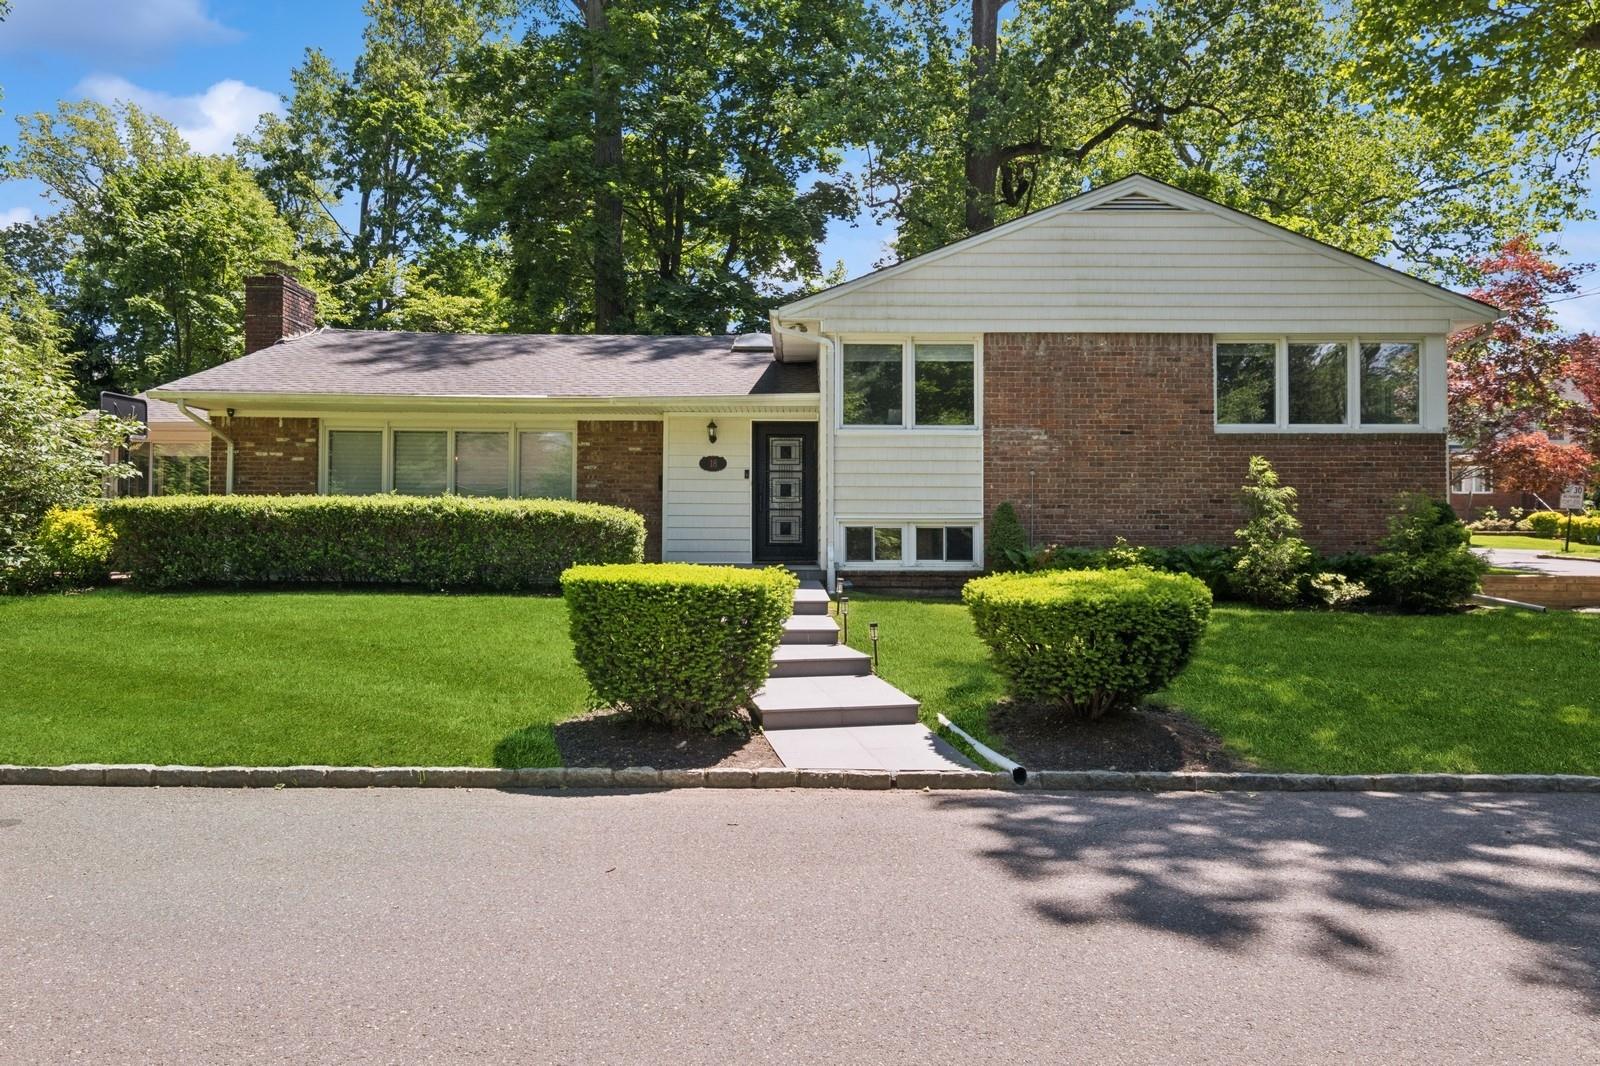
SPACIOUS, MODERN, MOVE-IN READY!
Welcome to 18 Woodcrest Road in the desirable Village of Kings Point. Set on a meticulously landscaped property, this 4-bedroom, 3 full bath home offers spacious living and an ideal layout for comfort and entertaining. Features include a formal living room, elegant dining room, bright family room surrounded by custom windows, leading to the Lush backyard, modern eat-in kitchen with quartz countertops and top of the line appliances, an entertainment/ recreation room, an office and generously sized bedrooms. The primary suite includes an en-suite bath and ample closet space. Located on a quiet block, this home provides privacy while being close to parks, places of worship and more. Newly renovated, new roof, new siding. A rare opportunity in a prime North Shore location.

4
beds

3
baths

2,500 Sq.Ft. LIVING AREA

7,700 Sq.Ft. lot

Rachel Epstein

Rachel Epstein

Features & Amenities

Interior

  • total bedrooms4
  • Total bathrooms3
  • full bathrooms3
  • Flooring Hardwood
  • APPLIANCES Dishwasher, Dryer, Gas Cooktop, Gas Oven, Gas Range, Refrigerator, Washer
  • other interior Features First Floor Bedroom, Eat-in Kitchen, Entrance Foyer, Formal Dining, High Ceilings, Kitchen Island, Primary Bathroom, Pantry, Quartz/Quartzite Counters, Recessed Lighting, Storage, Walk Through Kitchen, Walk-In Closet(s)

Area & Lot

  • Status Sold
  • Date Sold July 23, 2025
  • Living Area2,500 Sq.Ft.
  • Total Area2,500 Sq.Ft.
  • Lot Area7,700 Sq.Ft.
  • MLS® ID866258
  • TypeResidential
  • YEAR BUILT1953
  • Architecture StylesSplit Level
  • Elementary SchoolJohn F Kennedy School
  • Middle SchoolGreat Neck North Middle School
  • High SchoolGreat Neck North High School
  • School DistrictGreat Neck

Exterior

  • Garage Space2.0
  • water SourcePublic
  • utilitiesNatural Gas Connected
  • HEAT TYPENatural Gas
  • AIR CONDITIONINGCentral Air
  • sewerPublic Sewer

Financial

  • Sales Price$2,180,000
  • Real Estate Tax $16,000/yr

Work With Us

The Agency is a full-service, luxury real estate brokerage and lifestyle company representing clients worldwide in a broad spectrum of classes, including residential, new development, resort real estate, residential leasing and luxury vacation rentals.

Follow Me on Instagram