
174 Secatogue Lane W
SEE ALL PHOTOS
174 Secatogue Lane W
Courtesy of The Agency Northshore NY, Nicholas Campasano Listing Contact: 631-870-0753 
For Sale

174 Secatogue Lane W

174 Secatogue Lane W, West Islip, NY 11795

$1,639,999
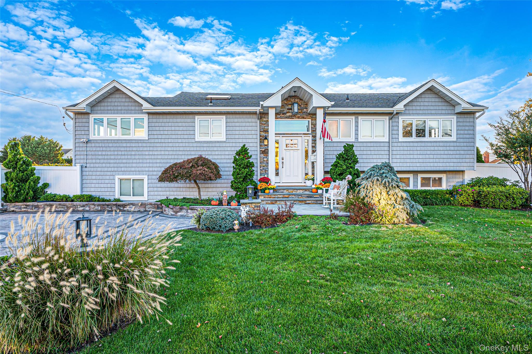
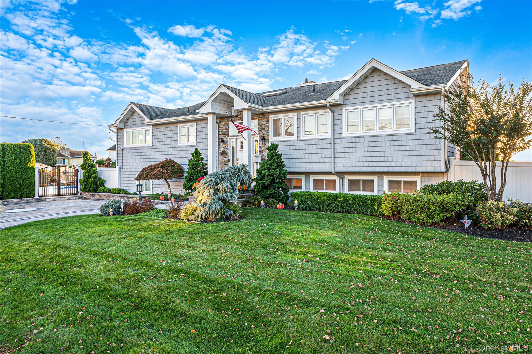
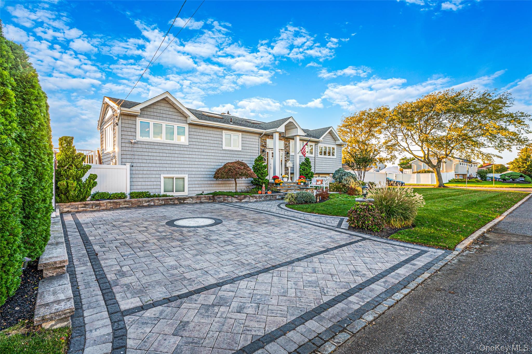
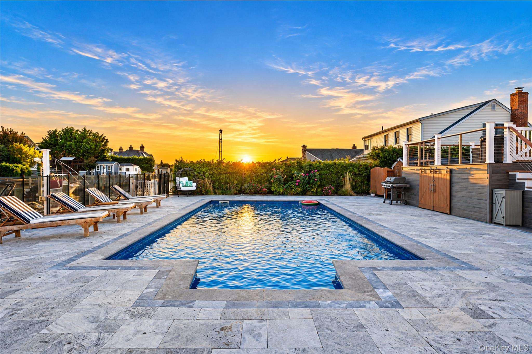
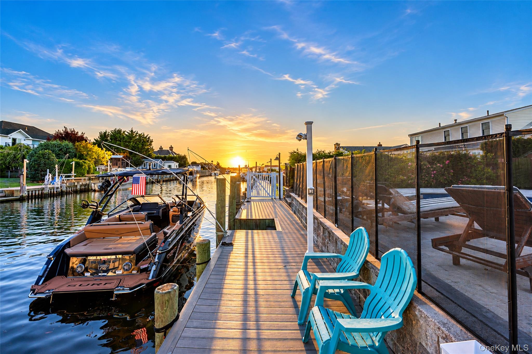
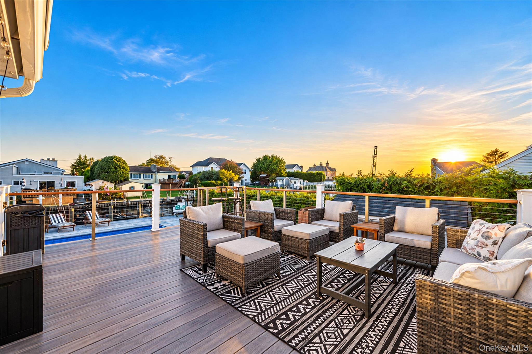
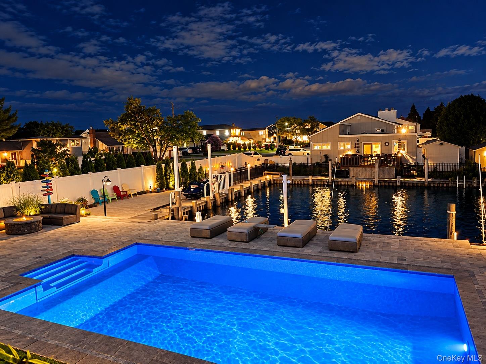
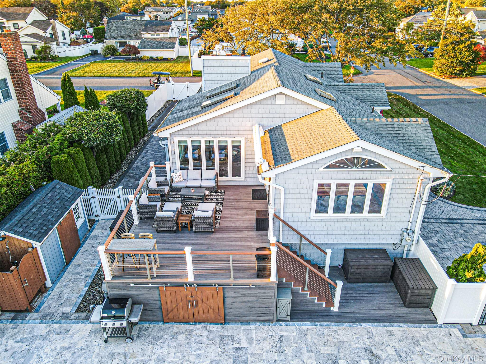
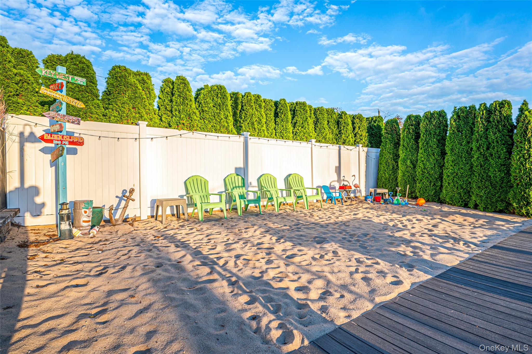
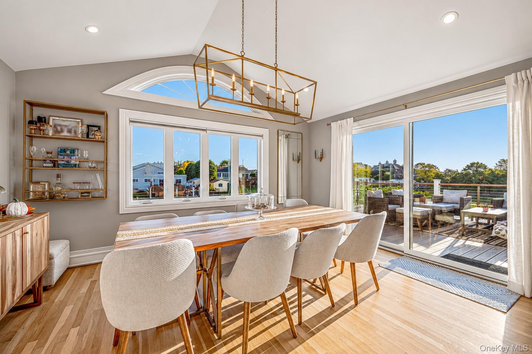
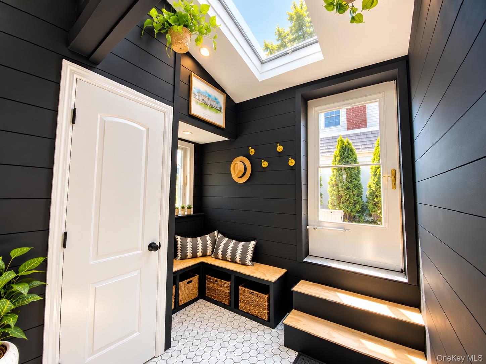
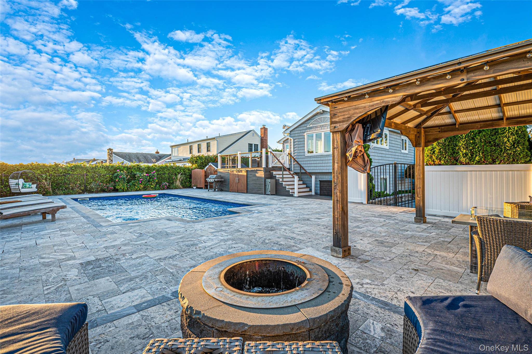
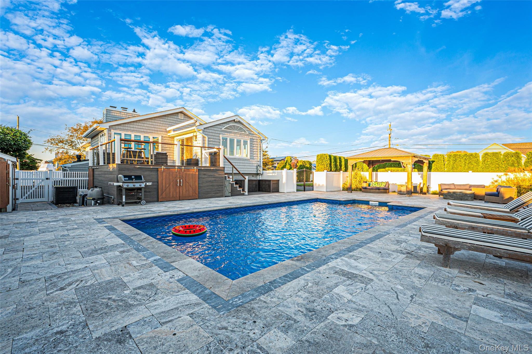
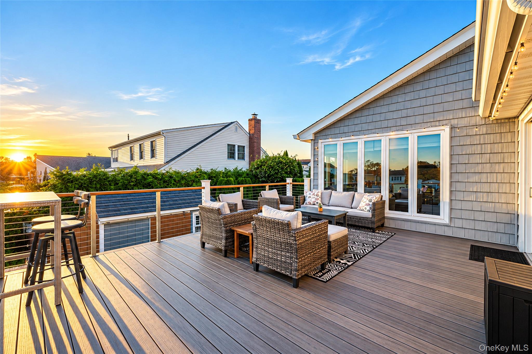
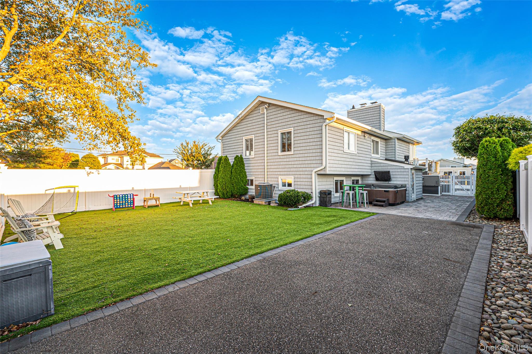
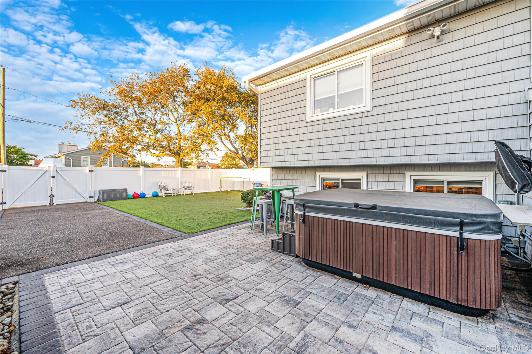
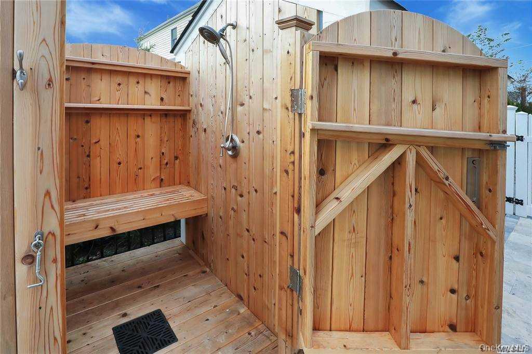
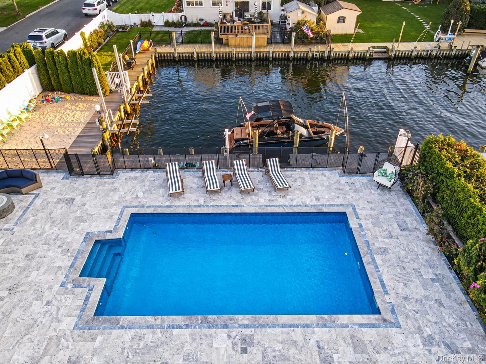
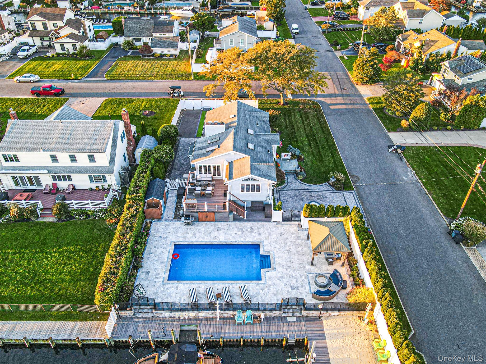
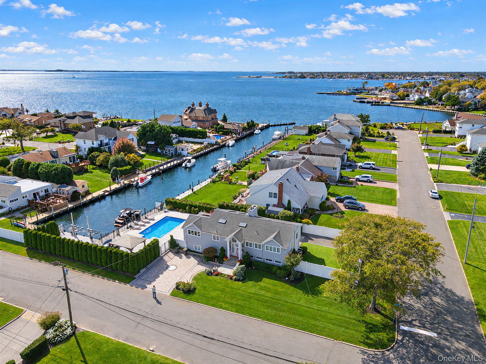
Set on the water with 85 feet of navy bulkhead and views of the bay, this Hi Ranch is designed to make the most of its waterfront setting both inside and out. The backyard feels like a private resort, featuring a heated in-ground pool with a brand-new heater, hot tub, outdoor shower, expansive paver patio, two Jet-Ski lifts, turf area, gazebo and multiple spaces to relax or entertain. A raised deck with an electric awning overlooks the property and provides the perfect vantage point to take in the water views, while nearby beach access adds another dimension to the coastal lifestyle.

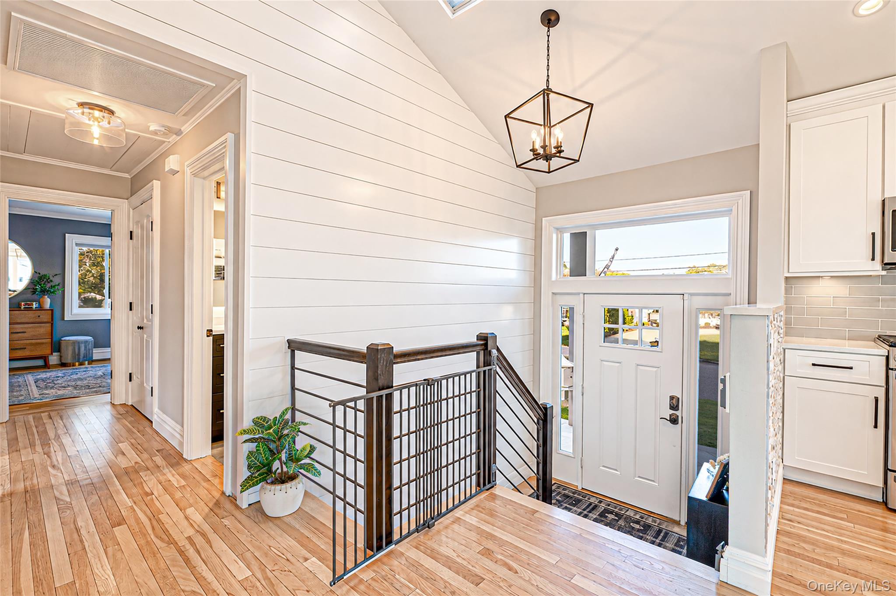
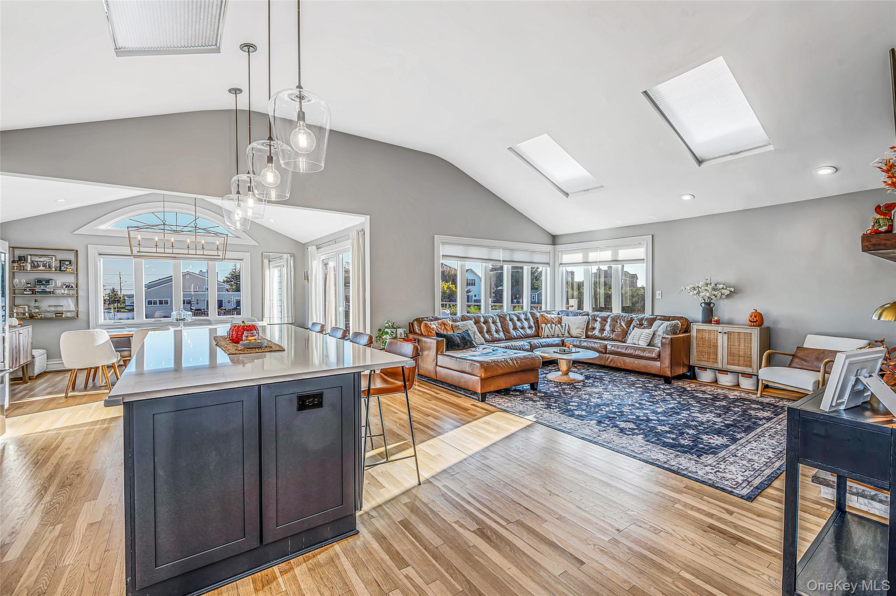
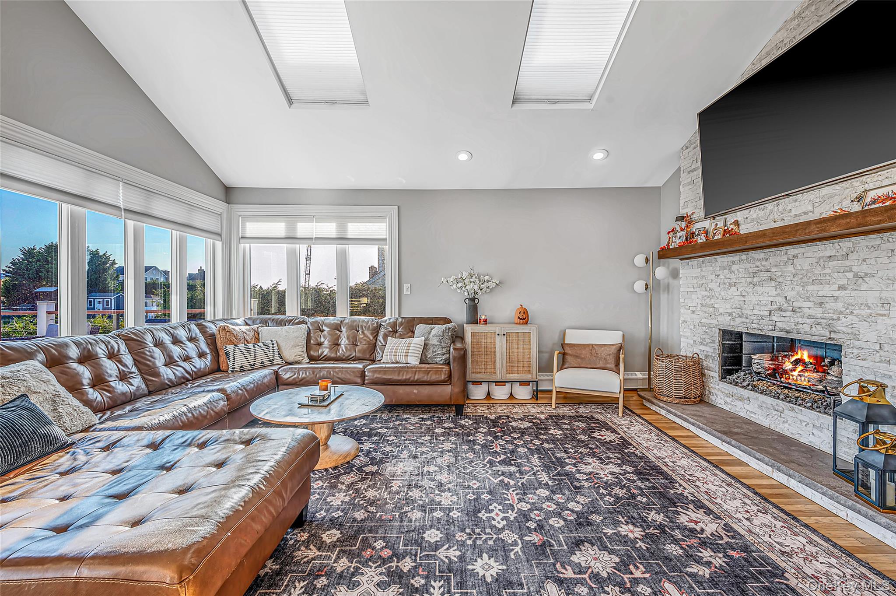
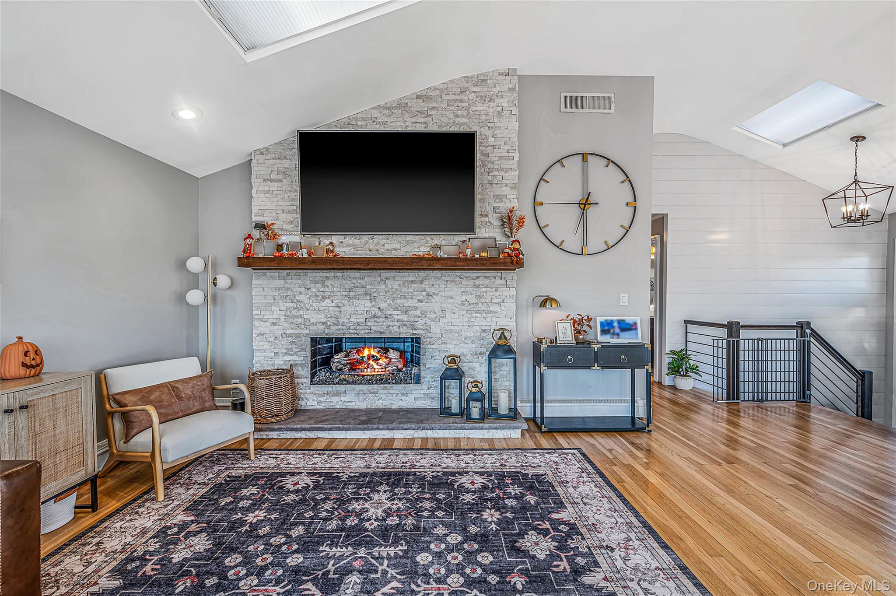
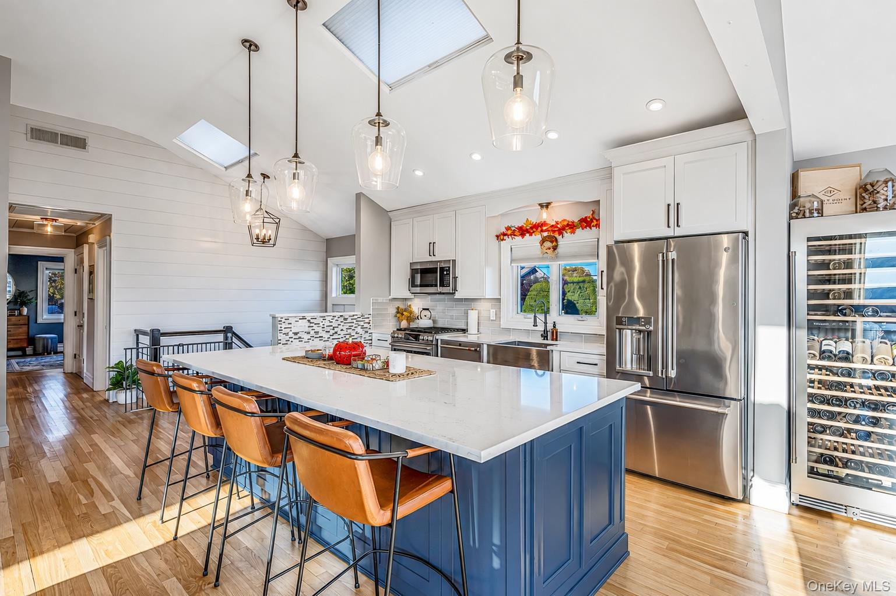
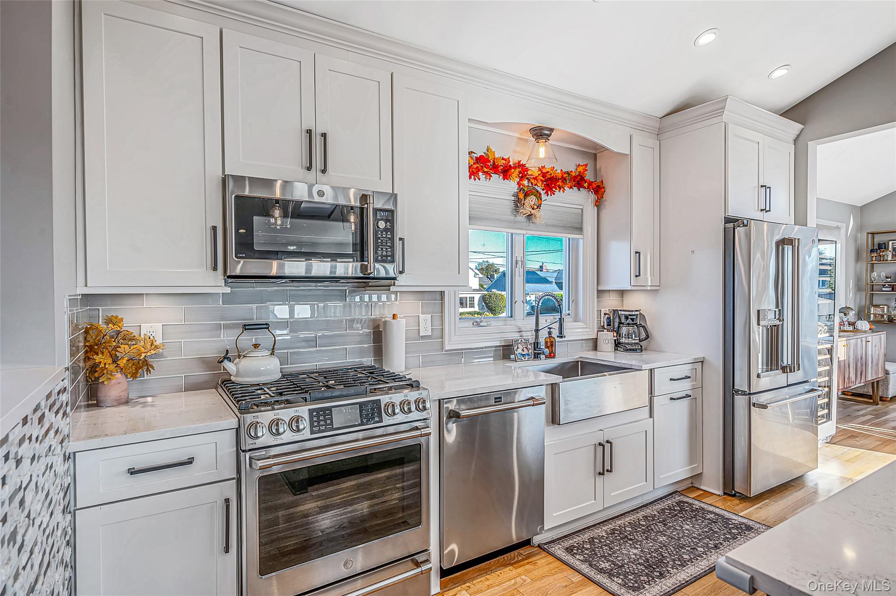
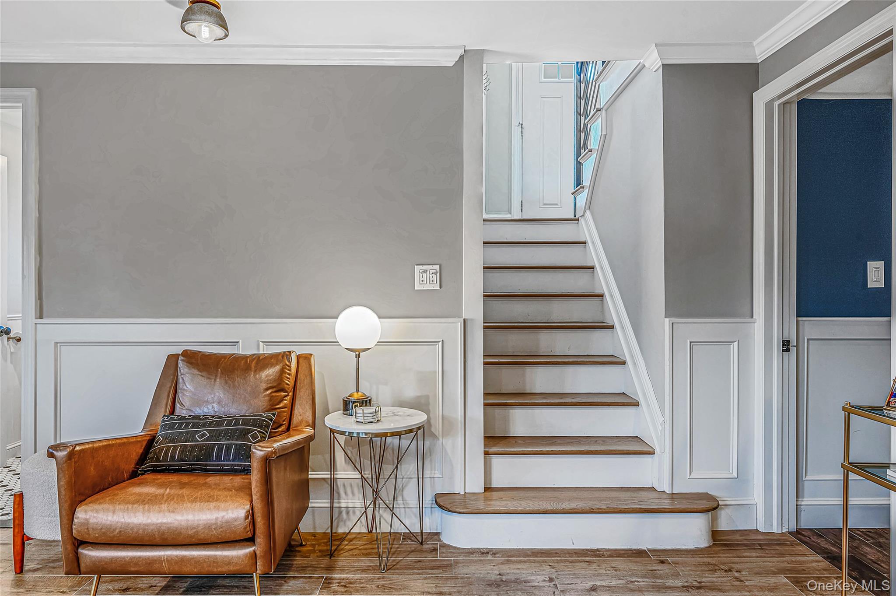
Inside, the home offers a bright, updated interior with hardwood floors, detailed millwork and thoughtfully designed living spaces. The kitchen is anchored by an oversized island with generous seating, complemented by abundant cabinetry, stainless steel appliances and an open layout that flows naturally into the dining and living areas. Vaulted ceilings, skylights, a stone fireplace and large windows bring character and natural light throughout the main living space.

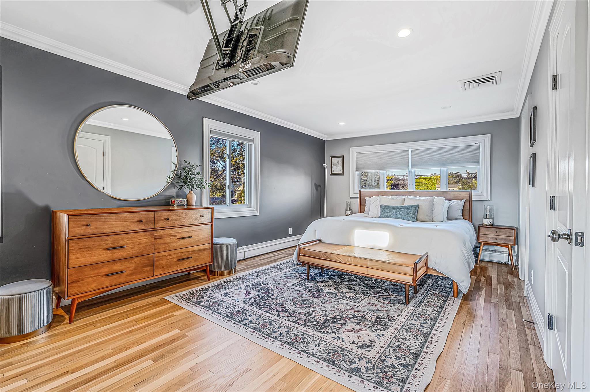
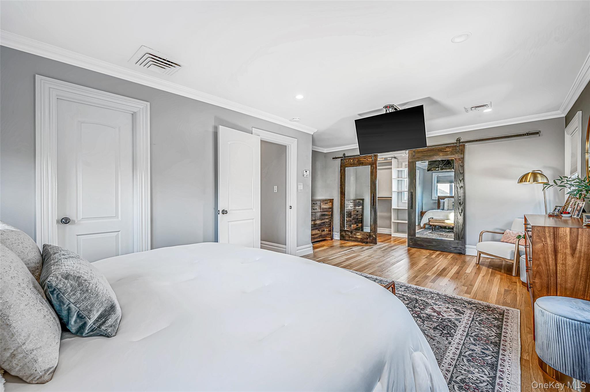
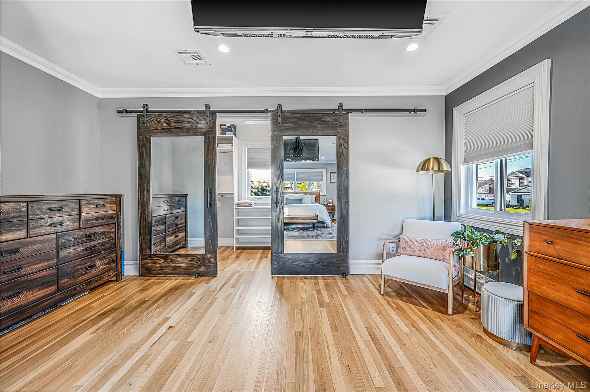
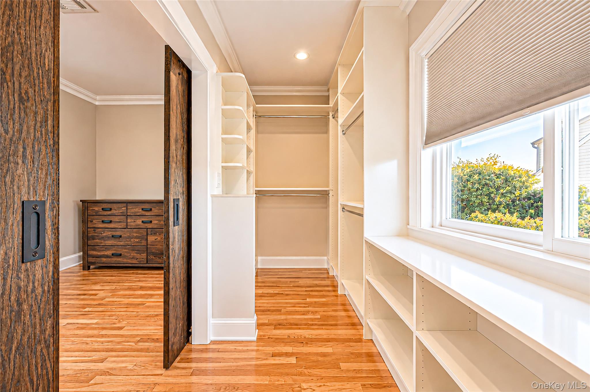
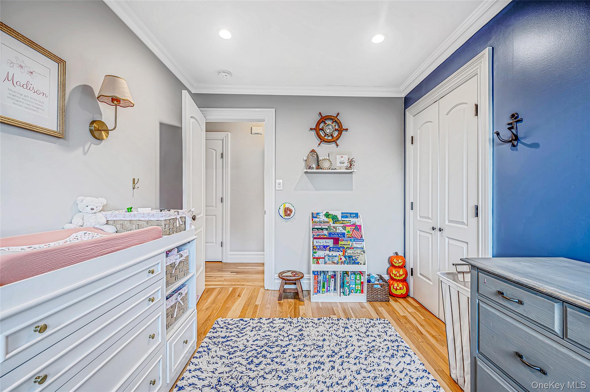
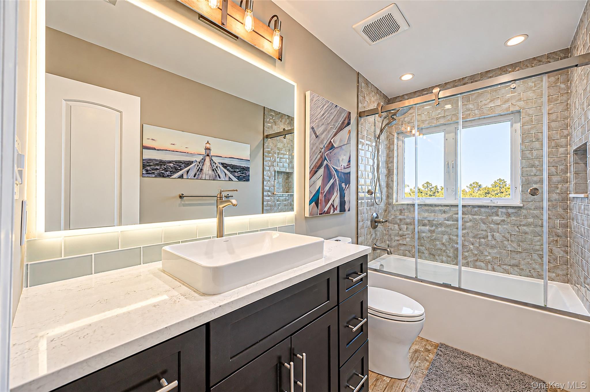
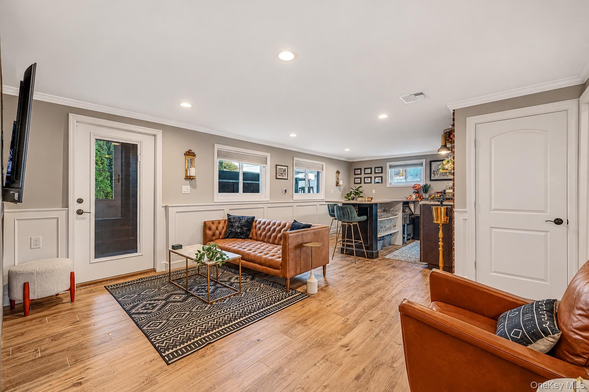
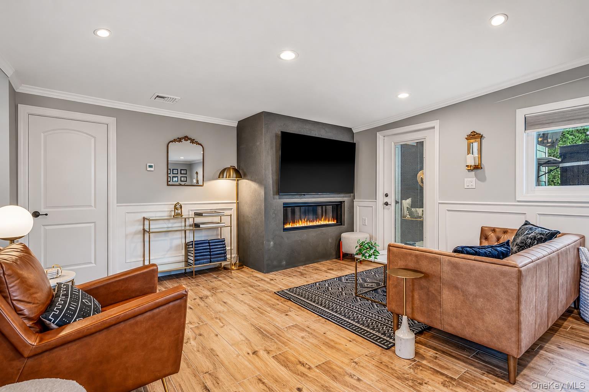
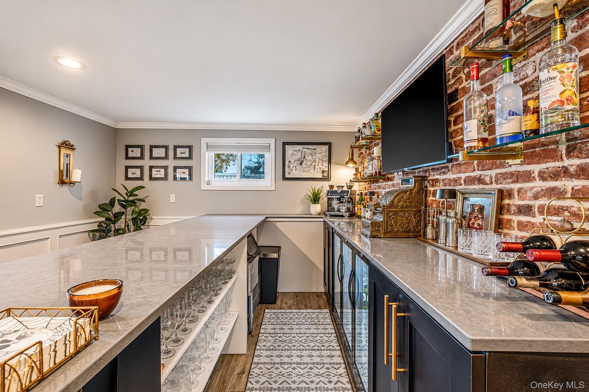
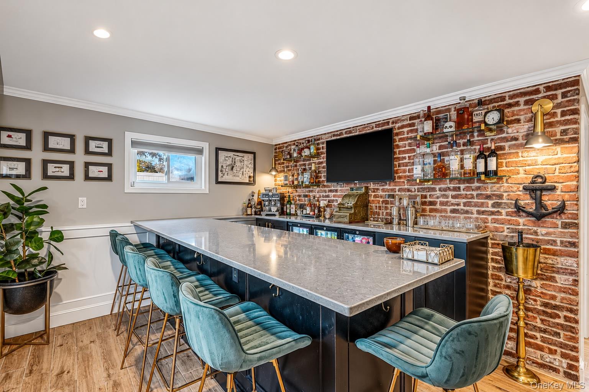
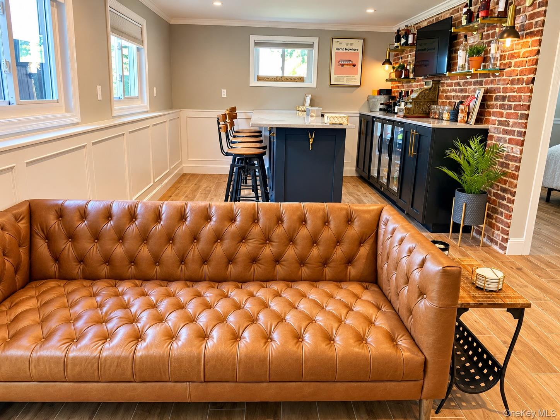
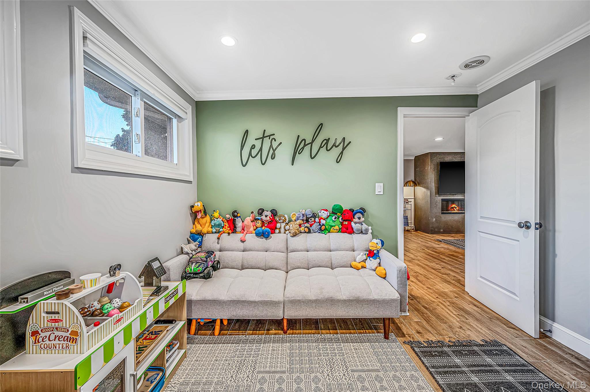
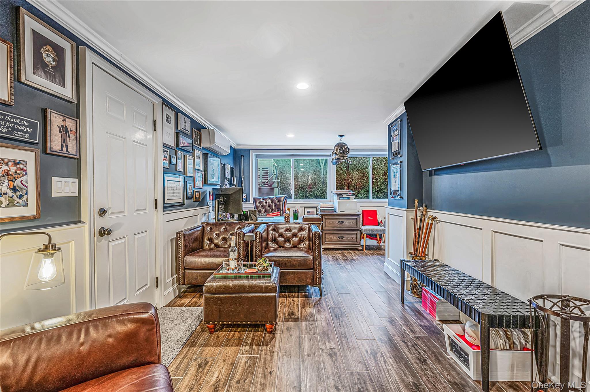
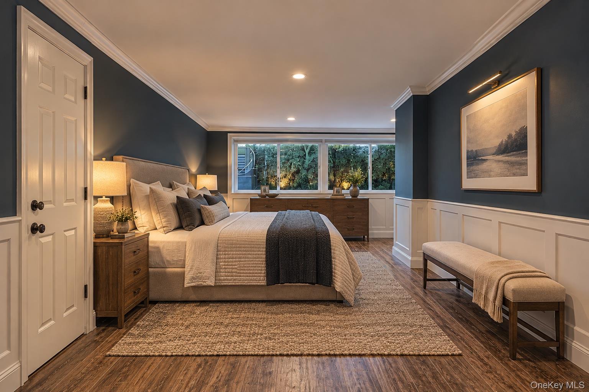
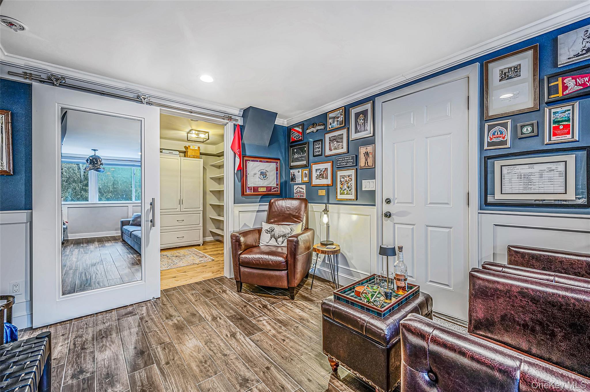
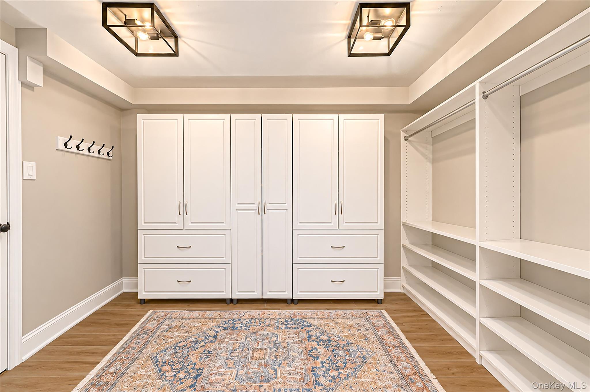
The oversized primary suite offers a private retreat with a walk-in closet and full bath, while additional bedrooms and living areas provide flexibility throughout the home. The lower level adds even more usable space, including a stylish entertaining area with a custom bar, exposed brick, radiant heat, extensive seating and a modern fireplace.

Additional highlights include new central air conditioning, a new on-demand hot water unit and numerous indoor and outdoor updates. From mornings by the water to afternoons around the pool and evenings overlooking the bay, this home brings together waterfront living, entertaining and everyday comfort in one exceptional setting.

10/25/2026 12:00PM - 2:00PM EDT

4
beds

3
baths

2,985 Sq.Ft. LIVING AREA

0.27 Acres lot

Nicholas Campasano

Nicholas Campasano

Features & Amenities

Interior

  • total bedrooms4
  • Total bathrooms3
  • full bathrooms2
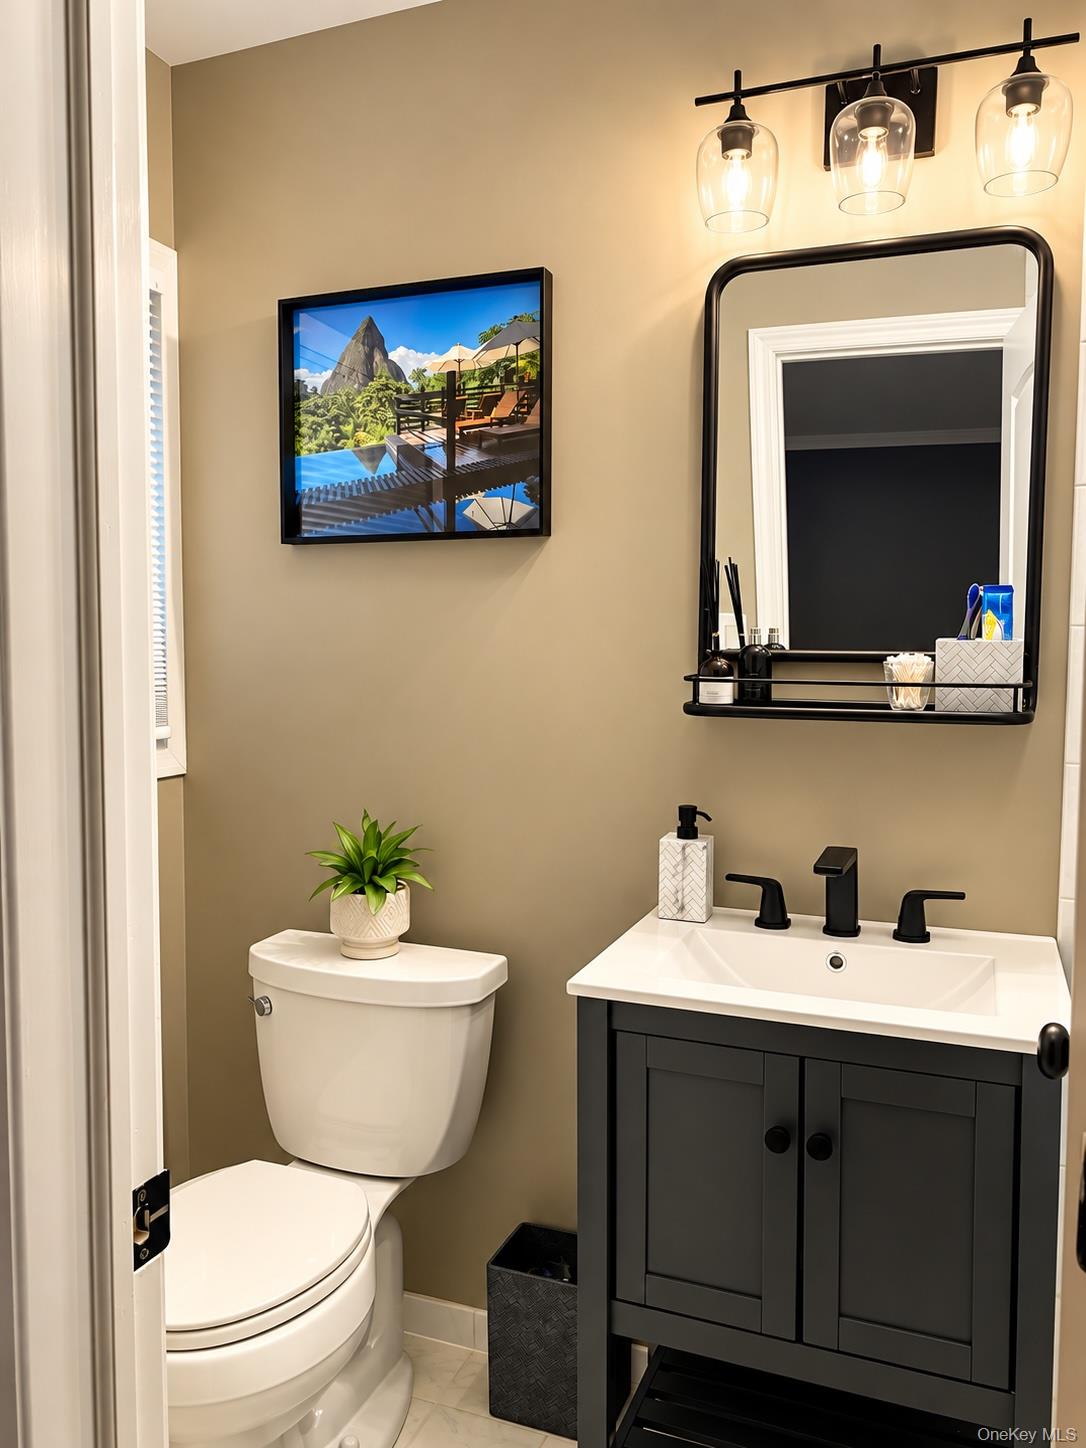
  • half bathroom1
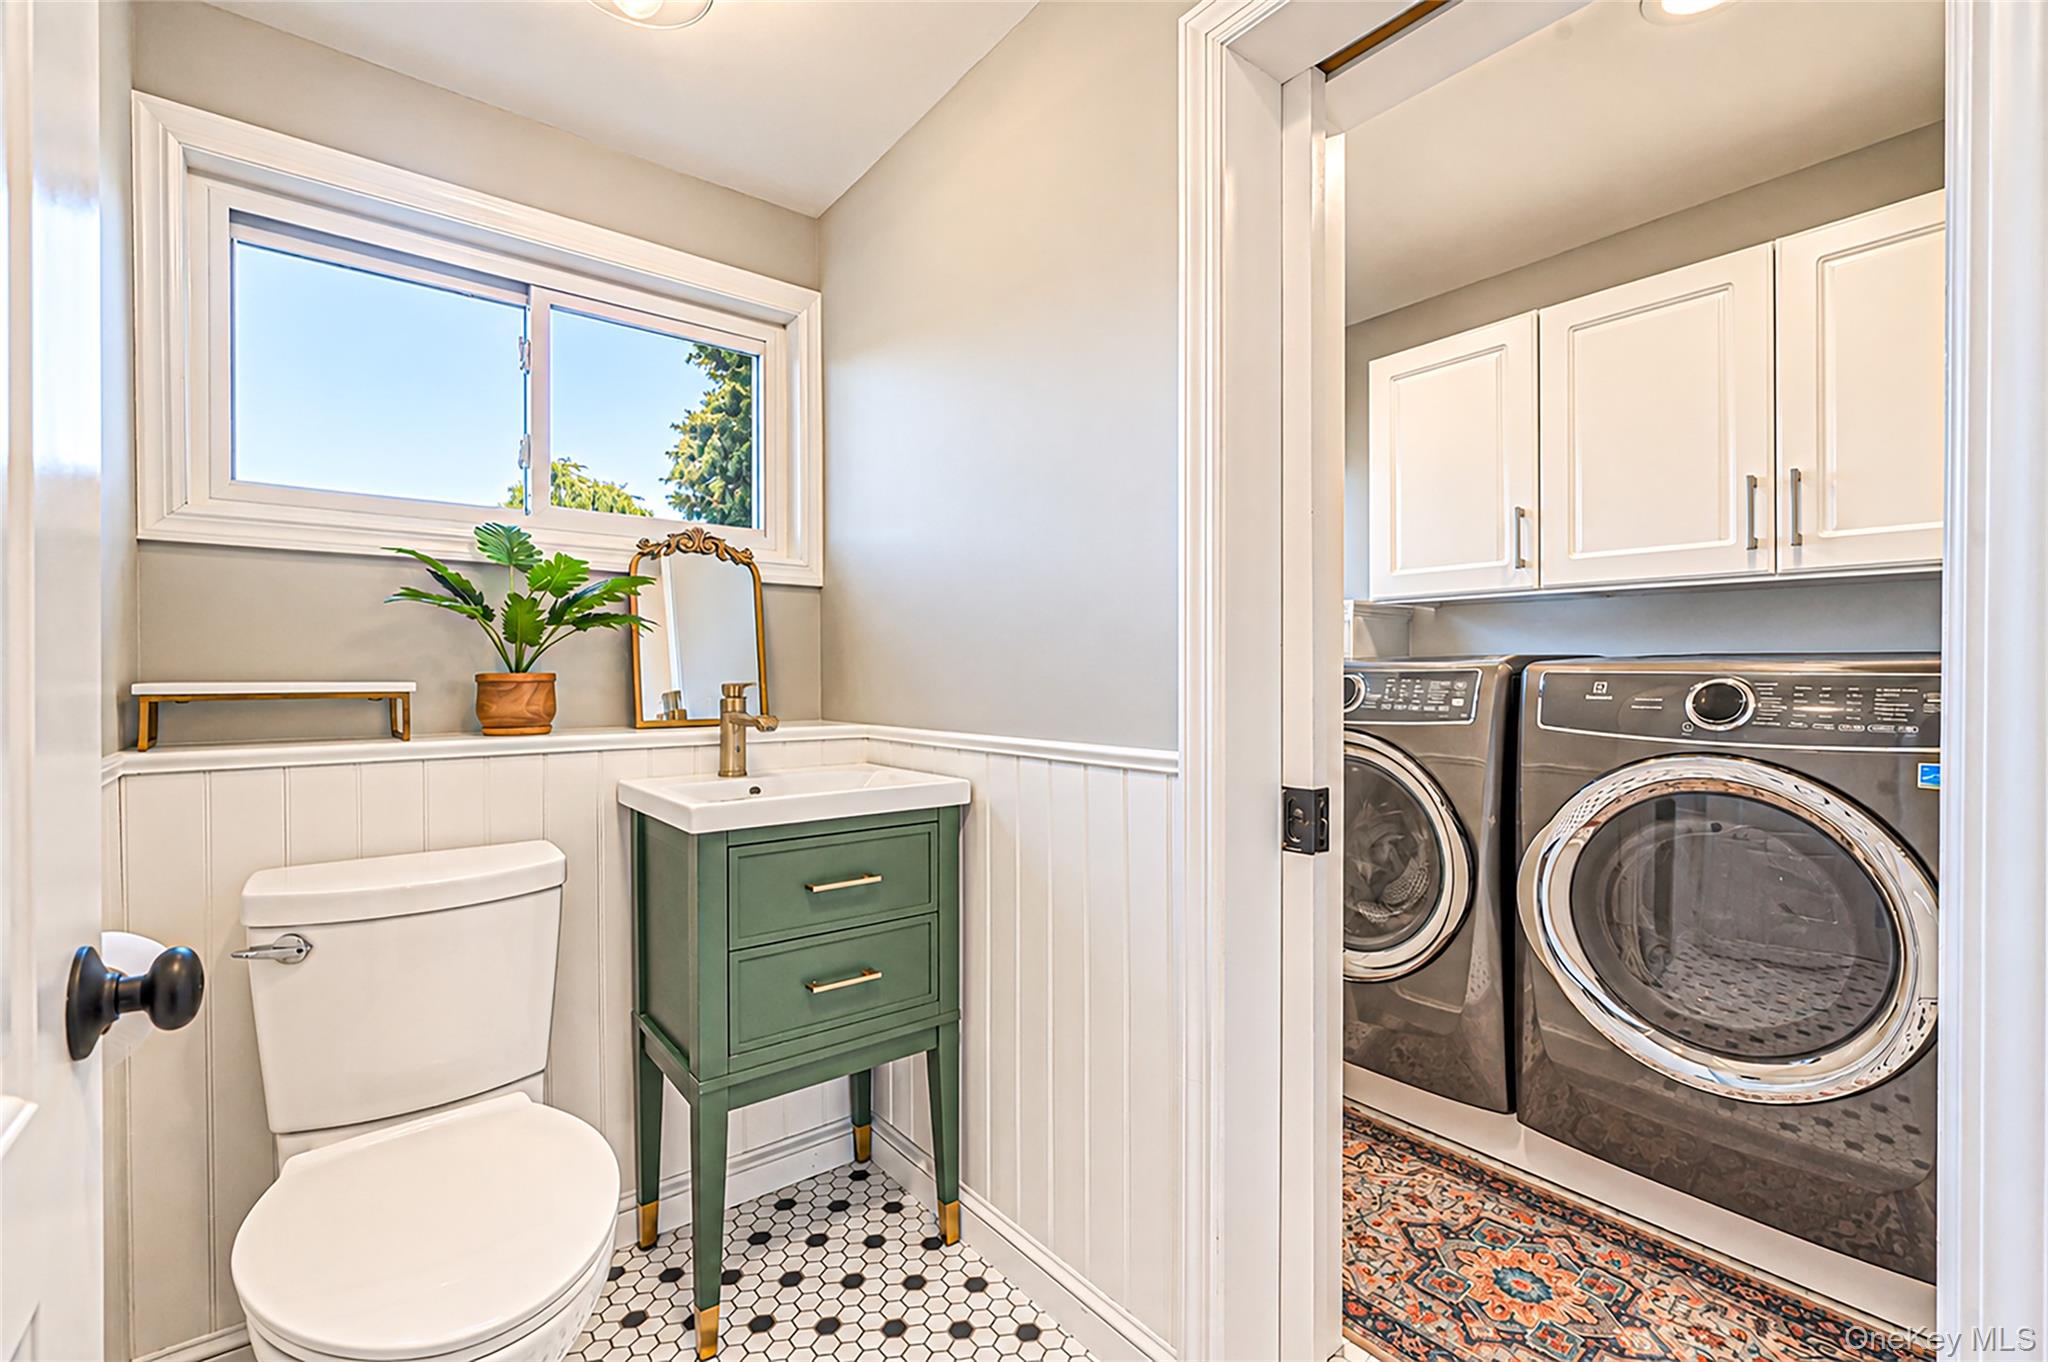
  • Laundry room Laundry Room
  • Fireplace Gas
  • APPLIANCES Dishwasher, Dryer, Gas Range, Refrigerator, Washer, Wine Refrigerator
  • other interior Features First Floor Bedroom, Cathedral Ceiling(s), Crown Molding, Eat-in Kitchen, Formal Dining, High Ceilings, Kitchen Island, Open Floorplan, Open Kitchen, Primary Bathroom, Quartz/Quartzite Counters, Storage, Walk-In Closet(s), Washer/Dryer Hookup, Wet Bar

Area & Lot

  • Status For Sale
  • OPEN HOUSE

    10/25/2026 12:00PM - 2:00PM EDT

  • Living Area2,985 Sq.Ft.
  • Lot Area0.27 Acres
  • MLS® ID1056210
  • TypeResidential
  • YEAR BUILT1956
  • NeighborhoodWest Islip
  • Architecture StylesHi Ranch
  • Water FrontageBulkhead, Canal Front
  • Elementary SchoolPaul J Bellew Elementary School
  • Middle SchoolBeach Street Middle School
  • High SchoolWest Islip Senior High School
  • School DistrictWest Islip

Exterior

  • water SourcePublic
  • utilitiesElectricity Connected
  • PoolIn Ground, Pool Cover, Vinyl
  • parkingDriveway
  • HEAT TYPEBaseboard, Natural Gas, Radiant, Radiant Floor
  • AIR CONDITIONINGCentral Air
  • sewerPublic Sewer

Financial

  • Sales Price$1,639,999
  • Real Estate Tax $22,070/yr
image

Schedule a Showing

We would love to show you our beautiful property. Please select your preferred date and time below. An agent will be in touch shortly to confirm your appointment.

Schedule a Showing

We would love to show you our beautiful property. Please select your preferred date and time below. An agent will be in touch shortly to confirm your appointment.

By providing your contact information to The Agency Long Island, your personal information will be processed in accordance with The Agency Long Island's Privacy Policy. By checking the box(es) below, you expressly consent to receive marketing or promotional real estate communication from The Agency Long Island in the manner selected by you. For SMS text messages, message frequency varies. Message and data rates may apply. Consent is not a condition of purchase of any goods or services. You may opt out of receiving further communications from The Agency Long Island at any time. To opt out of receiving SMS text messages, reply STOP to unsubscribe. SMS text messaging is subject to our Terms of Use.
Thank you for your interest in 174 Secatogue Lane W, West Islip, NY 11795. We are reviewing your request and will be in touch shortly!

Mortgage Calculator

Estimate your monthly mortgage payment, including the principal and interest, property taxes, and HOA. Adjust the values to generate a more accurate rate.

All estimates are provided for informational purposes only. Actual amounts may vary.
$0,000 Your Payment 20 15 65
$0,000 Your Payment

West Islip

A Coastal Community with Suburban Charm and Modern Convenience

Explore

Work With Us

The Agency is a full-service, luxury real estate brokerage and lifestyle company representing clients worldwide in a broad spectrum of classes, including residential, new development, resort real estate, residential leasing and luxury vacation rentals.

Follow Me on Instagram