Leave a Message

By providing your contact information to The Agency Long Island, your personal information will be processed in accordance with The Agency Long Island's Privacy Policy. By checking the box(es) below, you expressly consent to receive marketing or promotional real estate communication from The Agency Long Island in the manner selected by you. For SMS text messages, message frequency varies. Message and data rates may apply. Consent is not a condition of purchase of any goods or services. You may opt out of receiving further communications from The Agency Long Island at any time. To opt out of receiving SMS text messages, reply STOP to unsubscribe. SMS text messaging is subject to our Terms of Use.

Thank you for your message. We will be in touch with you shortly.

14 Turnberry Road
Sold

14 Turnberry Road

14 Turnberry Road, Wallingford, CT 06492

$1,400,000
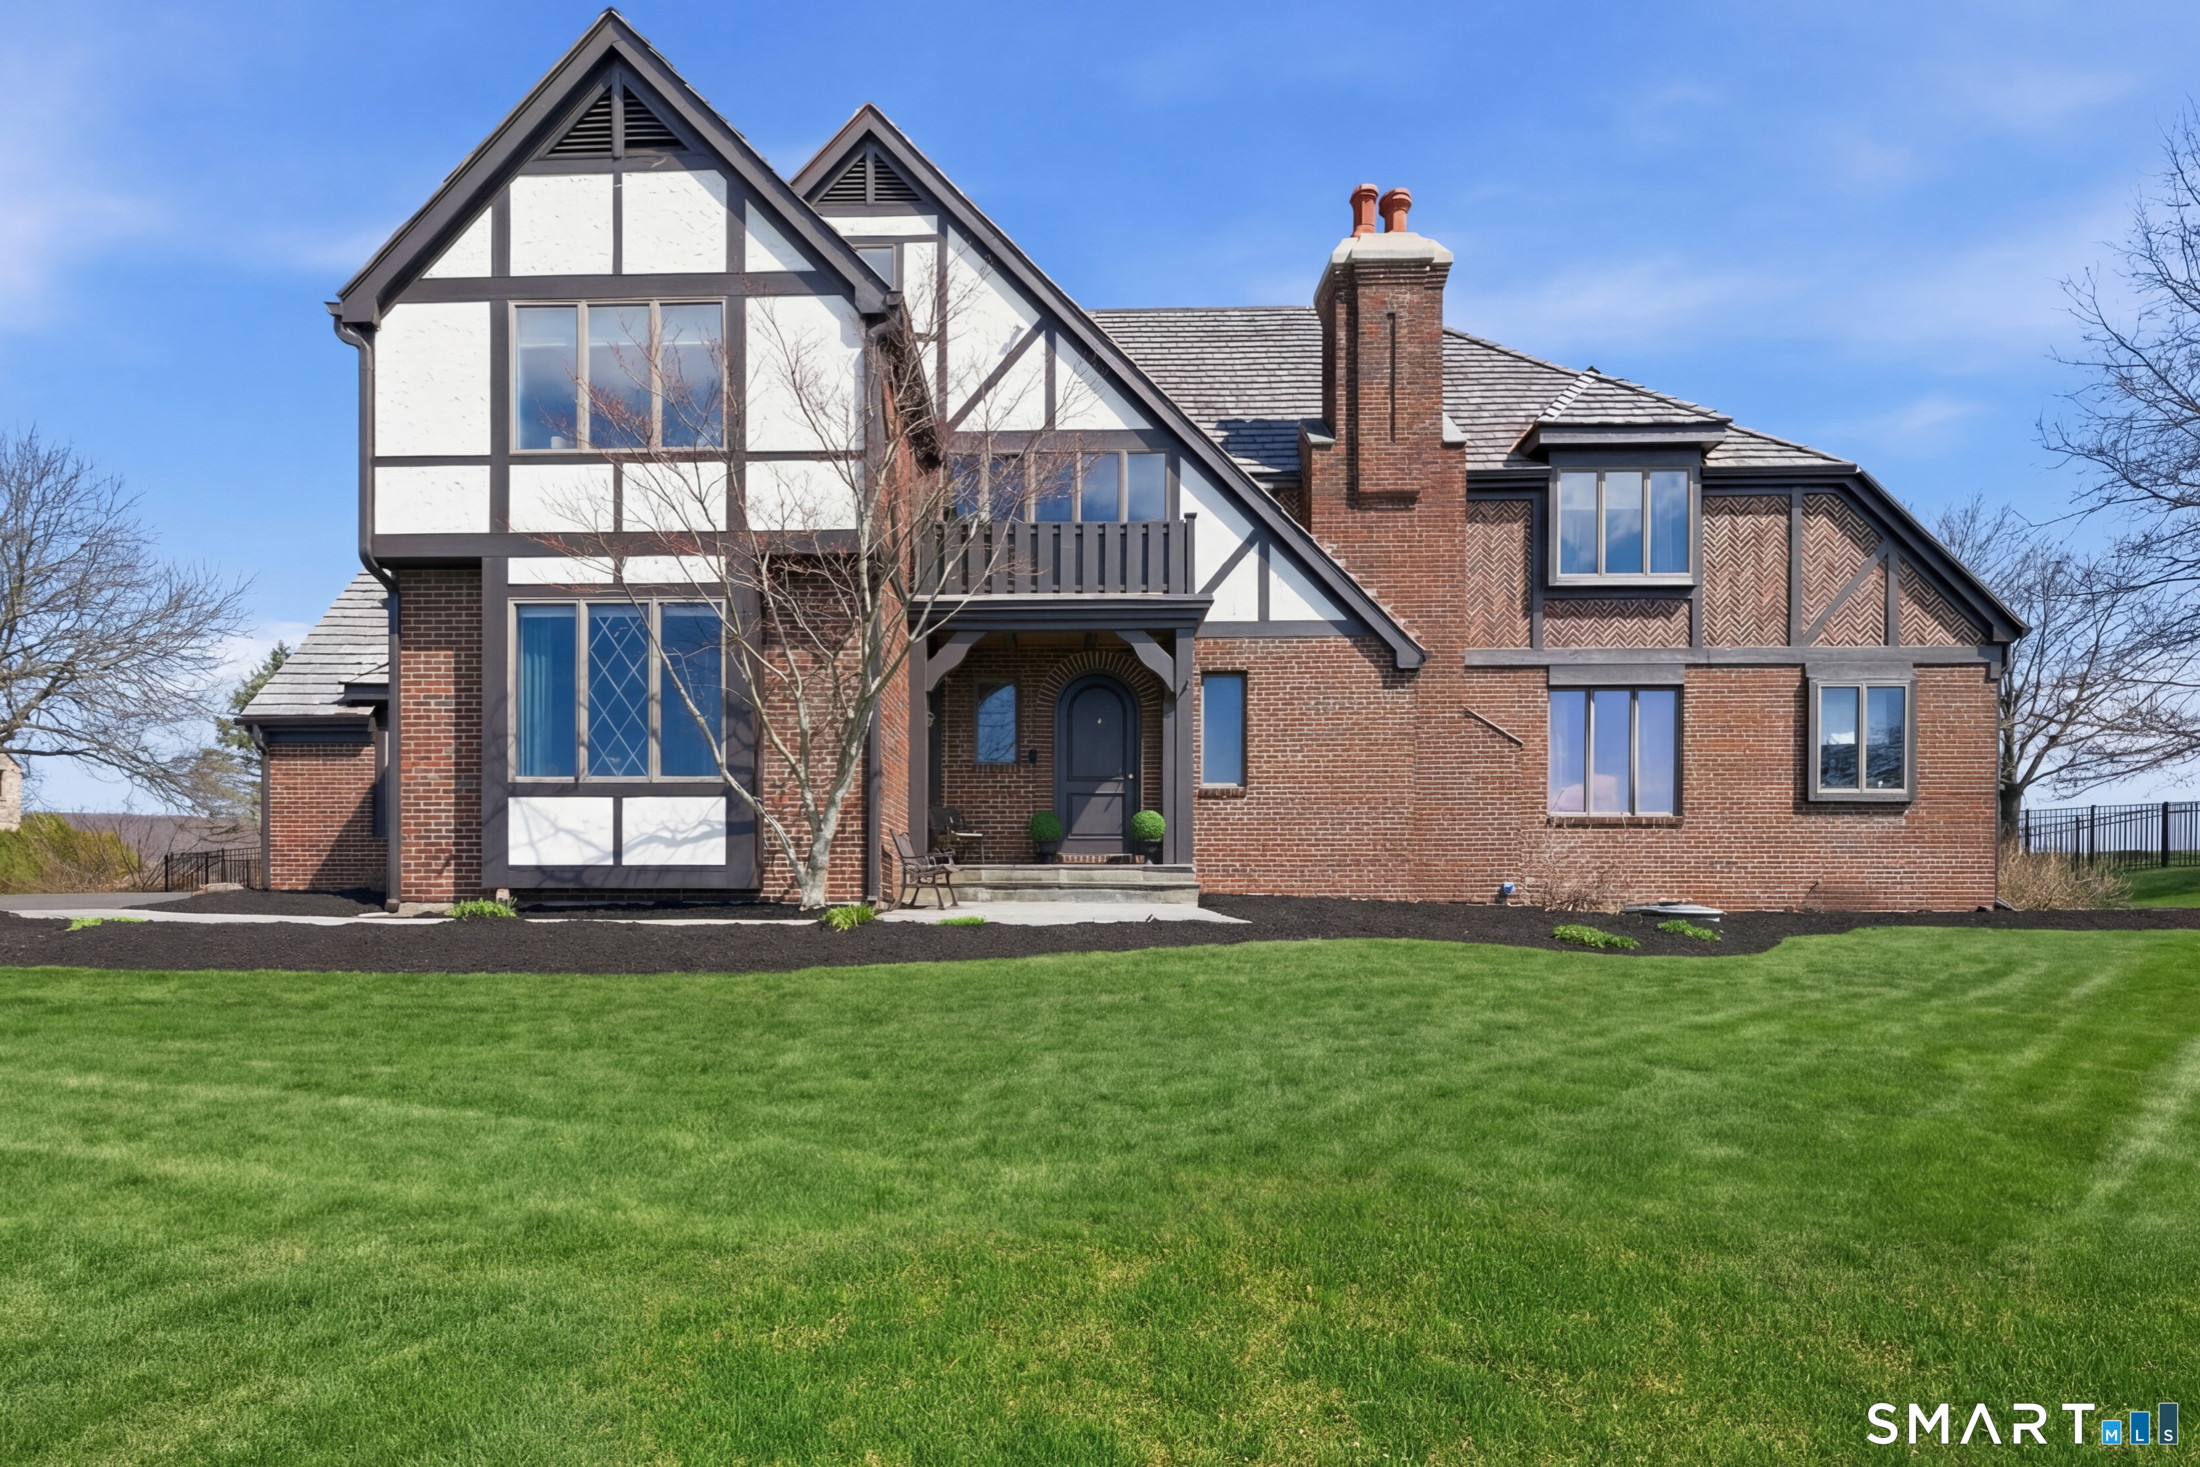
Timeless Tudor architecture defines this residence, offering over 5,400 sqft of living space on a spacious, fenced lot with sweeping views in every direction. Intricate woodwork and refined detailing highlight the home's rich character throughout. A grand foyer introduces the home's scale, leading to an exquisite living room with hardwood floors and fireplace. Adjacent, a private office featuring built-in bookcases and French doors. Beyond, the expansive dining room is ideal for hosting, flowing seamlessly into the updated kitchen, featuring a custom walnut island with workstation sink, new appliances, and a sun-filled eating area overlooking a tranquil pond. Next, the great room showcases 20-foot ceilings, exceptional woodwork, a floor-to-ceiling stone fireplace, and a wet bar. Above, an open balcony walkway overlooks the lower level, offering a dramatic vantage point that enhances the home's openness while creating a graceful connection between floors. A main-level bedroom and full bath offer flexibility for guests or a secondary office. The second floor offers a primary suite with generous proportions, complete with fireplace, and custom walk in closet. The primary bath includes an open shower with multiple spray features, a water closet, and soaking tub. Outdoor amenities include a Gunite pool and hot tub, along with a 3-car garage, new oil tanks, new well pump, and irrigation system. Defined by craftsmanship, scale, and setting, this home leaves a lasting impression.

5
beds

4
baths

5,442 Sq.Ft. LIVING AREA

1.61 Acres lot

Tiffany Stevens

Tiffany Stevens

Features & Amenities

Interior

  • total bedrooms5
  • Total bathrooms4
  • full bathrooms4
  • Laundry room Main Level
  • APPLIANCES Gas Range, Wall Oven, Microwave, Range Hood, Refrigerator, Dishwasher, Washer, Dryer, Wine Chiller
  • other interior Features Auto Garage Door Opener, Central Vacuum, Open Floor Plan

Area & Lot

  • Status Sold
  • Date Sold June 11, 2026
  • Living Area5,442 Sq.Ft.
  • Total Area5,442 Sq.Ft.
  • Lot Area1.61 Acres
  • MLS® ID24162999
  • TypeResidential
  • YEAR BUILT1988
  • Architecture StylesColonial, Tudor
  • Water FrontageNot Applicable
  • Elementary SchoolEvarts C. Stevens
  • High SchoolLyman Hall

Exterior

  • Garage Space3.0
  • water SourcePrivate Well
  • PoolGunite, Pool House, Spa, In Ground Pool
  • roofWood Shingle, Shingle
  • lot featuresFence - Partial, Dry, Cleared, Professionally Landscaped
  • parkingAttached Garage
  • HEAT TYPEHot Air
  • AIR CONDITIONINGCentral Air
  • sewerSeptic
  • SubstructureConcrete
  • other exterior FeaturesGutters, Lighting, Hot Tub, Underground Sprinkler, Patio

Financial

  • Sales Price$1,400,000
  • Real Estate Tax $29,639/yr
  • HOA $150/yr
  • Zoning RU120

Work With Us

The Agency is a full-service, luxury real estate brokerage and lifestyle company representing clients worldwide in a broad spectrum of classes, including residential, new development, resort real estate, residential leasing and luxury vacation rentals.

Follow Me on Instagram