Leave a Message

By providing your contact information to The Agency Long Island, your personal information will be processed in accordance with The Agency Long Island's Privacy Policy. By checking the box(es) below, you expressly consent to receive marketing or promotional real estate communication from The Agency Long Island in the manner selected by you. For SMS text messages, message frequency varies. Message and data rates may apply. Consent is not a condition of purchase of any goods or services. You may opt out of receiving further communications from The Agency Long Island at any time. To opt out of receiving SMS text messages, reply STOP to unsubscribe. SMS text messaging is subject to our Terms of Use.

Thank you for your message. We will be in touch with you shortly.

129 Emery Drive East
SEE ALL PHOTOS
129 Emery Drive East
Courtesy of The Agency
For Sale

129 Emery Drive East

129 Emery Drive East, Stamford, Connecticut 06902

$1,895,000
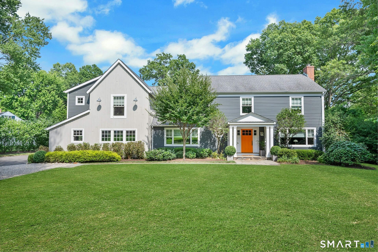
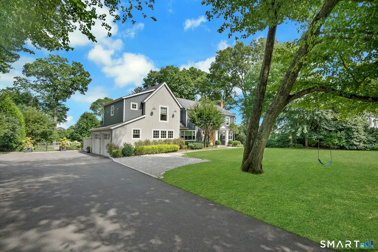
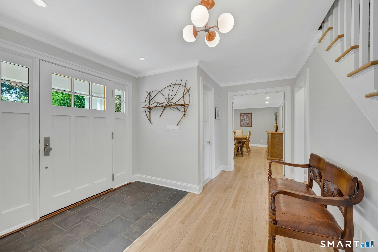
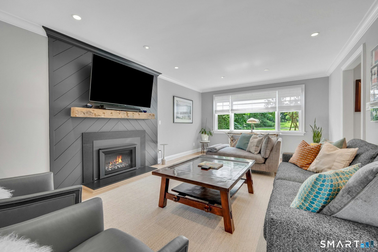
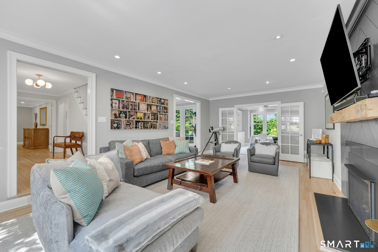
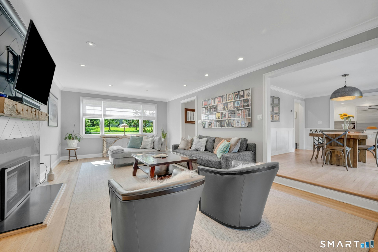
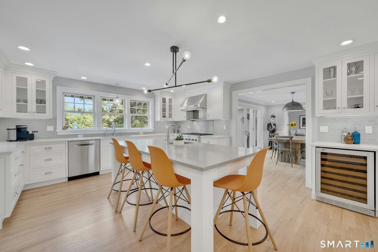
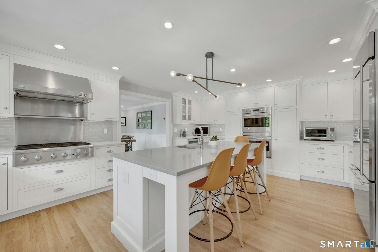
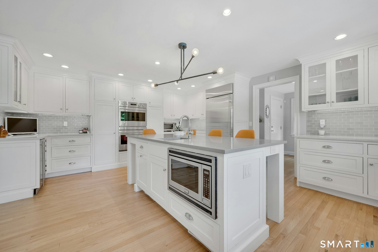
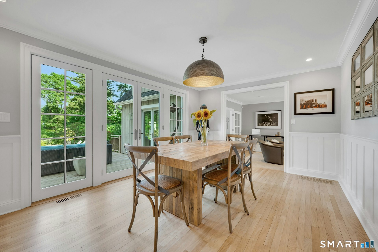
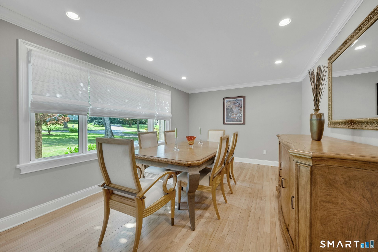
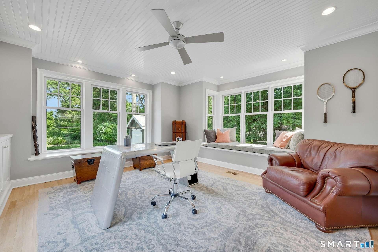
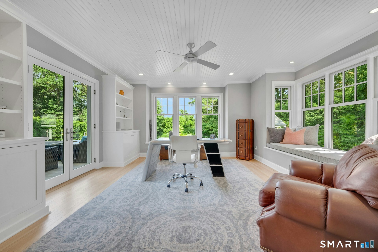
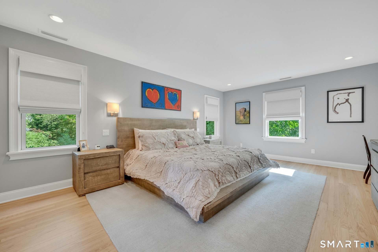
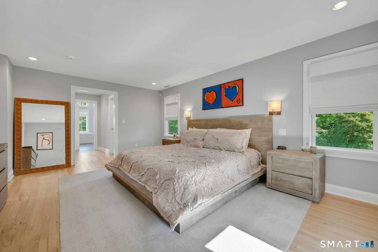
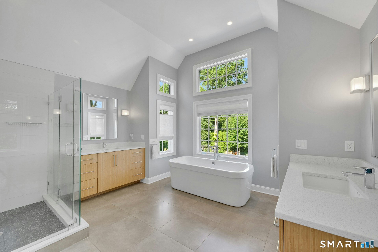
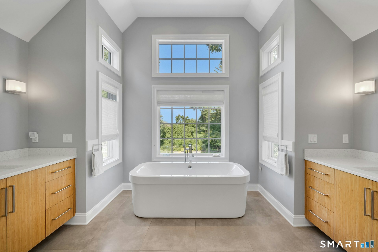
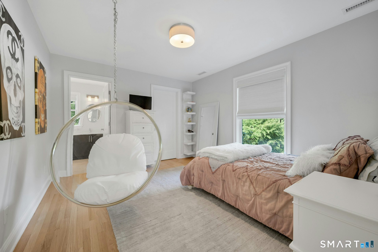
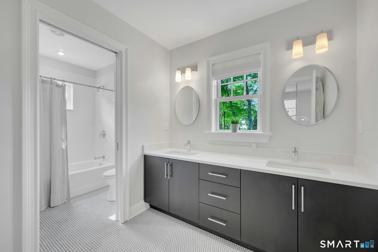
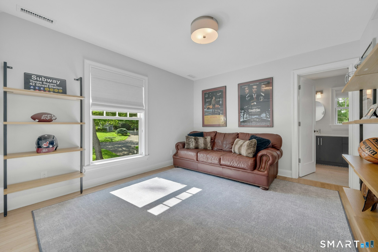
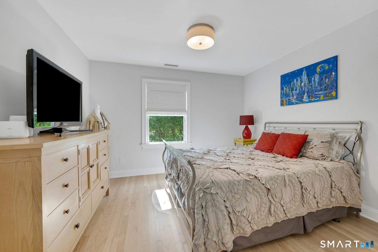
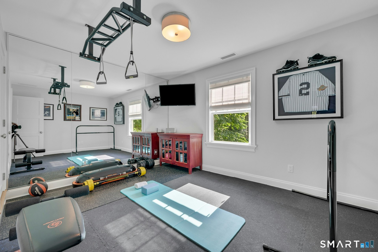
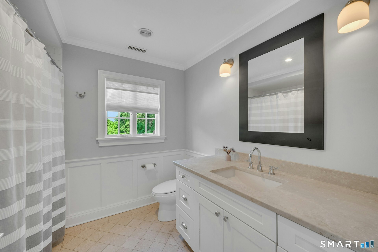
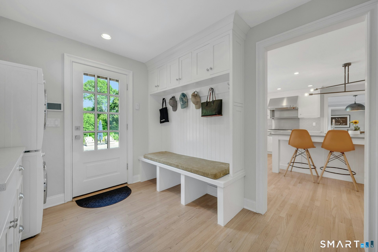
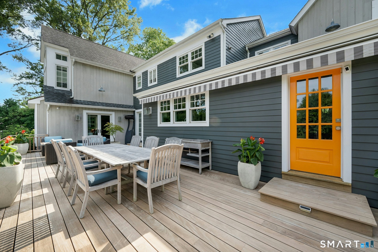
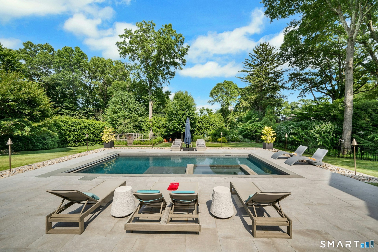
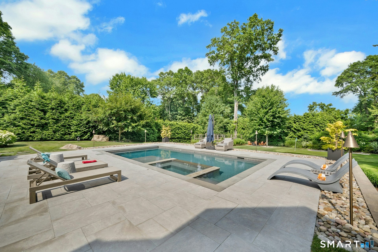
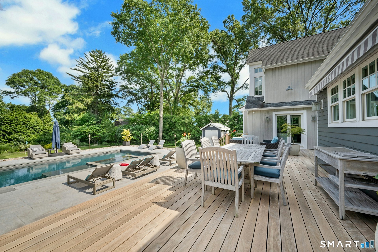
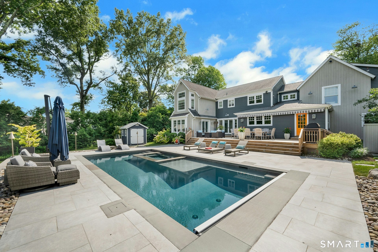
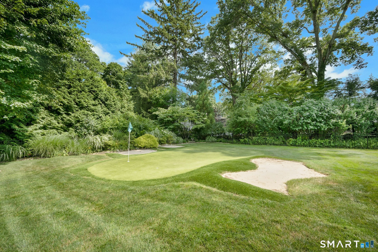
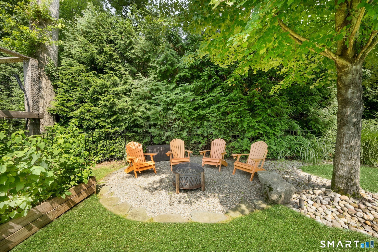
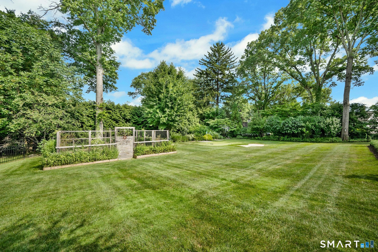
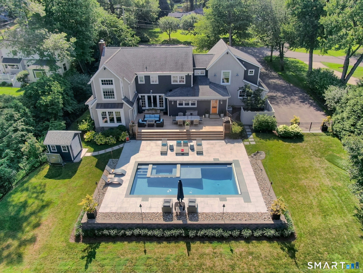
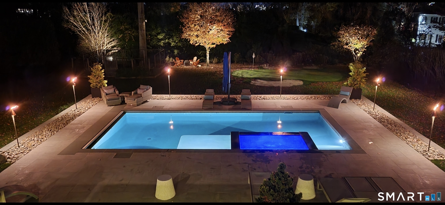
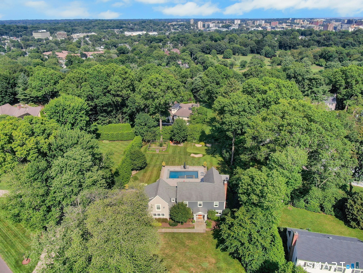
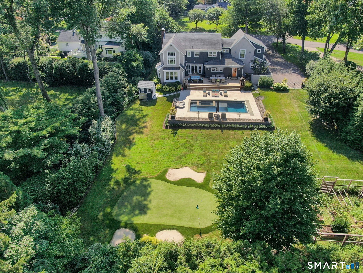
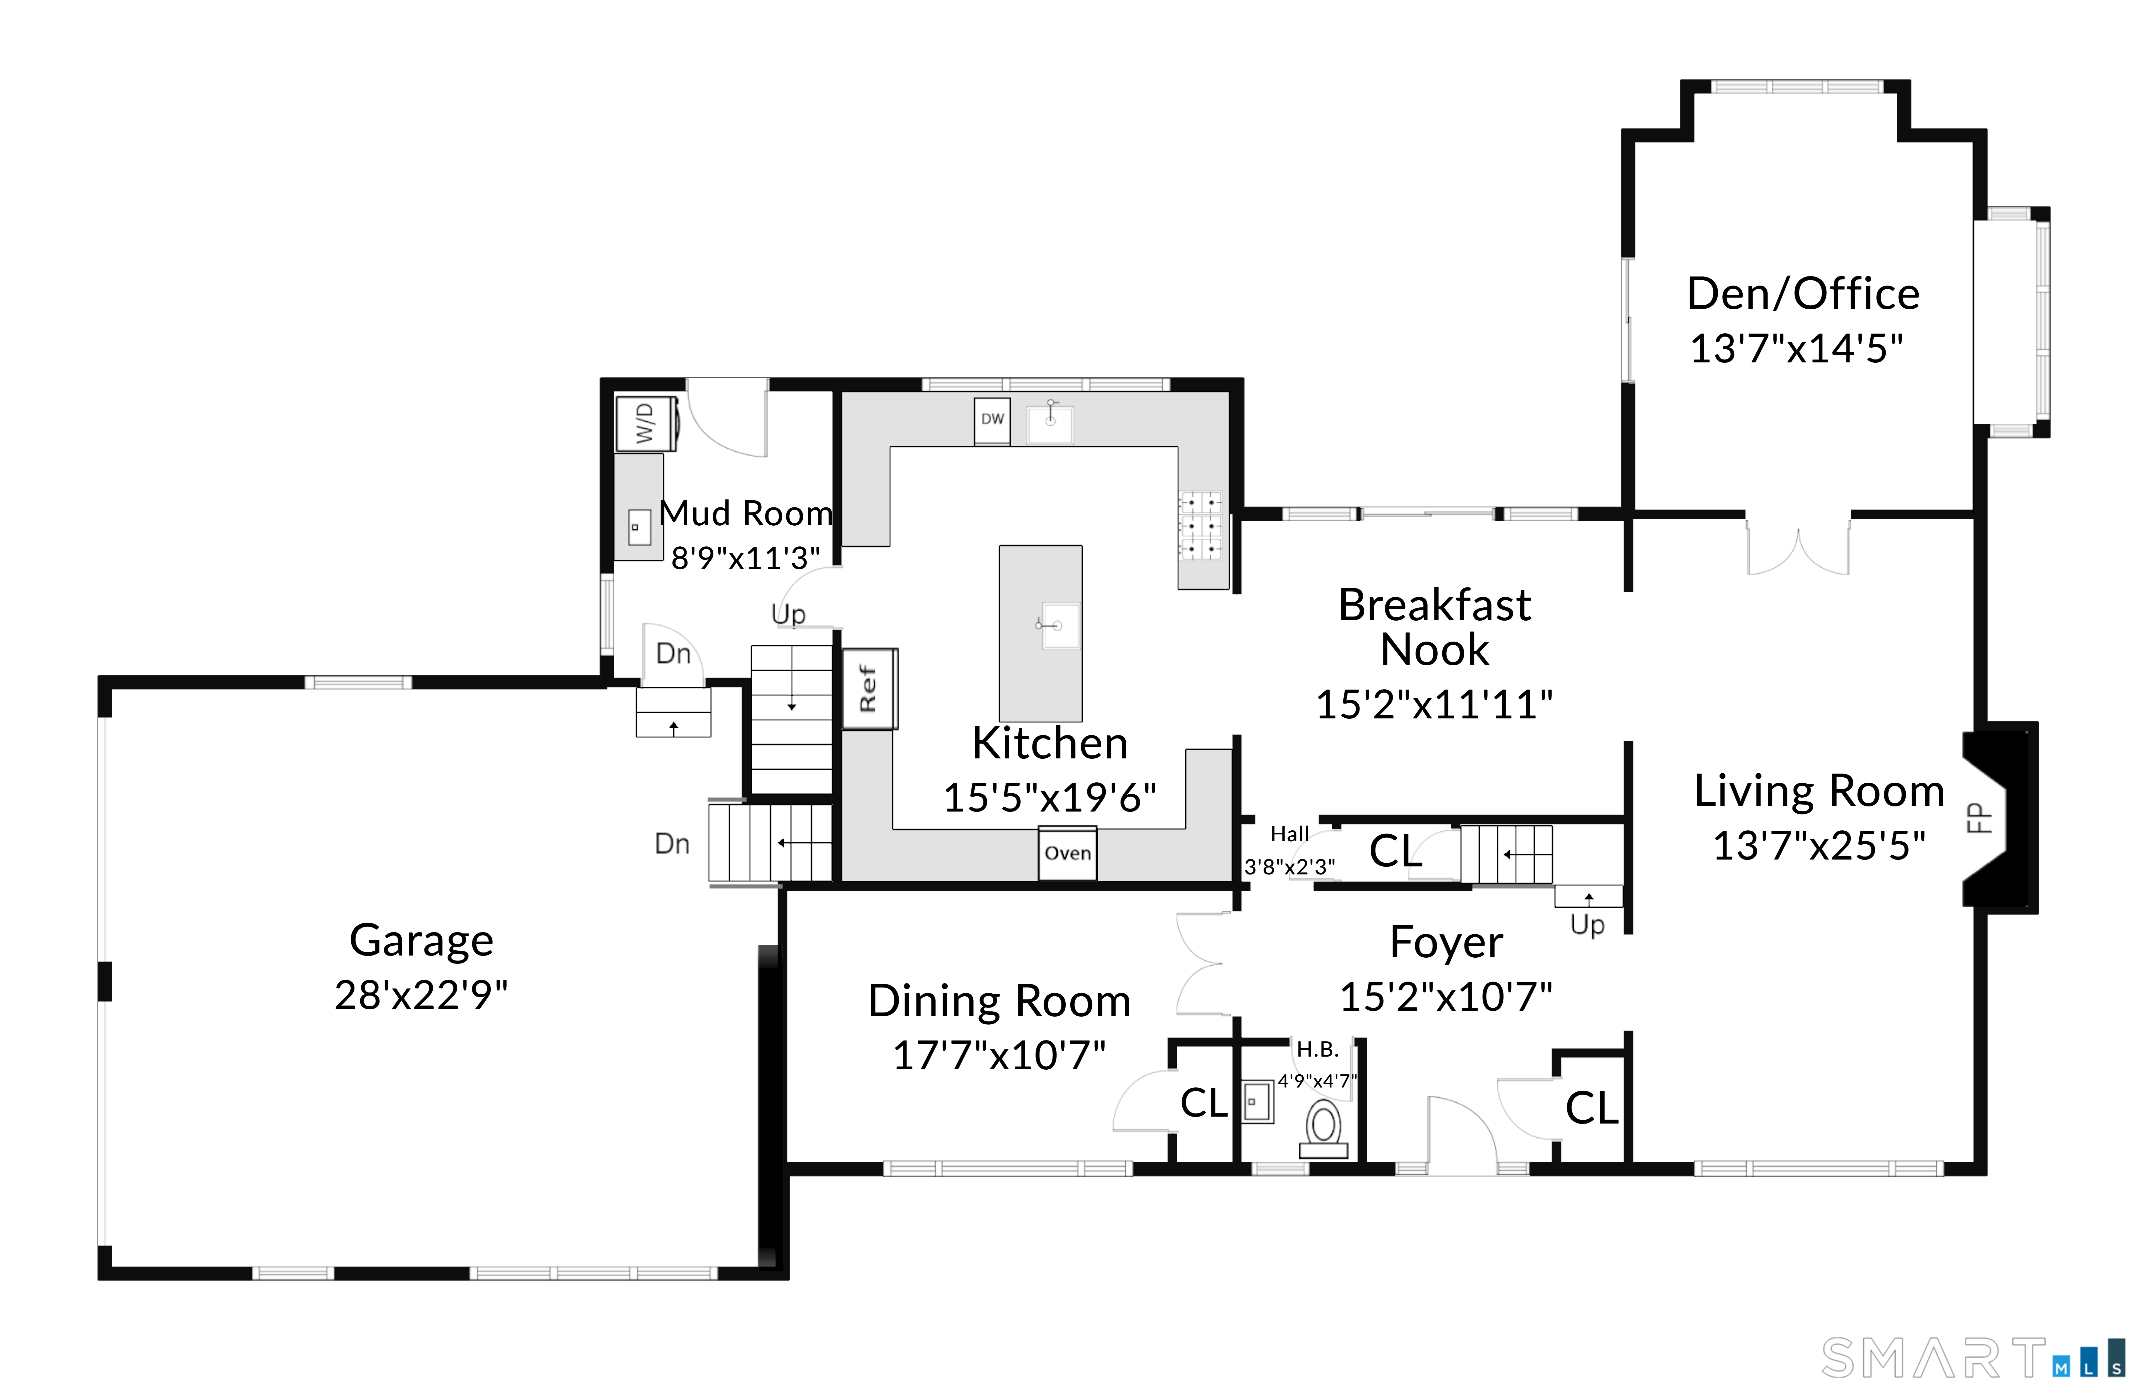
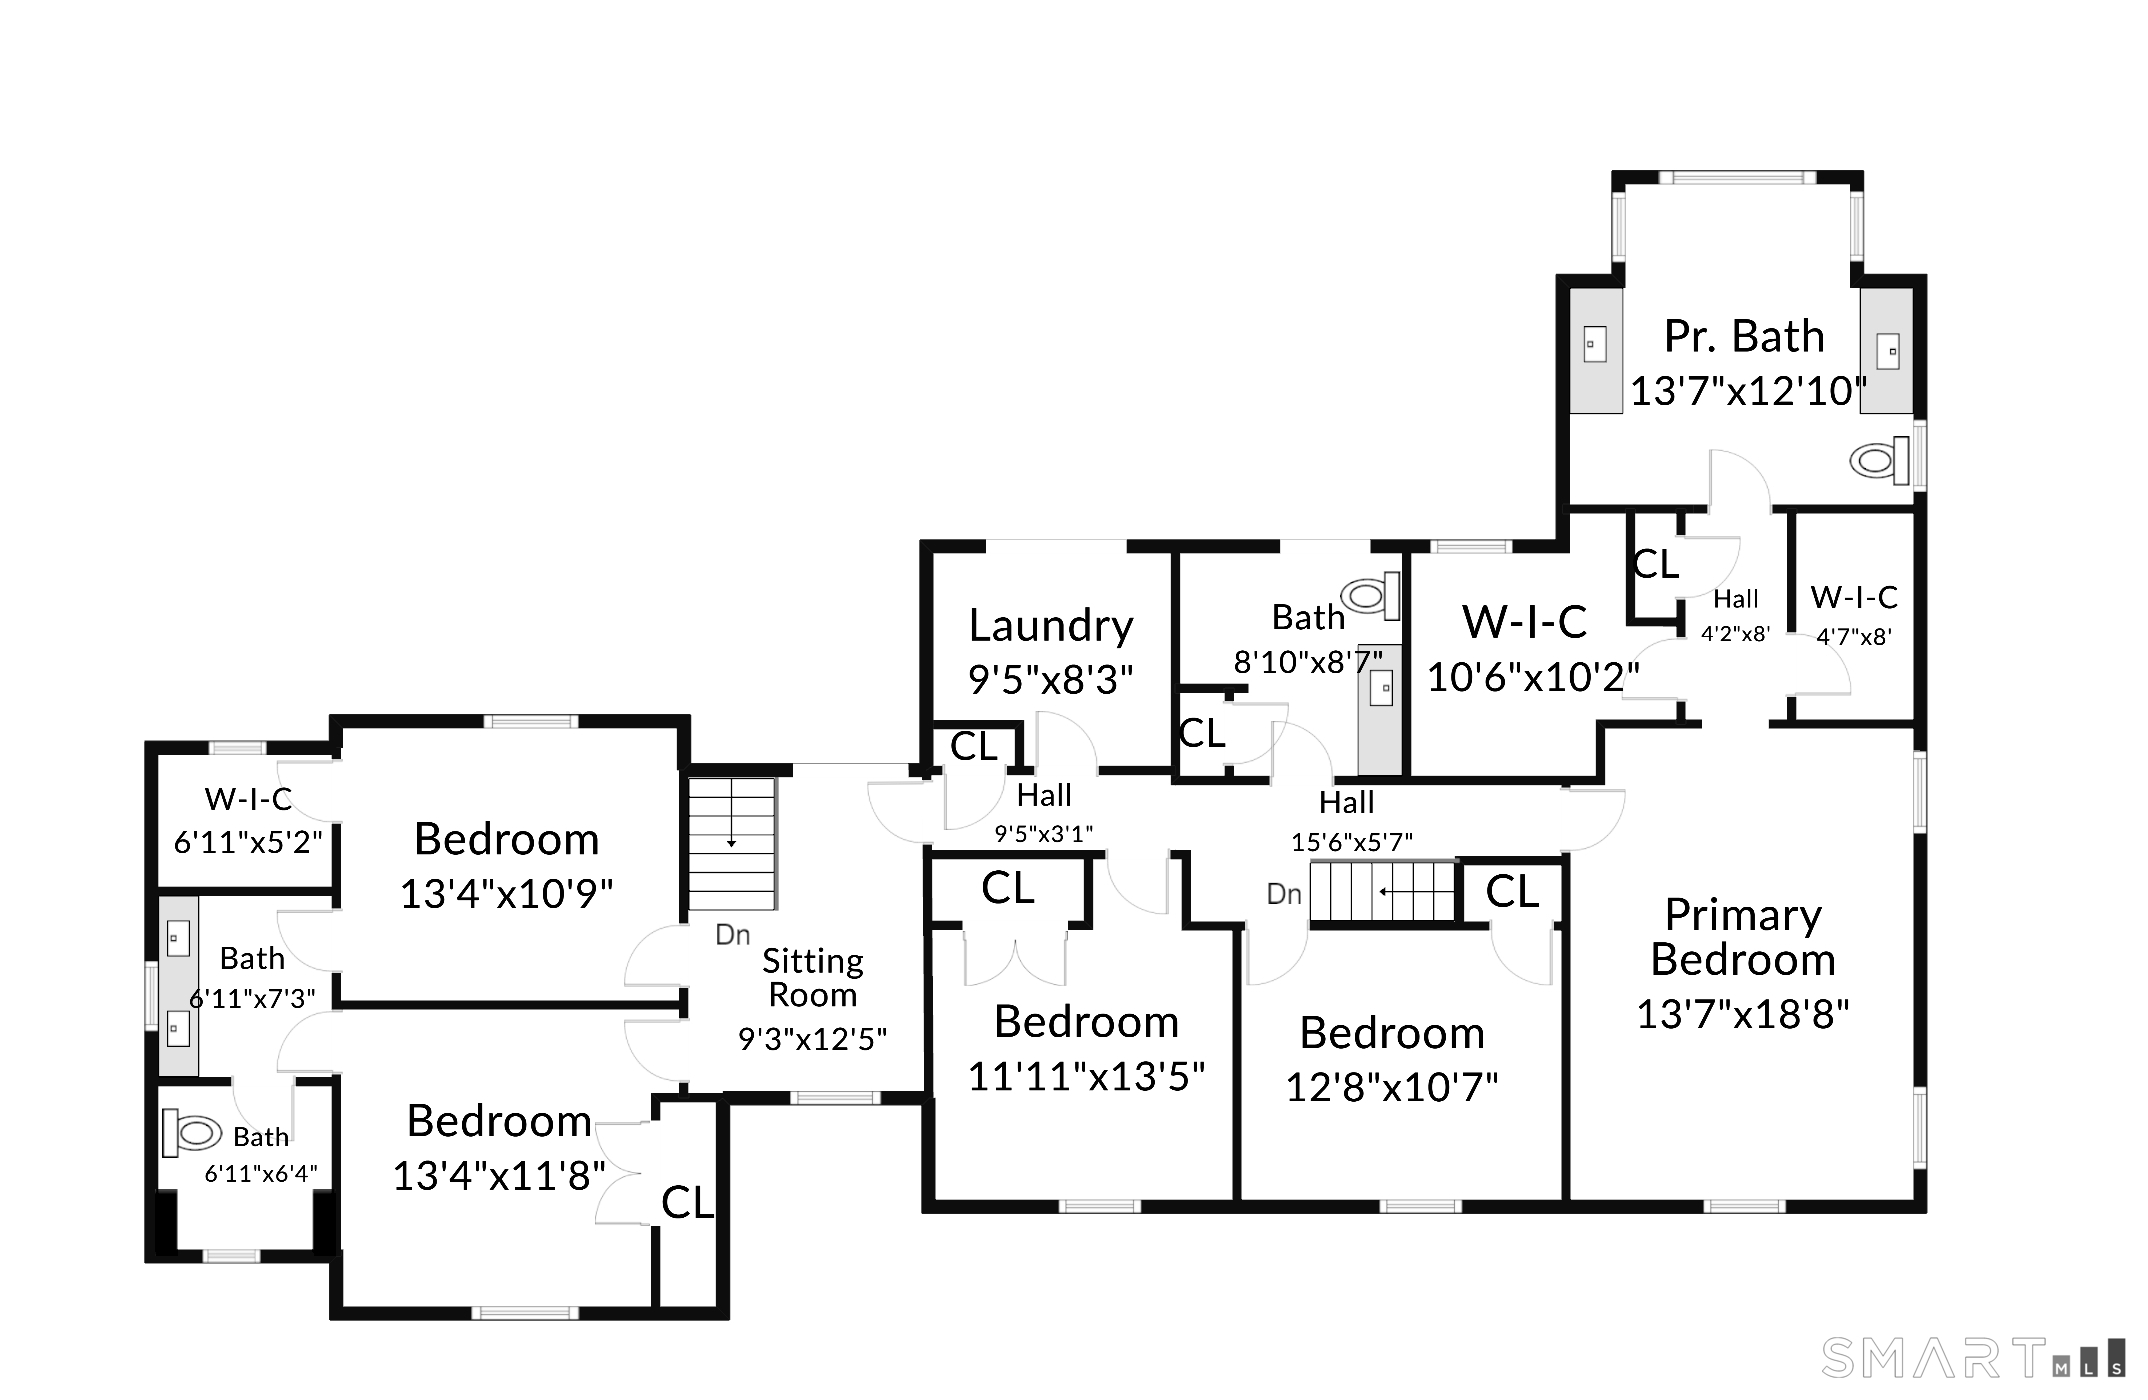
A backyard worthy of a luxury resort, thoughtfully renovated interiors, and one of Westover's most desirable addresses...this is the home buyers have been waiting for. This exceptional five-bedroom home blends timeless architecture with sophisticated modern updates and an extraordinary backyard designed for everyday living and unforgettable entertaining. Minutes from downtown, Metro North and highways, you'll enjoy the rare combination of neighborhood charm, walkable streets, and generous property. Thoughtfully renovated from top to bottom, the floor plan offers effortless flow and abundant natural light. Easy entertaining in elegant living and dining rooms, home office, and a stunning chef's kitchen that serves as the heart of the home. Designed for both everyday living and entertaining, the kitchen features an oversized island, stainless steel appliances, quartz counters, and abundant cabinetry. Upstairs, the spacious primary suite offers a peaceful retreat with two walk-in closets and a luxurious spa-inspired bath. Four additional bedrooms and two full baths provide flexibility for family, guests, or work-from-home needs. The backyard is truly exceptional, with a heated saltwater pool and spa, complemented by an expansive deck, professionally designed landscaping, putting green, vegetable garden, and expansive lawn for recreation-- all fully fenced--offering beauty and privacy. This is a rare opportunity to enjoy luxury, comfort, and a luxury lifestyle.

5
beds

4
baths

3,519 Sq.Ft. LIVING AREA

0.8 Acres lot

Robin Schultz

Robin Schultz

Features & Amenities

Interior

  • total bedrooms5
  • Total bathrooms4
  • full bathrooms3
  • half bathroom1
  • APPLIANCES Gas Range, Wall Oven, Microwave, Refrigerator, Dishwasher, Disposal, Washer, Dryer
  • other interior Features Auto Garage Door Opener

Area & Lot

  • Status For Sale
  • Living Area3,519 Sq.Ft.
  • Total Area3,519 Sq.Ft.
  • Lot Area0.8 Acres
  • MLS® ID24194647
  • TypeResidential
  • YEAR BUILT1959
  • NeighborhoodStamford
  • Architecture StylesColonial
  • Water FrontageNot Applicable
  • Elementary SchoolStillmeadow
  • Middle SchoolTurn of River
  • High SchoolWesthill

Exterior

  • Garage Space2.0
  • water SourcePublic Water Connected
  • PoolGunite, Heated, Salt Water, In Ground Pool
  • roofAsphalt Shingle
  • lot featuresLevel Lot, Professionally Landscaped
  • parkingAttached Garage
  • HEAT TYPEHot Air
  • AIR CONDITIONINGCentral Air, Zoned
  • sewerPublic Sewer Connected
  • SubstructureBlock, Concrete

Financial

  • Sales Price$1,895,000
  • Real Estate Tax $24,297/yr
  • Zoning R20
View Virtual Tour
image

Schedule a Showing

We would love to show you our beautiful property. Please select your preferred date and time below. An agent will be in touch shortly to confirm your appointment.

Schedule a Showing

We would love to show you our beautiful property. Please select your preferred date and time below. An agent will be in touch shortly to confirm your appointment.

By providing your contact information to The Agency Long Island, your personal information will be processed in accordance with The Agency Long Island's Privacy Policy. By checking the box(es) below, you expressly consent to receive marketing or promotional real estate communication from The Agency Long Island in the manner selected by you. For SMS text messages, message frequency varies. Message and data rates may apply. Consent is not a condition of purchase of any goods or services. You may opt out of receiving further communications from The Agency Long Island at any time. To opt out of receiving SMS text messages, reply STOP to unsubscribe. SMS text messaging is subject to our Terms of Use.
Thank you for your interest in 129 Emery Drive East, Stamford, Connecticut 06902. We are reviewing your request and will be in touch shortly!

Mortgage Calculator

Estimate your monthly mortgage payment, including the principal and interest, property taxes, and HOA. Adjust the values to generate a more accurate rate.

All estimates are provided for informational purposes only. Actual amounts may vary.
$0,000 Your Payment 20 15 65
$0,000 Your Payment

Stamford

A Dynamic Coastal Town with Urban Energy and Scenic Beauty

Explore

Work With Us

The Agency is a full-service, luxury real estate brokerage and lifestyle company representing clients worldwide in a broad spectrum of classes, including residential, new development, resort real estate, residential leasing and luxury vacation rentals.

Follow Me on Instagram