Leave a Message

By providing your contact information to The Agency Long Island, your personal information will be processed in accordance with The Agency Long Island's Privacy Policy. By checking the box(es) below, you expressly consent to receive marketing or promotional real estate communication from The Agency Long Island in the manner selected by you. For SMS text messages, message frequency varies. Message and data rates may apply. Consent is not a condition of purchase of any goods or services. You may opt out of receiving further communications from The Agency Long Island at any time. To opt out of receiving SMS text messages, reply STOP to unsubscribe. SMS text messaging is subject to our Terms of Use.

Thank you for your message. We will be in touch with you shortly.

12 Cowdray Park Drive
Courtesy of New Door Properties LLC, Gerald Wood Listing Contact: 631-629-5966 
Sold

12 Cowdray Park Drive

12 Cowdray Park Drive, Armonk, NY 10504

$3,500,000
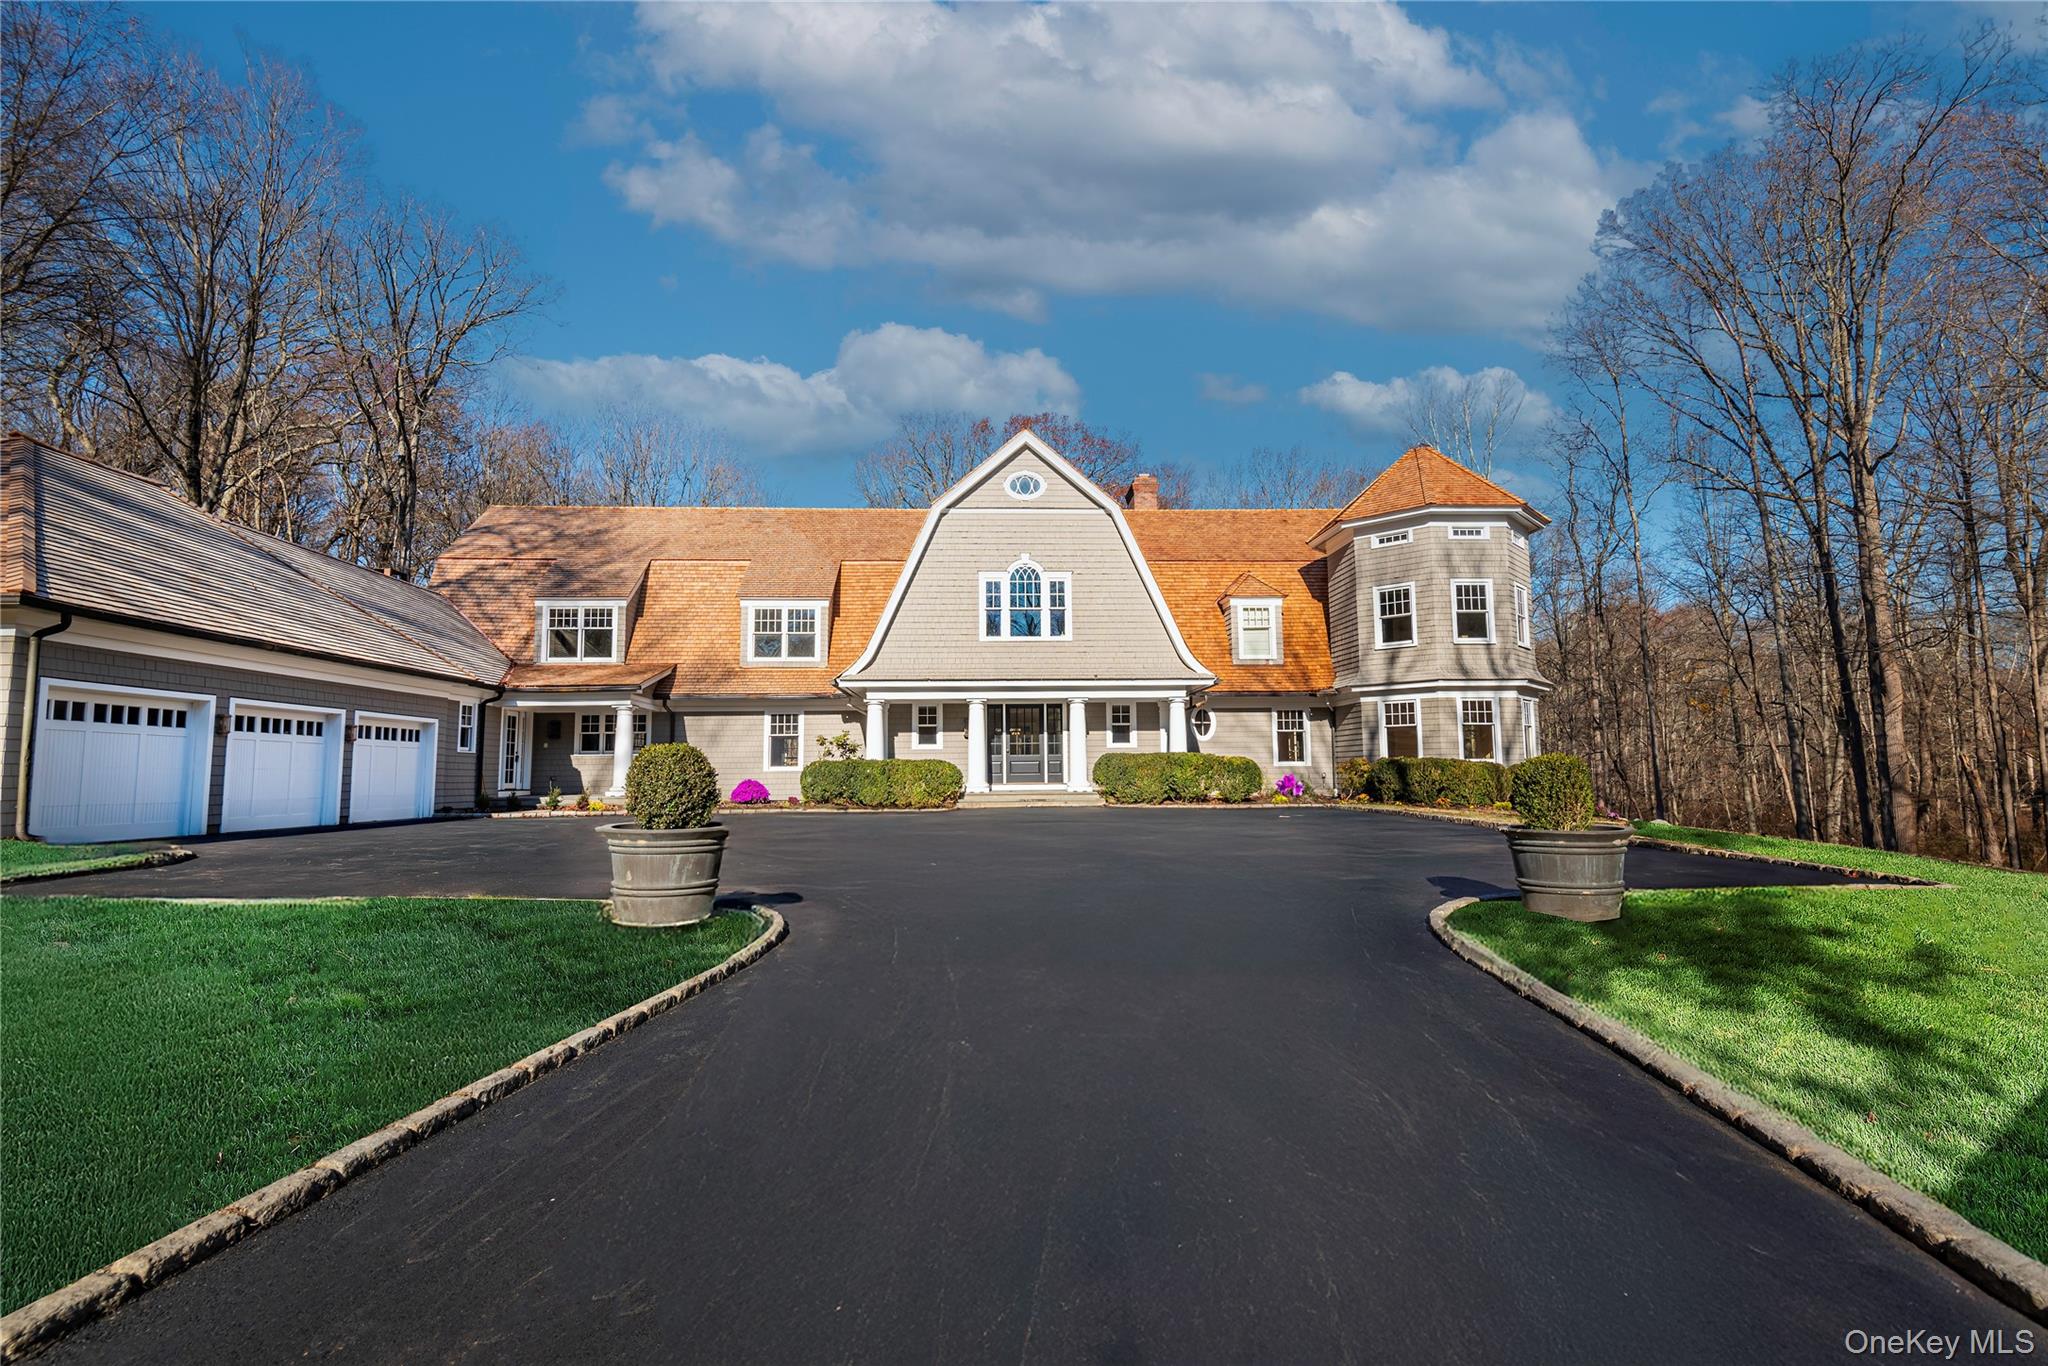
A 10-acre estate within the gated community of Conyers Farm with 24-hour security, this 9,488 sq ft residence is set at the end of a long, private, tree-lined drive.

Designed for both large-scale entertaining and comfortable living, the home features expansive open spaces, a formal library with fireplace, first-floor guest suite, and a gourmet kitchen flowing into a dramatic family room with fireplace and French doors to the grounds.

The primary suite offers tranquil water views, a spa-style bath, and an oversized custom dressing room.

A floating staircase leads to a finished lower level with bar, billiards lounge, screening room, fitness area, wine cellar, bath, and walk-out access to the yard.

Greenwich P.O. **Many upgrades: including new cedar roof, new driveway, all new Bosch HVAC units**

6
beds

8
baths

9,488 Sq.Ft. LIVING AREA

10.01 Acres lot

John Caminiti

John Caminiti

Features & Amenities

Interior

  • total bedrooms6
  • Total bathrooms8
  • full bathrooms6
  • half bathrooms2
  • APPLIANCES Dishwasher, Dryer, Oven, Range, Refrigerator, Washer, Wine Refrigerator
  • other interior Features First Floor Bedroom, First Floor Full Bath, Built-in Features, Chefs Kitchen, Crown Molding, Double Vanity, Eat-in Kitchen, Entrance Foyer, Formal Dining, High Ceilings, In-Law Floorplan, Kitchen Island, Pantry, Primary Bathroom, Recessed Lighting, Soaking Tub, Walk-In Closet(s), Washer/Dryer Hookup, Wet Bar

Area & Lot

  • Status Sold
  • Date Sold June 11, 2026
  • Living Area9,488 Sq.Ft.
  • Total Area10,238 Sq.Ft.
  • Lot Area10.01 Acres
  • MLS® ID962600
  • TypeResidential
  • YEAR BUILT1997
  • Architecture StylesColonial
  • Water FrontageLake Front
  • Elementary SchoolWampus
  • Middle SchoolH C Crittenden Middle School
  • High SchoolByram Hills High School
  • School DistrictByram Hills

Exterior

  • Garage Space3.0
  • water SourceWell
  • utilitiesCable Available, Electricity Connected, Phone Available, Propane, Water Connected
  • parkingAttached, Driveway, Garage
  • HEAT TYPEOil, Propane
  • AIR CONDITIONINGCentral Air
  • sewerSeptic Tank
  • HOA AmenitiesGated, Maintenance Grounds, Security

Financial

  • Sales Price$3,500,000
  • Real Estate Tax $90,849/yr
  • HOA $19,499/yr

Work With Us

The Agency is a full-service, luxury real estate brokerage and lifestyle company representing clients worldwide in a broad spectrum of classes, including residential, new development, resort real estate, residential leasing and luxury vacation rentals.

Follow Me on Instagram