117 West Ridge Drive
Sold

117 West Ridge Drive

117 West Ridge Drive, West Hartford, CT 06117

$625,000
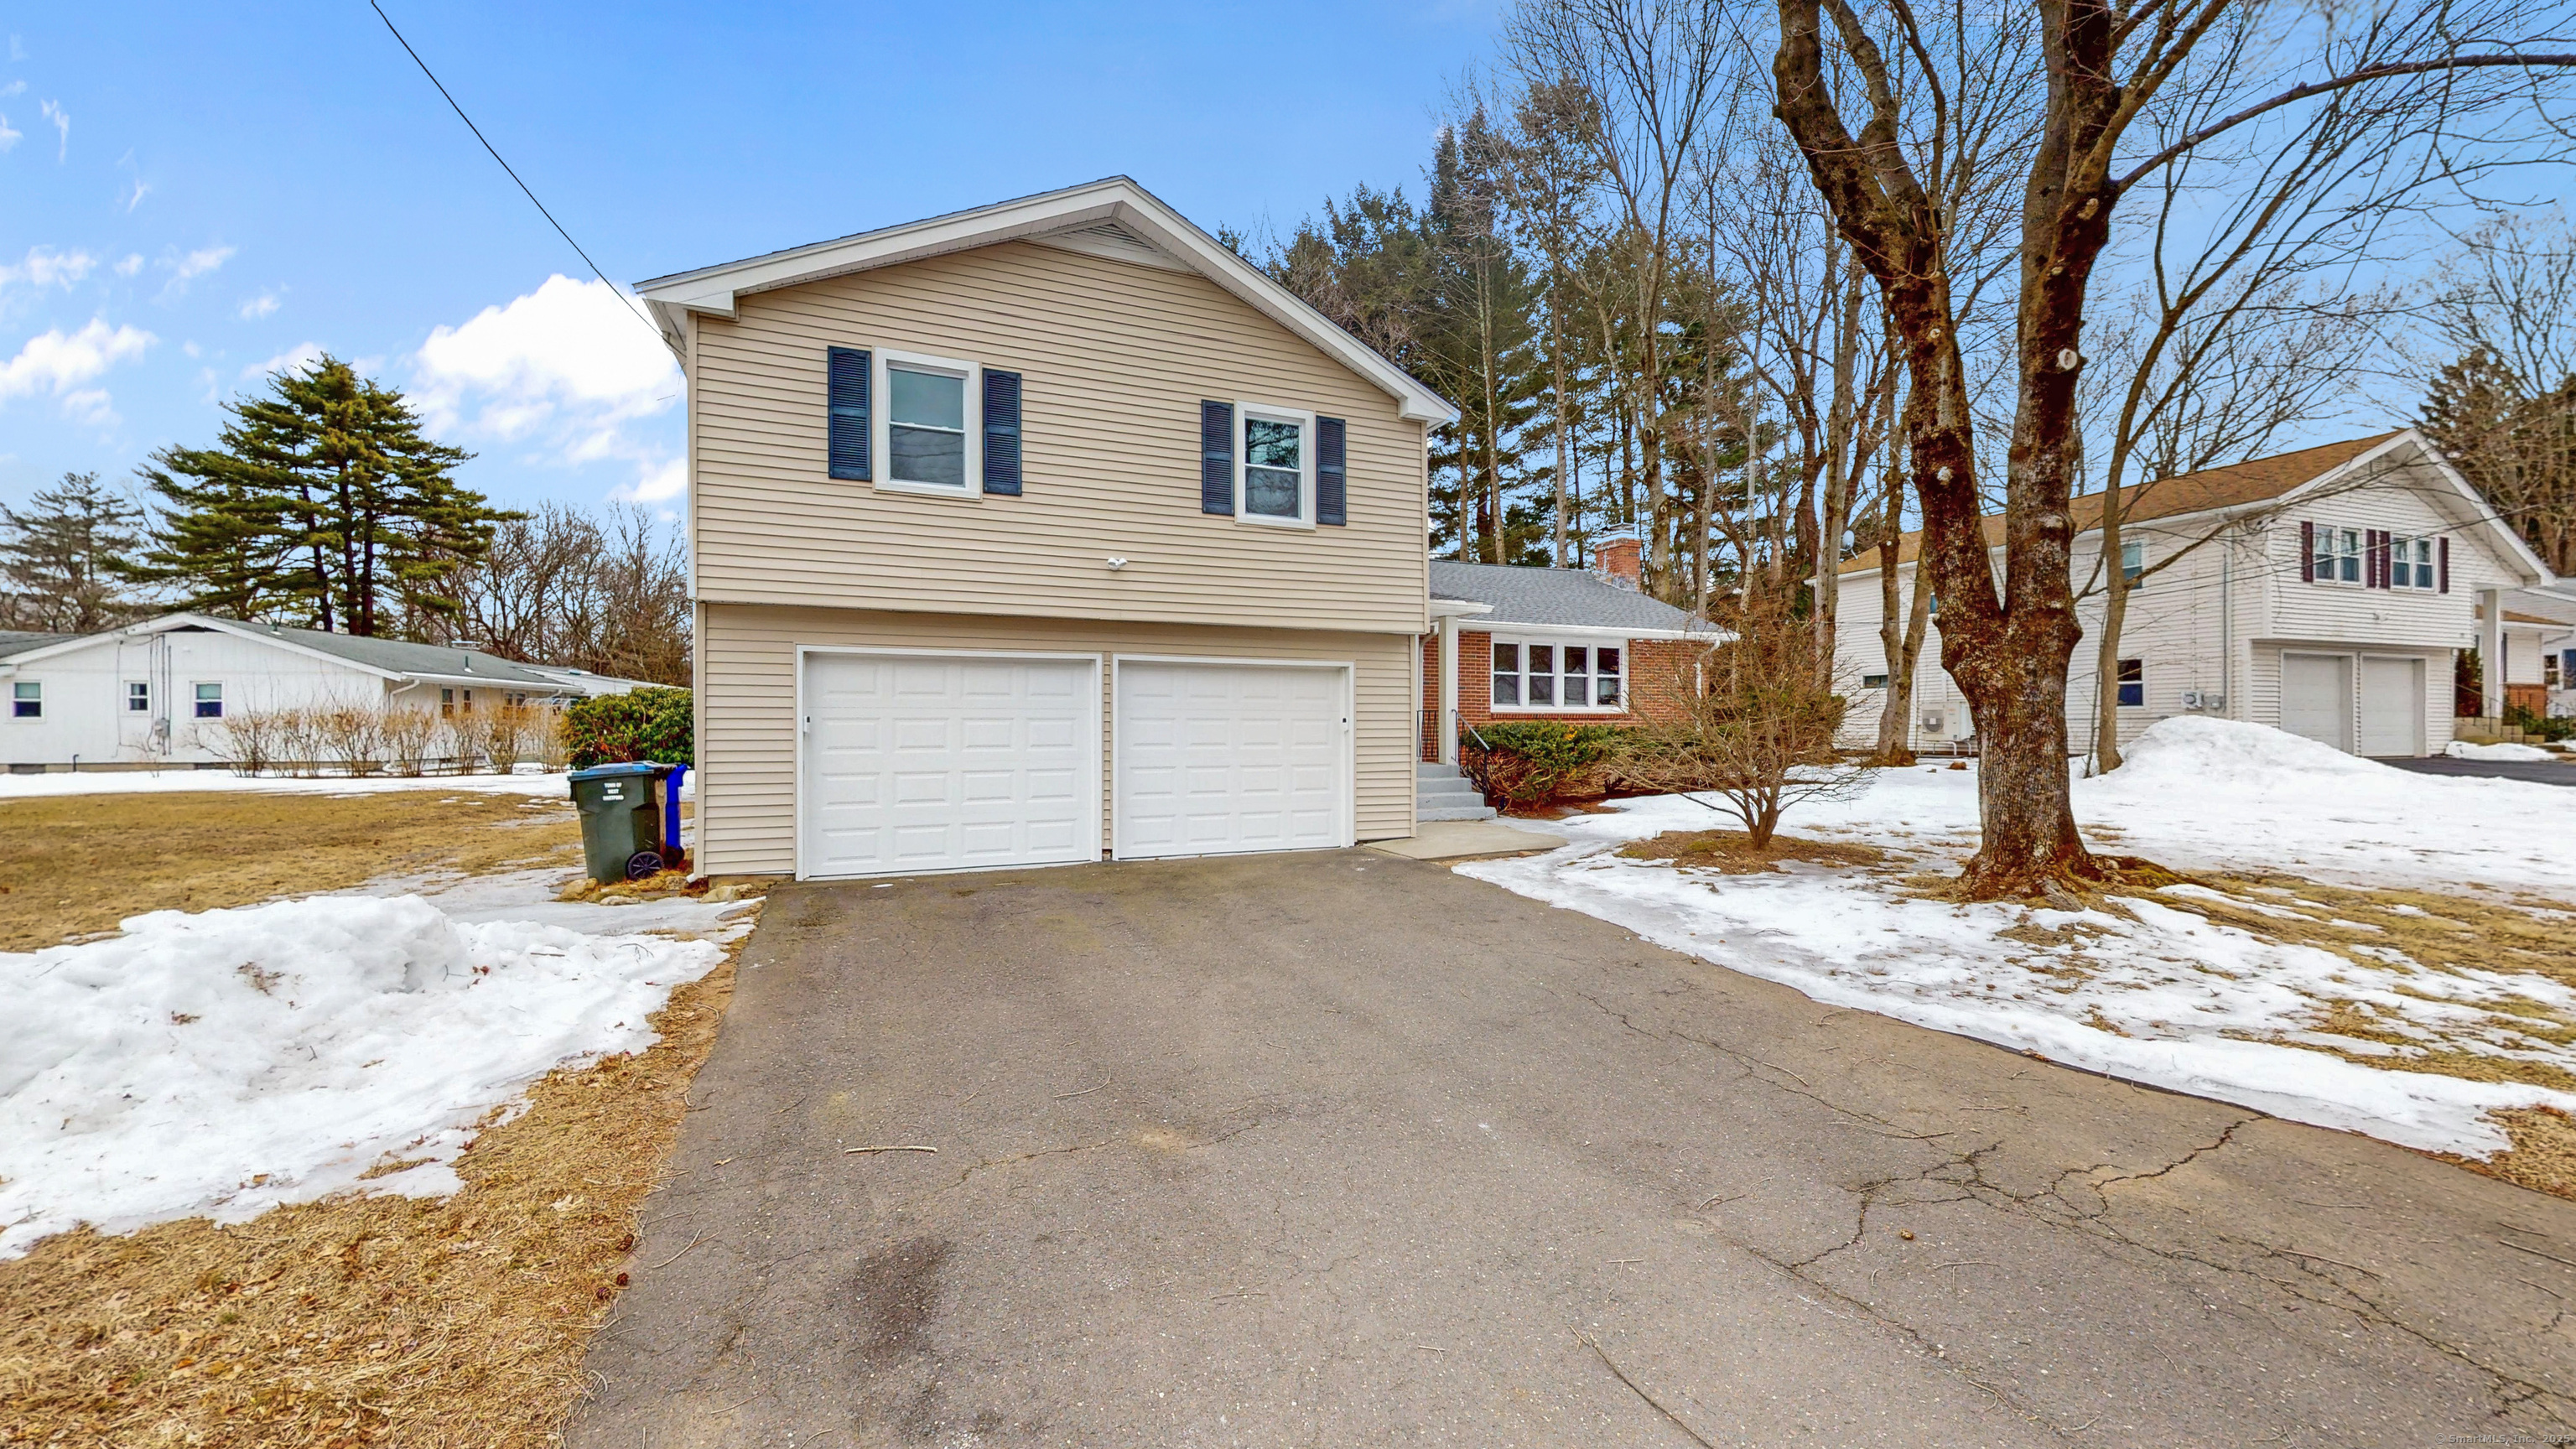
This stunning split-level home is a true 4-bedroom residence, offering modern updates, a fantastic layout, and an amazing location just minutes from Bishops Corner and West Hartford Center. The main living area features an open floor plan filled with natural light, complemented by hardwood flooring throughout. Relax in the living room by the wood-burning fireplace, seamlessly connected to the dining room and a beautifully updated kitchen, designed by Wren Kitchens, which boasts granite countertops and new stainless steel appliances. The open floor plan is amazing for entertaining, yet still comfortable for every day living. With four spacious bedrooms all on the same level for easy living and accessibility, along with 2.5 baths, this home provides plenty of room for comfortable living. The primary suite includes a full ensuite bath and double closets. All bedrooms feature hardwood flooring, adding warmth and charm. The ground level features a spacious laundry room and an additional living room with a half bath and access to the backyard - ideal for a family room, office or play area. It also has potential for a possible in-law suite, providing even more flexible living options! Additionally, the lower level offers extra space for future expansion to suit your needs. Outside, the deck overlooks a flat lot, a blank canvas ready to be transformed into your backyard oasis. The home also includes a two-car attached garage and provides easy access to I-84 for effortless commuting.
4
beds

3
baths

2,196 Sq.Ft. LIVING AREA

0.32 Acres lot

Features & Amenities

Interior

  • total bedrooms4
  • Total bathrooms3
  • full bathrooms2
  • half bathroom1
  • Laundry room Lower Level
  • APPLIANCES Oven/Range, Microwave, Refrigerator, Dishwasher
  • other interior Features Auto Garage Door Opener, Cable - Available, Cable - Pre-wired, Open Floor Plan

Area & Lot

  • Status Sold
  • Date Sold May 1, 2025
  • Living Area2,196 Sq.Ft.
  • Total Area2,196 Sq.Ft.
  • Lot Area0.32 Acres
  • MLS® ID24075603
  • TypeResidential
  • YEAR BUILT1961
  • Architecture StylesSplit Level
  • Water FrontageNot Applicable
  • Elementary SchoolPer Board of Ed
  • High SchoolPer Board of Ed

Exterior

  • Garage Space2.0
  • water SourcePublic Water Connected
  • roofAsphalt Shingle
  • lot featuresLevel Lot, Open Lot
  • parkingAttached Garage
  • HEAT TYPEHot Water
  • AIR CONDITIONINGWindow Unit
  • sewerPublic Sewer Connected
  • SubstructureConcrete
  • other exterior FeaturesDeck, Gutters

Financial

  • Sales Price$625,000
  • Real Estate Tax $8,502/yr
  • Zoning R-13
View Virtual Tour

Work With Us

The Agency is a full-service, luxury real estate brokerage and lifestyle company representing clients worldwide in a broad spectrum of classes, including residential, new development, resort real estate, residential leasing and luxury vacation rentals.

Follow Me on Instagram