Leave a Message

By providing your contact information to The Agency Long Island, your personal information will be processed in accordance with The Agency Long Island's Privacy Policy. By checking the box(es) below, you expressly consent to receive marketing or promotional real estate communication from The Agency Long Island in the manner selected by you. For SMS text messages, message frequency varies. Message and data rates may apply. Consent is not a condition of purchase of any goods or services. You may opt out of receiving further communications from The Agency Long Island at any time. To opt out of receiving SMS text messages, reply STOP to unsubscribe. SMS text messaging is subject to our Terms of Use.

Thank you for your message. We will be in touch with you shortly.

116 Culloden Road
Sold

116 Culloden Road

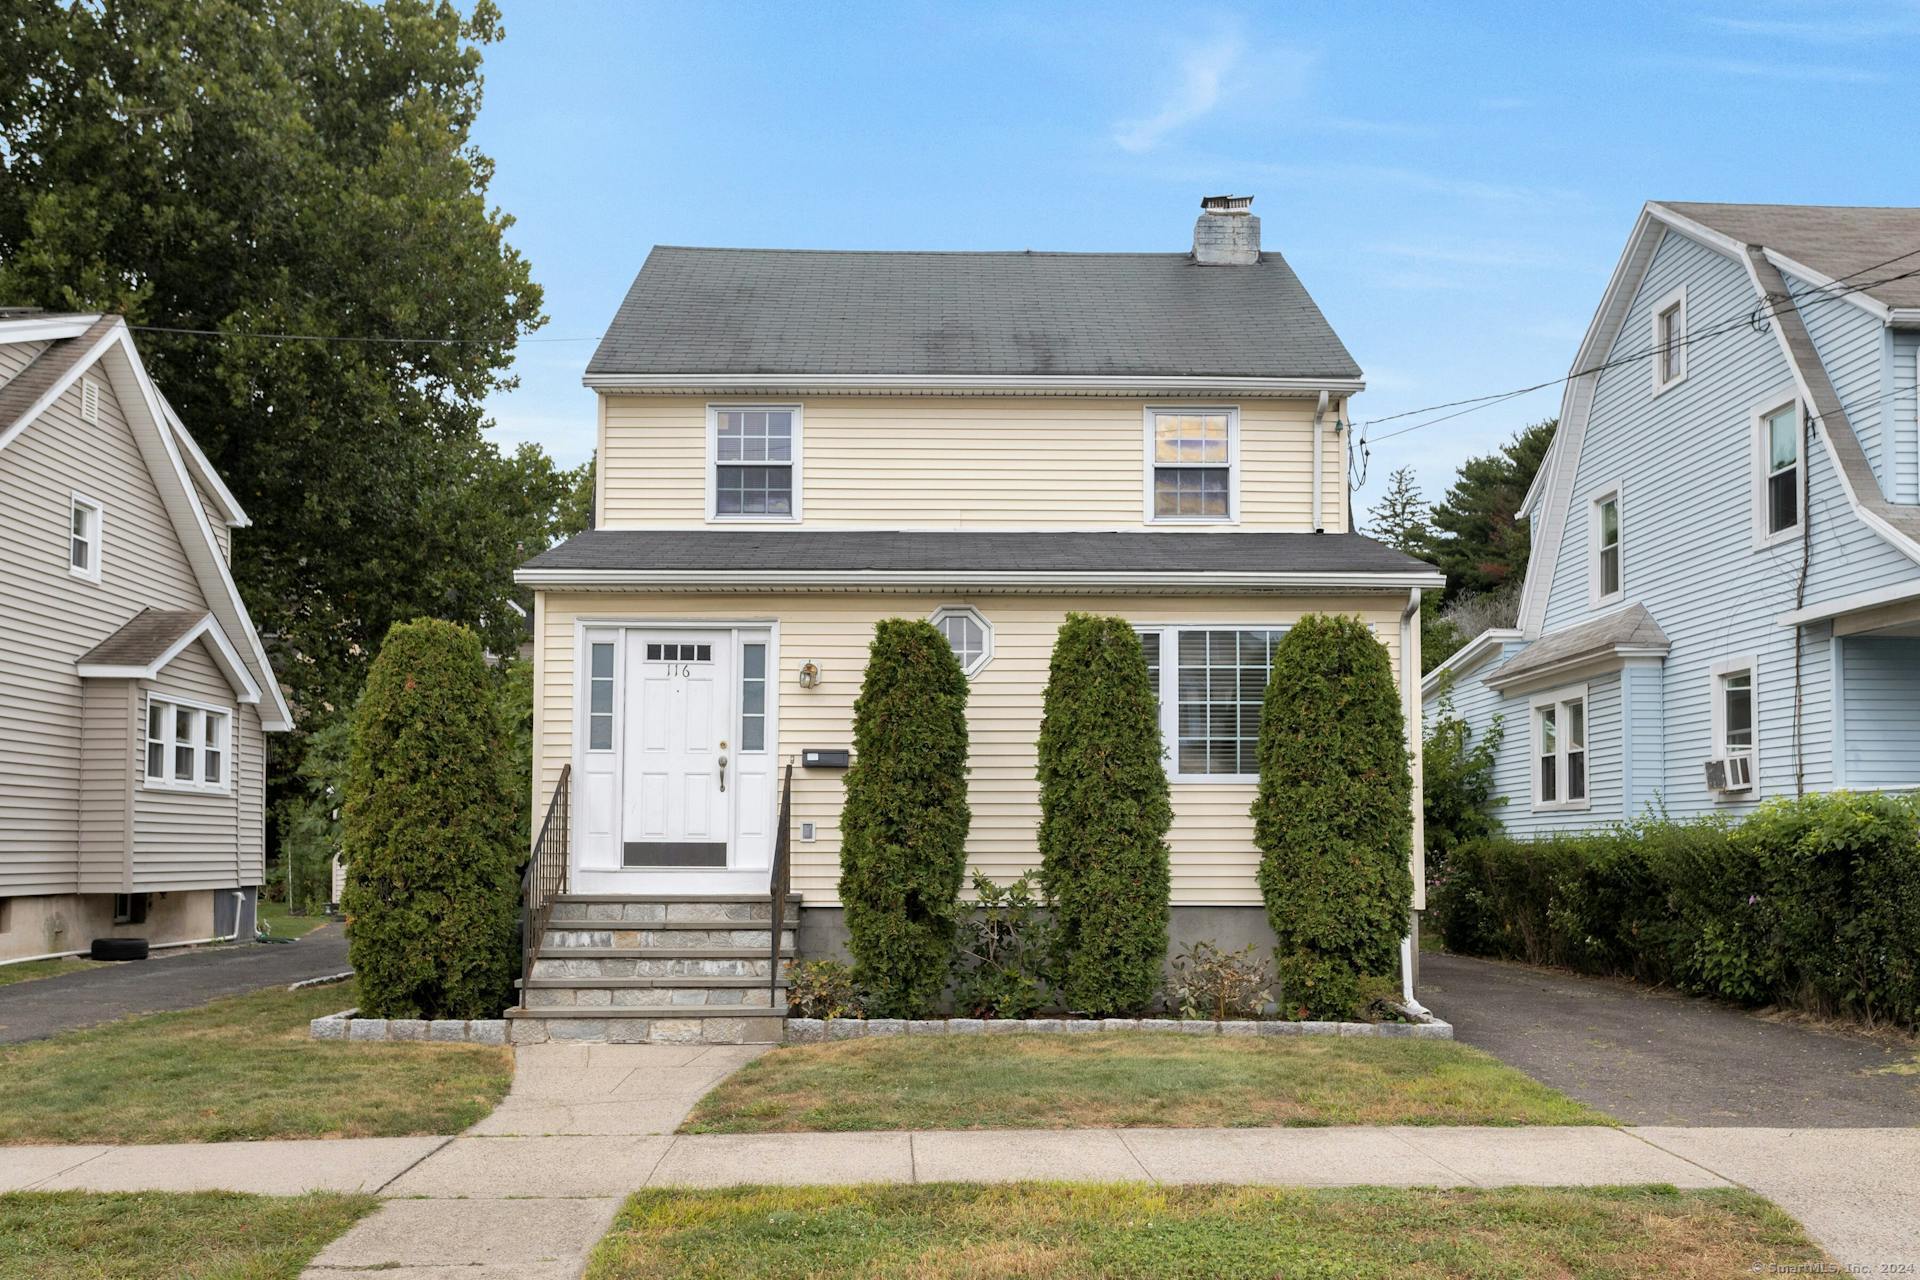
116 Culloden Road, Stamford, CT 06902

$602,100
This lovely vintage Colonial home, built in 1926, boasts an amazing Glenbrook location and is great for those who love to entertain with ease. It has charming design details combined with updates, and has an open, easy floor plan with abundant natural light throughout. There's a spacious living room with fireplace, dining room, and extra space with French doors that's suitable as a home office or play room. The eat-in kitchen has wood cabinets, granite counters and stainless-steel appliances. Upstairs are three well-sized bedrooms, all with hardwood floors and freshly painted, along with an updated full bath. Other features include a detached 2-car garage, full basement, central air, and natural gas. The Glenbrook neighborhood is known for its charm and convenience to schools, shopping, restaurants, Metro North (.8 mile), the beach, dog park, and downtown Stamford. Make your dream of home ownership a reality!

3
beds

2
baths

1,482 Sq.Ft. LIVING AREA

5,662.8 Sq.Ft. lot

Robin Schultz

Robin Schultz

Features & Amenities

Interior

  • total bedrooms3
  • Total bathrooms2
  • full bathrooms2
  • Laundry room Main Level
  • APPLIANCES Electric Range, Microwave, Refrigerator, Dishwasher, Washer, Dryer

Area & Lot

  • Status Sold
  • Date Sold November 5, 2024
  • Living Area1,482 Sq.Ft.
  • Total Area1,482 Sq.Ft.
  • Lot Area5,662.8 Sq.Ft.
  • MLS® ID24047454
  • TypeResidential
  • YEAR BUILT1926
  • NeighborhoodStamford
  • Architecture StylesColonial
  • Water FrontageNot Applicable
  • Elementary SchoolJulia A. Stark
  • Middle SchoolDolan
  • High SchoolStamford

Exterior

  • Garage Space2.0
  • water SourcePublic Water Connected
  • roofAsphalt Shingle
  • lot featuresLevel Lot
  • parkingDetached Garage, Driveway
  • HEAT TYPEHot Air
  • AIR CONDITIONINGCentral Air
  • sewerPublic Sewer Connected
  • SubstructureConcrete

Financial

  • Sales Price$602,100
  • Real Estate Tax $8,684/yr
  • Zoning R75
View Virtual Tour

Stamford

A Dynamic Coastal Town with Urban Energy and Scenic Beauty

Explore

Work With Us

The Agency is a full-service, luxury real estate brokerage and lifestyle company representing clients worldwide in a broad spectrum of classes, including residential, new development, resort real estate, residential leasing and luxury vacation rentals.

Follow Me on Instagram