Leave a Message

By providing your contact information to The Agency Long Island, your personal information will be processed in accordance with The Agency Long Island's Privacy Policy. By checking the box(es) below, you expressly consent to receive marketing or promotional real estate communication from The Agency Long Island in the manner selected by you. For SMS text messages, message frequency varies. Message and data rates may apply. Consent is not a condition of purchase of any goods or services. You may opt out of receiving further communications from The Agency Long Island at any time. To opt out of receiving SMS text messages, reply STOP to unsubscribe. SMS text messaging is subject to our Terms of Use.

Thank you for your message. We will be in touch with you shortly.

115 Taft Crescent
Courtesy of Douglas Elliman Real Estate, Mary Theresa Marolda Listing Contact: 516-921-2262 
Sold

115 Taft Crescent

115 Taft Crescent, Centerport, NY 11721

$995,000
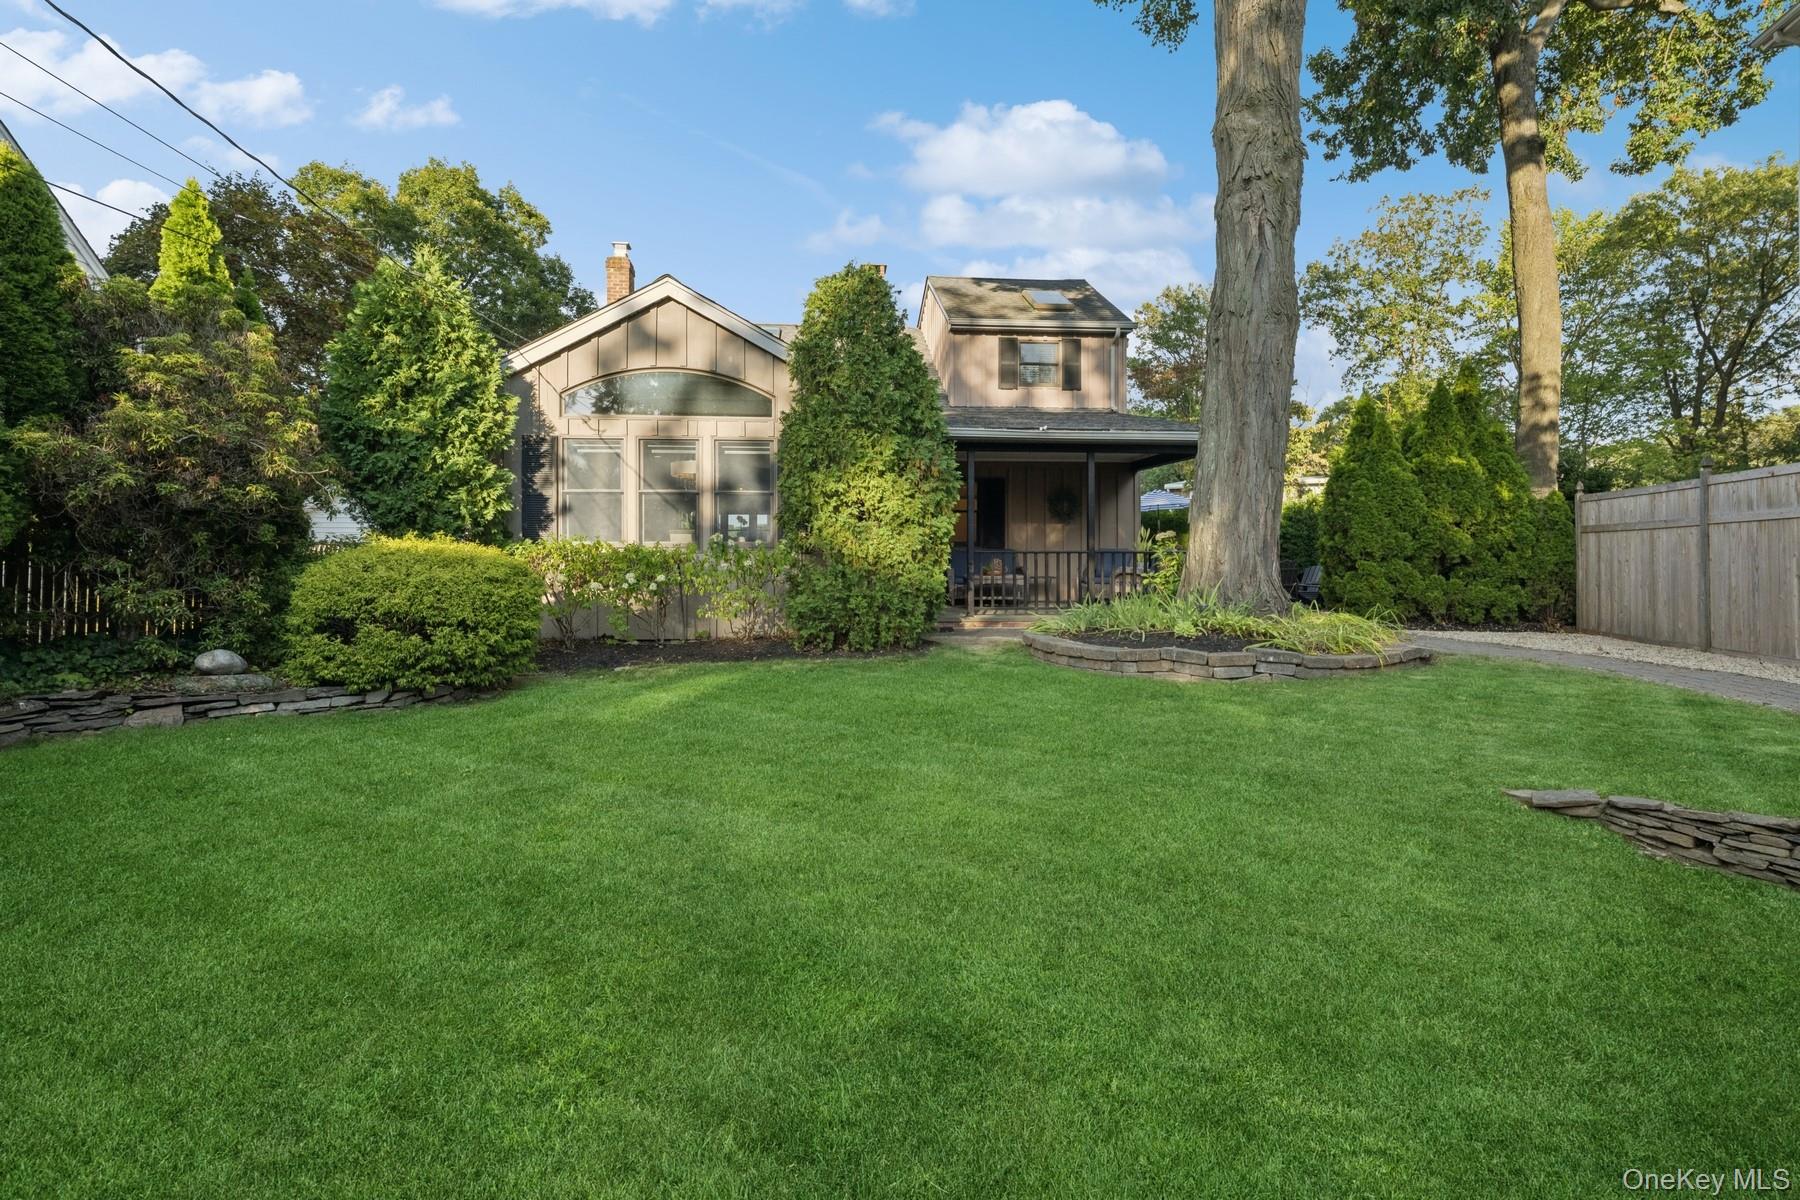
Centerport this completely renovated residence offers partial water views of Centerport Beach & Harbor from Living room & Primary bedroom!!! including exclusive HBCA Beach assoc w/dues.
4 Bedrooms, 3 Baths, w/1st floor bedroom, this home is perfect for both relaxation & entertaining! Custom gourmet Chefs kitchen w/quartz counters ,stainless appliances, large center island, open concept dining and family area with hardwood floors.
Luxurious primary bath, w/soaking tub additional bedrooms are generously sized with ample closet space. Stylishly updated bathrooms with modern fixtures, w/Full basement!!! Truly special property Huntington Beach Community Assoc w/boat ramps, sailing, kayaks, kiddie park, & club house, w/annual membership fee.

4
beds

3
baths

2,200 Sq.Ft. LIVING AREA

5,227.2 Sq.Ft. lot

Don Mastroianni

Don Mastroianni

Features & Amenities

Interior

  • total bedrooms4
  • Total bathrooms3
  • full bathrooms3
  • Fireplace Wood Burning
  • APPLIANCES Dishwasher, Dryer, Gas Cooktop
  • other interior Features First Floor Bedroom, First Floor Full Bath, Beamed Ceilings, Built-in Features, Chandelier, Chefs Kitchen, Eat-in Kitchen, Kitchen Island, Open Floorplan, Open Kitchen, Other, Pantry, Primary Bathroom, Master Downstairs, Quartz/Quartzite Counters, Soaking Tub, Storage, Walk Through Kitchen, Walk-In Closet(s), Washer/Dryer Hookup

Area & Lot

  • Status Sold
  • Date Sold October 29, 2025
  • Living Area2,200 Sq.Ft.
  • Lot Area5,227.2 Sq.Ft.
  • MLS® ID906044
  • TypeResidential
  • YEAR BUILT1923
  • Architecture StylesContemporary
  • Water FrontageBeach Access
  • View DescriptionWater
  • Elementary SchoolWashington Drive Prim Sch
  • Middle SchoolOldfield Middle School
  • High SchoolHarborfields High School
  • School DistrictHarborfields

Exterior

  • STORIES3
  • water SourcePublic
  • utilitiesElectricity Connected
  • lot featuresViews
  • HEAT TYPENatural Gas, Other
  • AIR CONDITIONINGCentral Air
  • sewerCesspool
  • HOA AmenitiesOther

Financial

  • Sales Price$995,000
  • Real Estate Tax $13,386/yr
  • HOA $350/yr

Work With Us

The Agency is a full-service, luxury real estate brokerage and lifestyle company representing clients worldwide in a broad spectrum of classes, including residential, new development, resort real estate, residential leasing and luxury vacation rentals.

Follow Me on Instagram