115 Mountain Terrace Road
Sold

115 Mountain Terrace Road

115 Mountain Terrace Road, West Hartford, CT 06107

$906,000
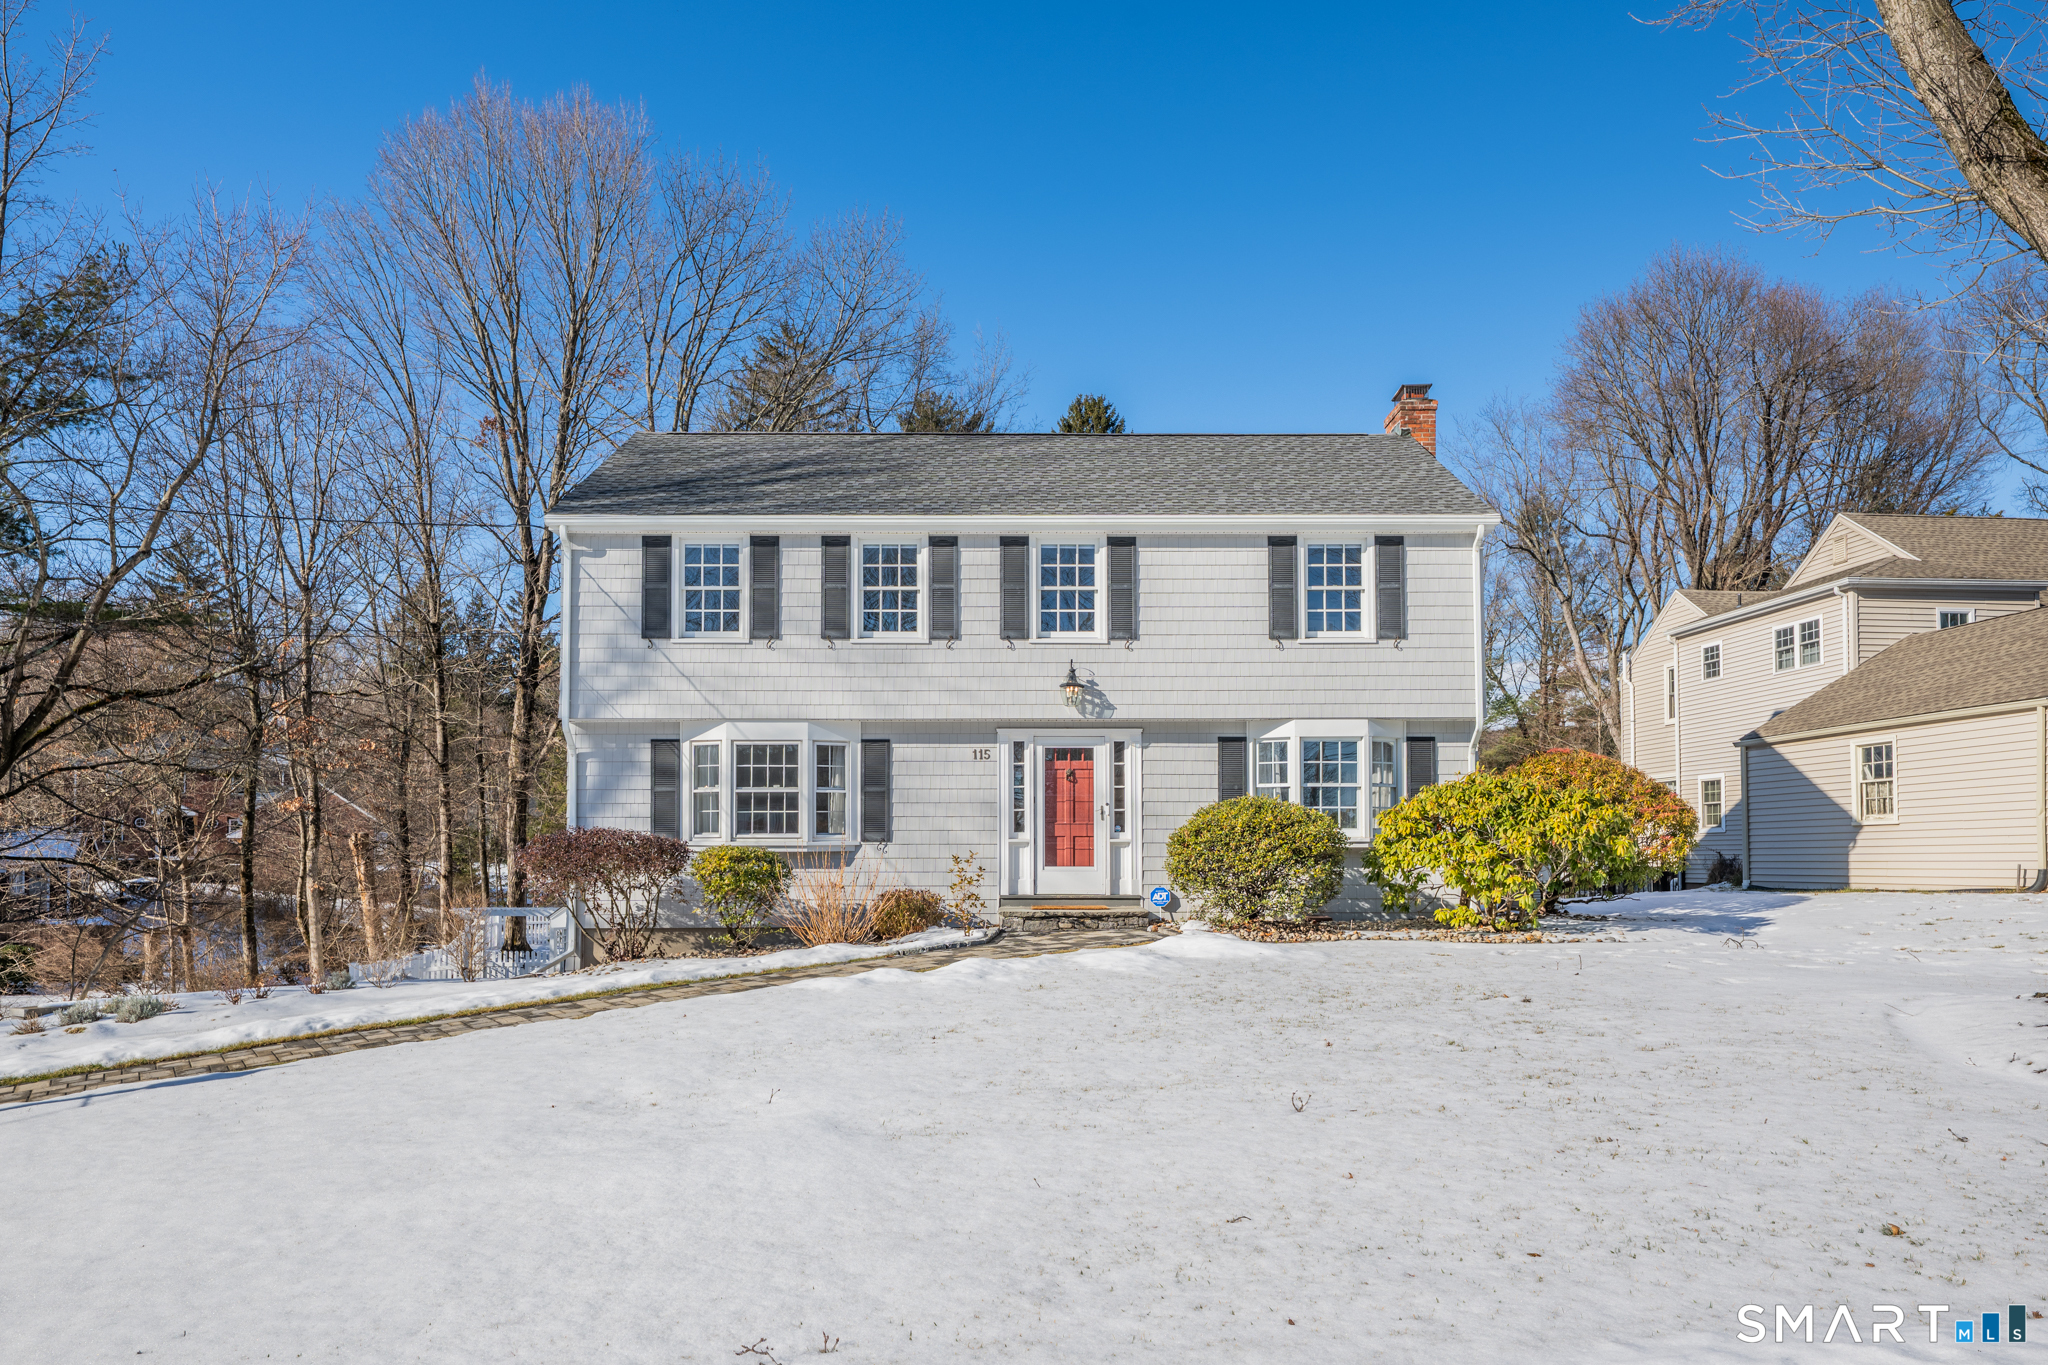
Step inside & unwind in this nicely updated, meticulously maintained home designed for comfort & flexibility in a quiet sought-after neighborhood. A spacious foyer warmly welcomes guests, with a traditional living room to the right featuring built-in bookcases & a cozy gas log fireplace. To the left, the formal dining room provides an inviting setting for gatherings, accented by a charming bay window. The remodeled kitchen w/breakfast bar opens seamlessly to a bright family room addition, where an oversized Palladian window captures peaceful views of the fully fenced private backyard. Tucked into the back of the home is a 1st floor primary suite, ideal for in-laws or guests, along with a convenient laundry room. From this area, step directly onto the multi-tiered composite deck-perfect for entertaining or relaxing outdoors. Upstairs, you'll find a second primary bedroom suite featuring a recently remodeled, upgraded bathroom & new closet organization system, along with 3 addl. bedrooms & full hallway bath-offering ample space for family, guests, or home office needs. Beautiful hardwood floors & fresh paint throughout enhance the home's timeless appeal. Amenities include newer roof, natural gas heat, new H20 heater, C/Air, whole house generator, sprinkler system. The oversized 3-bay garage provides generous storage & parking space while many recent exterior improvements including new walkway/landscaping & retaining wall add to the curb appeal. Come see this truly move-in gem!
5
beds

4
baths

2,655 Sq.Ft. LIVING AREA

0.36 Acres lot

Features & Amenities

Interior

  • total bedrooms5
  • Total bathrooms4
  • full bathrooms3
  • half bathroom1
  • Laundry room Main Level
  • APPLIANCES Gas Cooktop, Wall Oven, Refrigerator, Dishwasher, Disposal, Washer, Dryer
  • other interior Features Auto Garage Door Opener, Cable - Available, Open Floor Plan, Security System

Area & Lot

  • Status Sold
  • Date Sold February 18, 2026
  • Living Area2,655 Sq.Ft.
  • Total Area2,655 Sq.Ft.
  • Lot Area0.36 Acres
  • MLS® ID24147145
  • TypeResidential
  • YEAR BUILT1963
  • Architecture StylesColonial
  • Water FrontageBrook, View
  • Elementary SchoolLouise Duffy
  • Middle SchoolSedgwick
  • High SchoolConard

Exterior

  • Garage Space3.0
  • water SourcePublic Water Connected
  • roofAsphalt Shingle
  • lot featuresFence - Full
  • parkingAttached Garage, Driveway
  • HEAT TYPERadiator
  • AIR CONDITIONINGCentral Air
  • sewerPublic Sewer Connected
  • SubstructureConcrete
  • other exterior FeaturesDeck, Gutters, Underground Sprinkler

Financial

  • Sales Price$906,000
  • Real Estate Tax $14,811/yr
  • Zoning R-10

Work With Us

The Agency is a full-service, luxury real estate brokerage and lifestyle company representing clients worldwide in a broad spectrum of classes, including residential, new development, resort real estate, residential leasing and luxury vacation rentals.

Follow Me on Instagram