Leave a Message

By providing your contact information to The Agency Long Island, your personal information will be processed in accordance with The Agency Long Island's Privacy Policy. By checking the box(es) below, you expressly consent to receive marketing or promotional real estate communication from The Agency Long Island in the manner selected by you. For SMS text messages, message frequency varies. Message and data rates may apply. Consent is not a condition of purchase of any goods or services. You may opt out of receiving further communications from The Agency Long Island at any time. To opt out of receiving SMS text messages, reply STOP to unsubscribe. SMS text messaging is subject to our Terms of Use.

Thank you for your message. We will be in touch with you shortly.

1 Charcoal Road
1 Charcoal Road
1 Charcoal Road
1 Charcoal Road
1 Charcoal Road
1 Charcoal Road
1 Charcoal Road
1 Charcoal Road
1 Charcoal Road
1 Charcoal Road
1 Charcoal Road
1 Charcoal Road
1 Charcoal Road
1 Charcoal Road
1 Charcoal Road
1 Charcoal Road
1 Charcoal Road
1 Charcoal Road
1 Charcoal Road
1 Charcoal Road
1 Charcoal Road
1 Charcoal Road
1 Charcoal Road
1 Charcoal Road
1 Charcoal Road
1 Charcoal Road
SEE ALL PHOTOS
1 Charcoal Road
1 Charcoal Road
1 Charcoal Road
1 Charcoal Road
1 Charcoal Road
1 Charcoal Road
1 Charcoal Road
1 Charcoal Road
1 Charcoal Road
1 Charcoal Road
1 Charcoal Road
1 Charcoal Road
1 Charcoal Road
1 Charcoal Road
1 Charcoal Road
1 Charcoal Road
1 Charcoal Road
1 Charcoal Road
1 Charcoal Road
1 Charcoal Road
1 Charcoal Road
1 Charcoal Road
1 Charcoal Road
1 Charcoal Road
1 Charcoal Road
1 Charcoal Road
Courtesy of Brown Harris Stevens
Sold

1 Charcoal Road

1 Charcoal Road, Norwalk, Connecticut 06854

$935,000
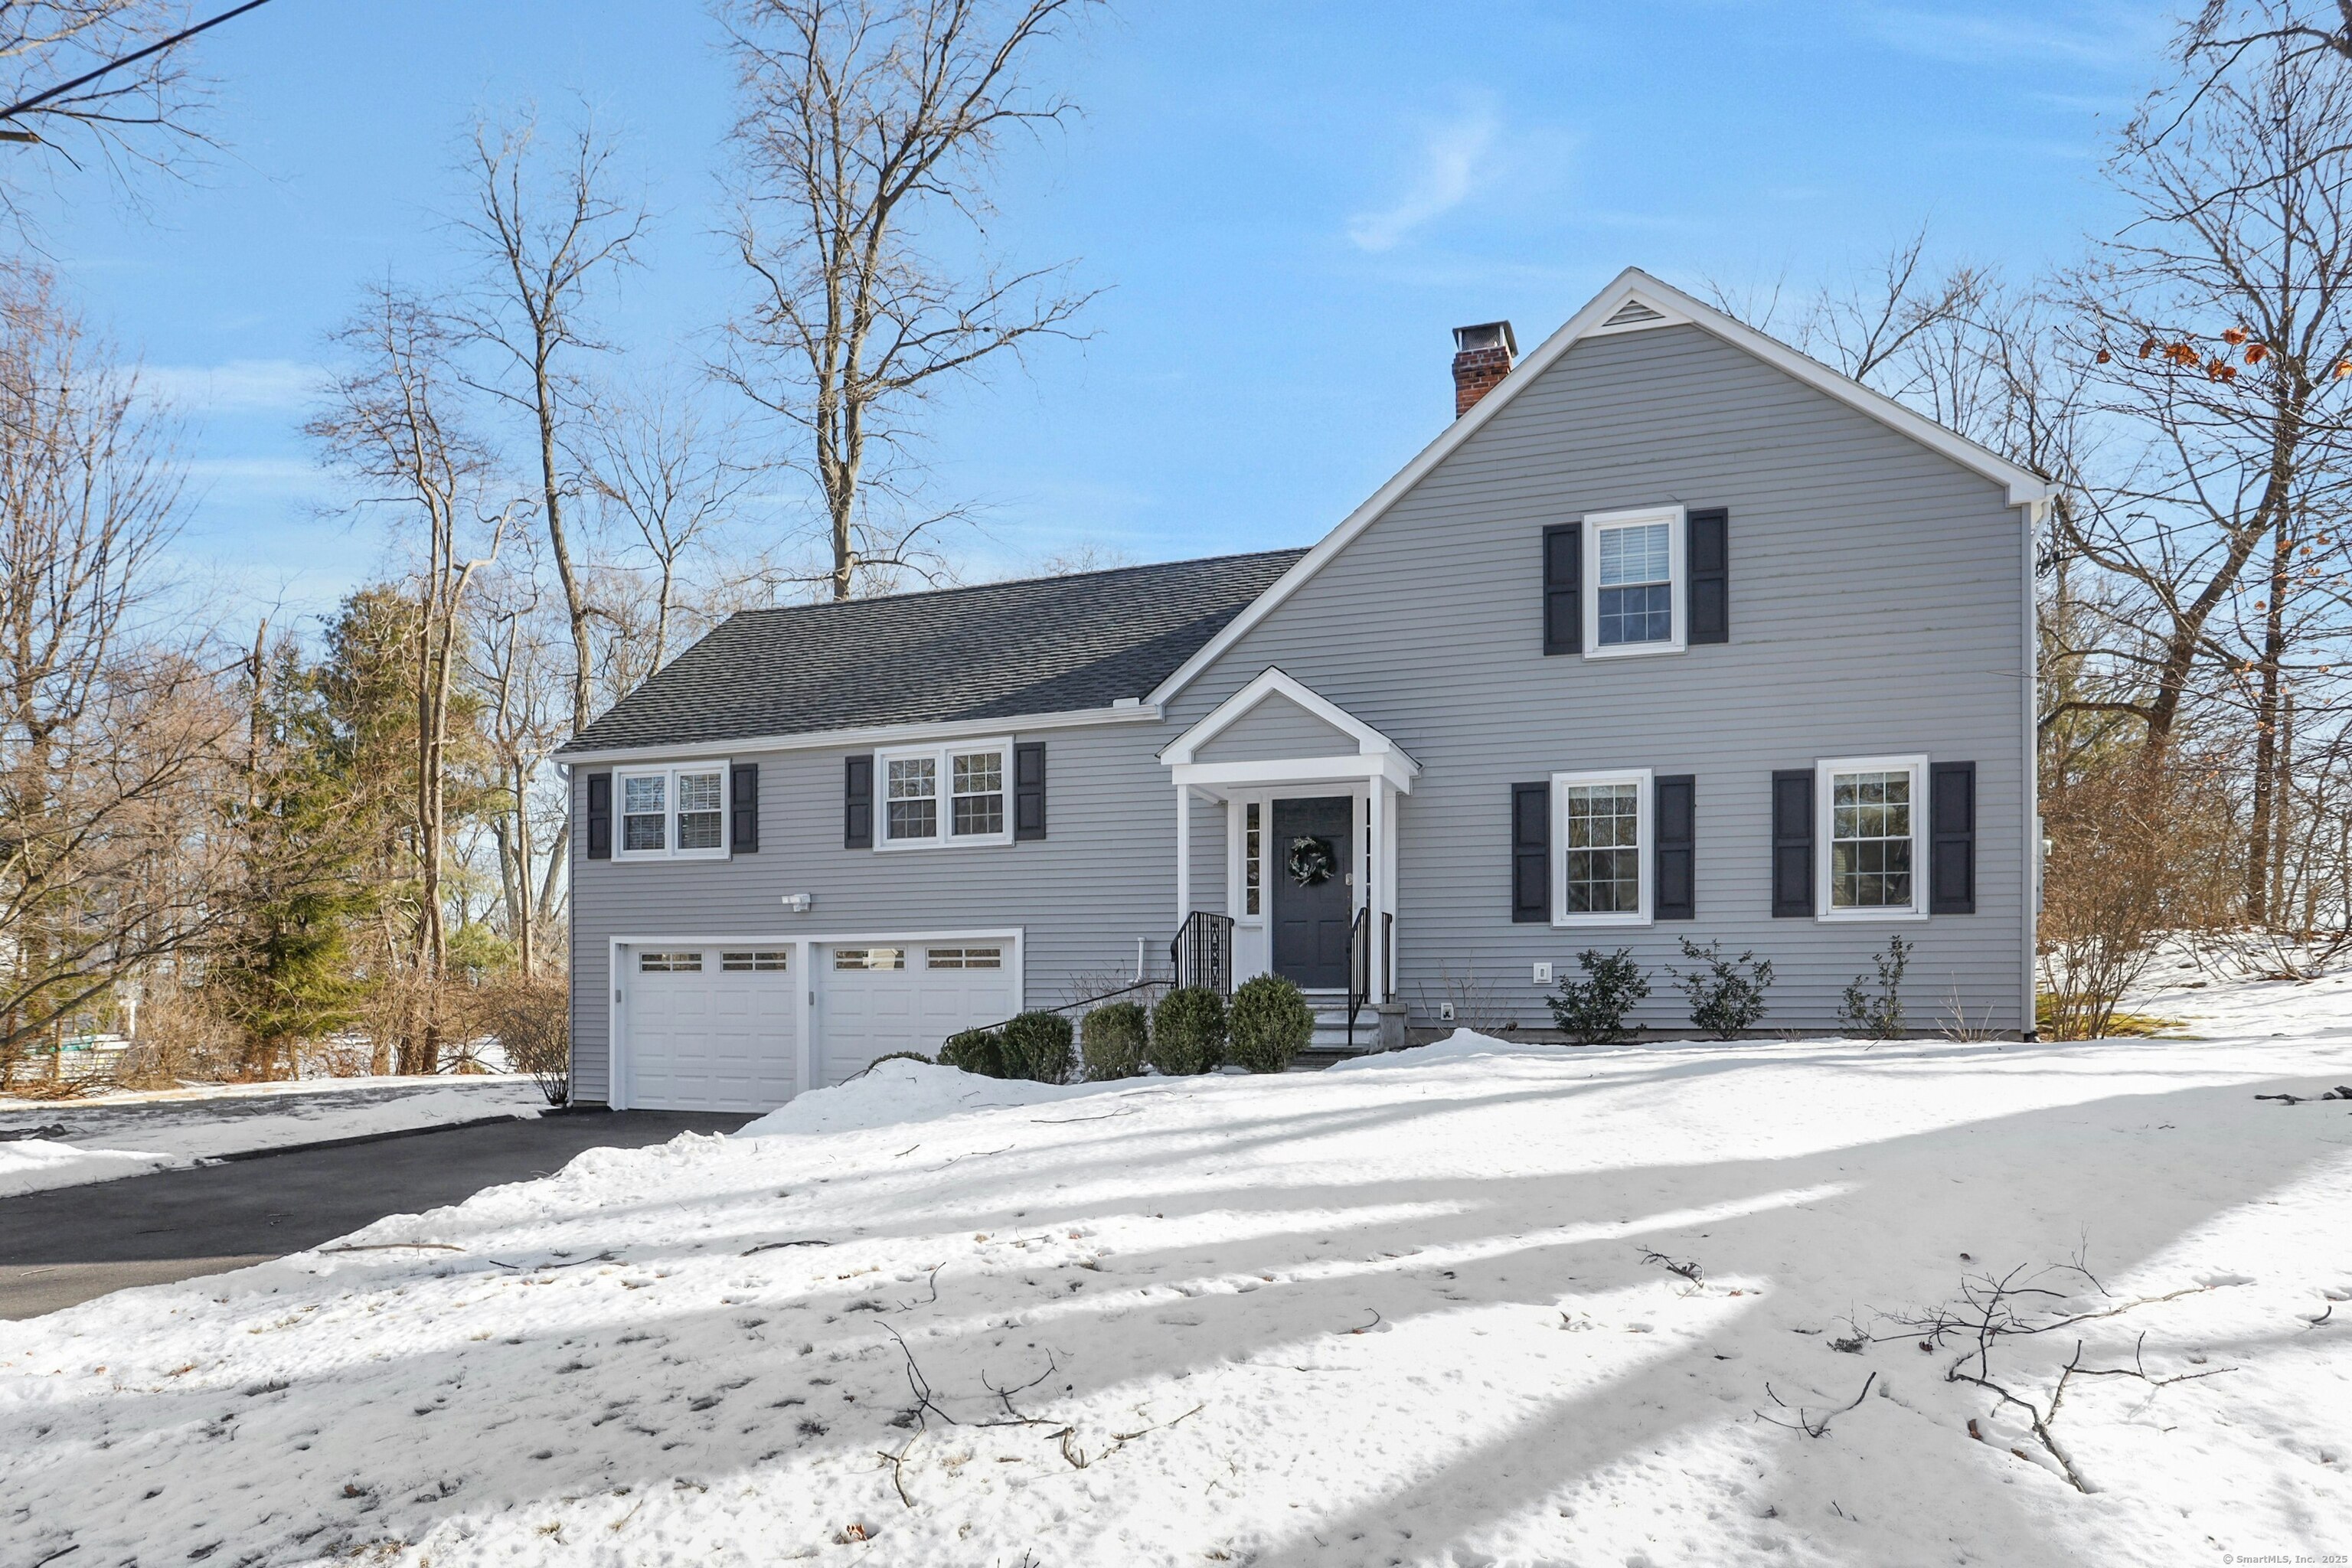
This welcoming home is on a peaceful cul de sac close to the Rowayton border. It's spacious Living Room/Dining Room has a wood burning fireplace and built ins. The recently updated kitchen opens into the bright, airy family room with eating area, sky lit ceilings and a gas fireplace. French Door sliders open on two sides of this room and one accesses the deck. There are five bedrooms, one of which could be easily used as a home office. The three full baths have been updated. This house has been lovingly maintained,.(see list of improvements). The private yard is level and professionally landscaped. Don't miss this conveniently located gem!

5
beds

3
baths

2,943 Sq.Ft. LIVING AREA

0.41 Acres lot

Tiffany Orue

Tiffany Orue

Features & Amenities

Interior

  • total bedrooms5
  • Total bathrooms3
  • full bathrooms3
  • Laundry room Lower Level
  • APPLIANCES Electric Range, Oven/Range, Range Hood, Refrigerator, Dishwasher, Disposal, Washer, Electric Dryer
  • other interior Features Auto Garage Door Opener, Cable - Available

Area & Lot

  • Status Sold
  • Date Sold April 3, 2025
  • Living Area2,943 Sq.Ft.
  • Total Area2,943 Sq.Ft.
  • Lot Area0.41 Acres
  • MLS® ID24074624
  • TypeResidential
  • YEAR BUILT1960
  • NeighborhoodNorwalk
  • Architecture StylesColonial
  • Water FrontageNot Applicable
  • Elementary SchoolBrookside
  • Middle SchoolRoton
  • High SchoolBrien McMahon

Exterior

  • Garage Space2.0
  • water SourcePublic Water Connected
  • roofAsphalt Shingle
  • lot featuresCorner Lot, Level Lot, On Cul-De-Sac, Professionally Landscaped, Open Lot
  • parkingAttached Garage, Paved, Off Street Parking, Driveway
  • HEAT TYPEBaseboard, Hot Water, Radiator, Zoned
  • AIR CONDITIONINGSplit System, Wall Unit, Zoned
  • sewerPublic Sewer Connected
  • SubstructureConcrete
  • other exterior FeaturesDeck, Gutters, Lighting

Financial

  • Sales Price$935,000
  • Real Estate Tax $9,763/yr
  • Zoning A1
View Virtual Tour

Norwalk

A Coastal City with Urban Energy, Maritime Spirit, and Neighborhood Charm

Explore

Work With Us

The Agency is a full-service, luxury real estate brokerage and lifestyle company representing clients worldwide in a broad spectrum of classes, including residential, new development, resort real estate, residential leasing and luxury vacation rentals.

Follow Me on Instagram